4 BHK Interior Design in Delhi, Planned for the Way You Live
A four-bedroom home deserves more than a collection of beautifully furnished rooms. Interior A to Z plans the complete residence around circulation, storage, furniture, lighting, family routines and a cohesive design language—from the entrance and living spaces to the master suite and every bedroom.
More rooms should mean more possibilities—not more clutter.
A 4 BHK in Delhi may include formal and family living areas, dining, four bedrooms, a kitchen, balconies, utility zones, a study, pooja space or additional storage. The design becomes stronger when these spaces are planned together rather than room by room in isolation.
Interior A to Z provides residential interior solutions across Delhi NCR, with home interior design, modular kitchens, wardrobes, lighting, furniture and turnkey execution.
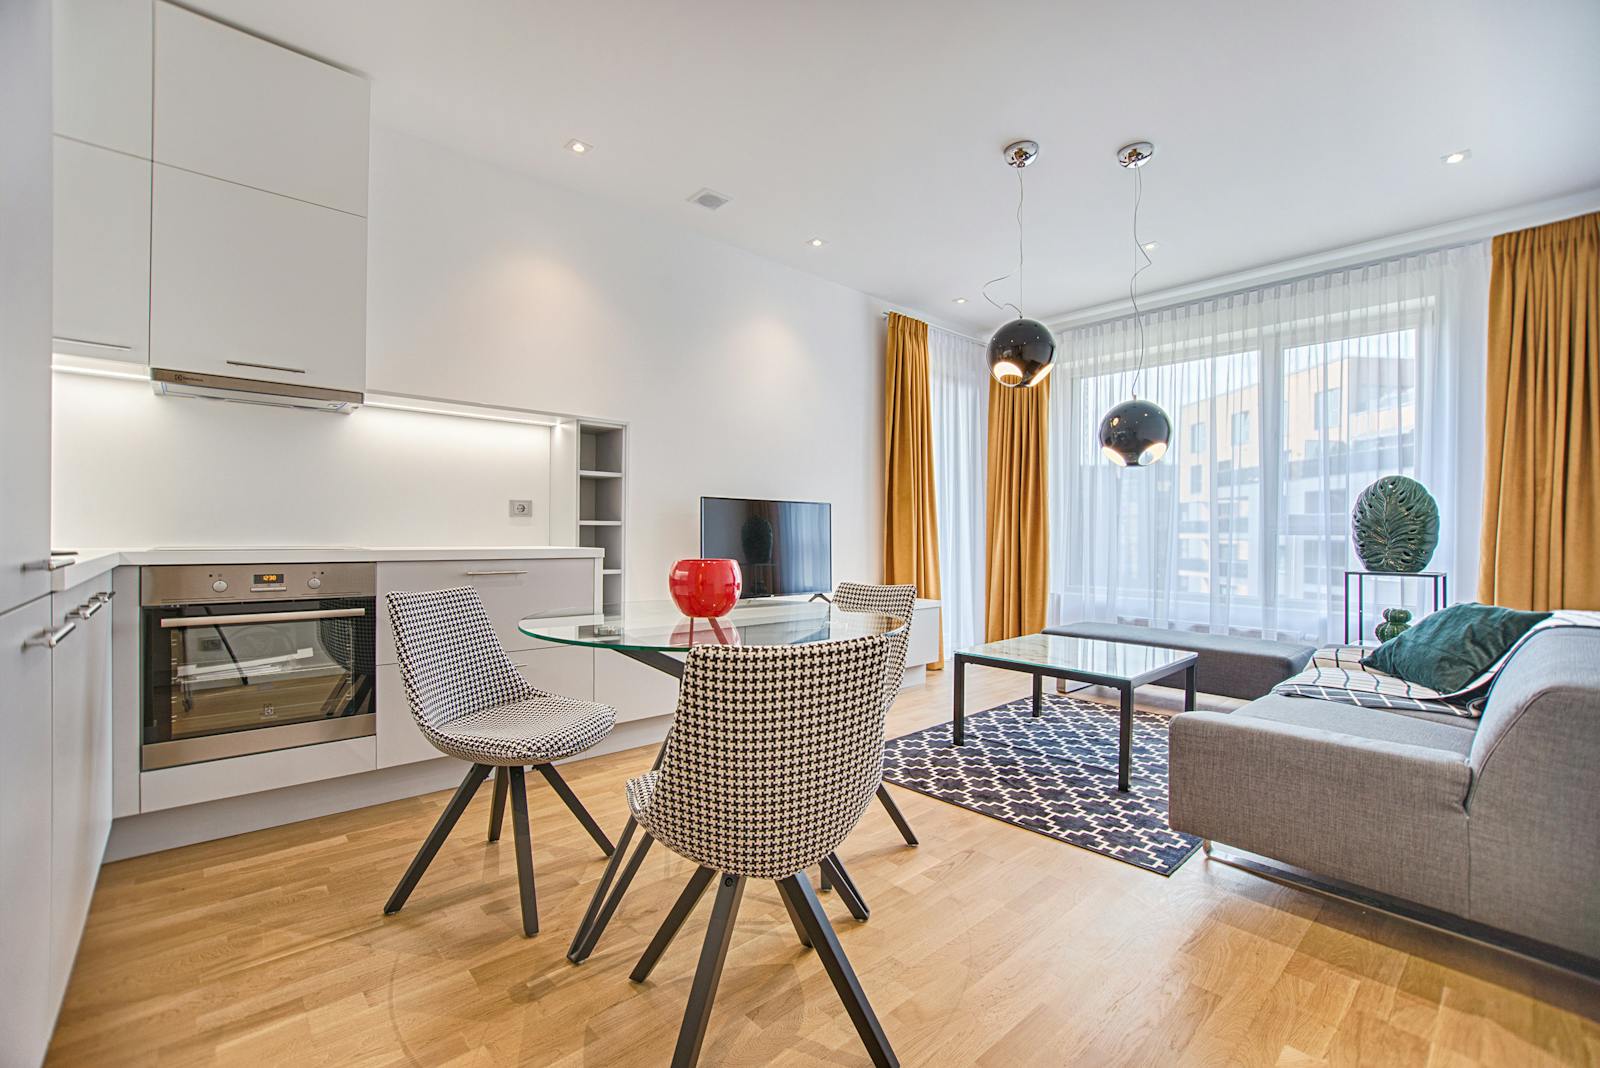
Design decisions that make a larger home feel effortless.
Intelligent Space Planning
Set furniture proportions, circulation paths, storage zones and room functions before detailed finishes are selected.
One Design Language
Connect materials, colours, textures, furniture and lighting so every room feels part of the same home.
Storage With Purpose
Plan wardrobes, crockery units, TV storage, utility cabinets and concealed storage around actual daily use.
Every room can have its own character.
Elegant Living Room
Balance generous seating with a refined TV wall, feature lighting, artwork and furniture scaled to the room.
Connected Dining Area
Coordinate the dining table, crockery storage, pendant lighting and circulation with the living zone.
Master Bedroom
Create a calm private suite with a considered bed wall, full-height wardrobes, bedside storage and layered lighting.
Guest Bedroom
Keep the room welcoming and practical with comfortable furniture, wardrobe storage and adaptable styling.
Kids or Family Bedroom
Combine study space, storage and flexible furniture with a design that can evolve as family needs change.
Flexible Fourth Bedroom
Use the additional room as a bedroom, home office, hobby room, guest suite or another family space.
Modern Modular Kitchen
Plan work zones, drawers, tall units, overhead storage and appliances around how the household actually cooks.
Study or Home Office
A dedicated desk, bookshelves, concealed cable planning and task lighting can turn unused area into productive space.
Luxury should feel comfortable, not excessive.
For a large Delhi home, premium interiors are often created through proportion and coordination rather than simply adding expensive finishes. Veneers, PU finishes, quartz or stone surfaces, tailored furniture, refined lighting and detailed wall treatments can be selected where they genuinely improve the space.
- Customized wardrobes and storage
- Designer TV and feature walls
- Layered ambient and task lighting
- False ceiling and electrical coordination
- Custom furniture and upholstery
- 2D drawings and 3D visualization
What can a 4 BHK interior cost in Delhi?
There is no reliable single price for a 4 BHK because carpet area, kitchen specification, wardrobe quantity, furniture, materials, civil work, lighting and customization can change the project substantially. For initial planning, Interior A to Z’s current Delhi guide places 4 BHK interiors broadly from around ₹20 lakh to ₹60 lakh+, with highly customized luxury projects potentially higher. Treat this as a planning range, not a quotation.
For a more detailed breakdown, see the 4 BHK home interior cost guide and 4 BHK interior design packages.
From floor plan to finished home.
Brief & Site Study
Understand the property, family requirements, existing conditions, preferred style and project priorities.
Space Planning
Develop furniture layouts, circulation, storage strategy and functional zoning for the complete 4 BHK.
Design & Visualization
Refine materials, colours, furniture, lighting and room details with drawings and visual references.
Specification & Coordination
Finalize materials, modular components, hardware, electrical points, ceilings and execution requirements.
Turnkey Execution
Coordinate manufacturing, installation, site work, finishing and final detailing through a structured process.
4 BHK interiors for Delhi, Gurgaon and Noida.
Interior A to Z works on residential interiors across Delhi NCR, adapting the design to apartments, builder floors and larger homes rather than applying one fixed template.
- Delhi: complete 4 BHK planning, bedrooms, kitchen, living and storage.
- Gurgaon: contemporary interiors for spacious apartments and family residences.
- Noida: practical, coordinated interiors for large apartments and homes.
Explore interior design services, 4 BHK packages or 4 BHK design ideas.
4 BHK Interior Design FAQs
How much does a 4 BHK interior cost in Delhi?
The budget depends on carpet area, kitchen, wardrobes, furniture, materials, lighting, false ceiling, customization and execution scope. Current Interior A to Z planning guidance places many Delhi 4 BHK projects around ₹20 lakh to ₹60 lakh+, with luxury specifications potentially higher.
What is included in 4 BHK interior design?
Depending on scope, it can include space planning, living and dining interiors, four bedrooms, modular kitchen, wardrobes, study or office areas, furniture, lighting, false ceiling, wall treatments, material selection and turnkey execution.
Can each bedroom have a different design?
Yes. Bedrooms can reflect different users and functions while shared materials, colours, hardware or lighting principles maintain a coherent overall home.
Is turnkey execution available?
Turnkey scope can coordinate design, procurement, manufacturing, installation and finishing under one project process, subject to the agreed scope of work.
Do you design 4 BHK homes in Gurgaon and Noida?
Interior A to Z promotes residential interior design and turnkey services across Delhi NCR, including Delhi, Gurgaon and Noida, subject to project scope and site requirements.
How should I start my 4 BHK interior project?
Share the property location, floor plan if available, approximate carpet area, number of rooms to furnish, preferred style and budget range. A project-specific discussion is more useful than choosing a generic package first.
Let’s plan a 4 BHK that feels considered from the entrance to the master suite.
Share your location, floor plan, approximate area and requirements for a more useful design and budget discussion.