Luxury Modular Kitchen Gurgaon
Luxury Modular Kitchen Gurgaon designed around refined aesthetics, intelligent storage, premium materials, integrated appliances and an efficient cooking workflow for modern apartments, villas and builder floors.

A premium kitchen should look exceptional and work effortlessly.
A successful Luxury Modular Kitchen Gurgaon is more than expensive cabinetry or decorative finishes. True luxury comes from the relationship between layout, storage, materials, hardware, appliances, lighting and everyday usability.
Gurgaon homes range from premium apartments and builder floors to spacious villas. Each property requires a different approach to kitchen planning. A luxury design should therefore be developed around the actual room, cooking habits, available services and desired level of customisation.
Refined Aesthetics
Create a sophisticated kitchen through balanced proportions, premium finishes, carefully selected hardware and controlled detailing.
Intelligent Storage
Use drawers, tall units, pull-outs, corner systems and internal organisers to make the kitchen highly functional from the inside.
Integrated Technology
Plan built-in appliances, task lighting, electrical points and selected smart features as part of the cabinetry rather than adding them later.
Luxury begins with the layout.
A beautiful kitchen can still be frustrating if the refrigerator, sink, hob, preparation counter and storage are poorly positioned.
Before selecting finishes, establish the workflow. Then develop cabinetry, lighting, appliances and materials around that functional foundation.
Choose a luxury modular kitchen layout that fits the home.
The right luxury kitchen layout is determined by room dimensions, walls, doors, windows, services, appliances, storage needs and circulation rather than by appearance alone.
Luxury Island Kitchen
A spacious island can combine preparation, storage, seating and social interaction while becoming the visual centre of an open kitchen.
Luxury L-Shaped Kitchen
An L-shaped layout can create an efficient workflow while leaving the remaining room open for dining or a larger living connection.
Luxury U-Shaped Kitchen
A U-shaped configuration can provide extensive cabinetry and countertop space when the room has sufficient width and comfortable circulation.
Luxury Parallel Kitchen
Two facing cabinet runs can create highly organised cooking and storage zones in long or carefully proportioned kitchens.
Luxury Straight Kitchen
A single-wall kitchen can still feel premium through full-height storage, integrated appliances, refined finishes and precise lighting.
Open Luxury Kitchen
Open-plan kitchens can be coordinated with dining and living interiors using an island, peninsula, consistent materials and architectural lighting.

Luxury should be experienced inside the cabinets too.
A premium kitchen is not complete when it only looks sophisticated from the outside. Internal organisation determines how convenient the kitchen feels every day.
- Deep soft-close drawers for cookware.
- Full-height pantry storage for groceries and appliances.
- Premium corner mechanisms where useful.
- Dedicated tray and bottle pull-outs.
- Cutlery and spice organisers.
- Integrated small-appliance storage.
- Under-sink organisation around plumbing.
- Specialised storage designed around the household.
Materials that give a luxury kitchen its character.
Material selection should be based on the overall interior, cooking intensity, maintenance expectations and desired visual character. Premium does not have to mean visually excessive.
Premium Acrylic
A smooth contemporary finish that can create a crisp, reflective appearance when carefully coordinated with the rest of the kitchen.
Natural Veneer
Introduces warmth and natural grain variation, particularly effective when combined with stone, neutral colours or contemporary hardware.
PU Painted Finish
Can provide a refined matte or glossy appearance with a more bespoke visual character.
Premium Laminate
High-quality decorative laminates can provide sophisticated stone, wood, matte and textured appearances with practical maintenance.
Quartz Countertop
A contemporary surface option that can complement modern luxury cabinetry with a clean and consistent appearance.
Granite Countertop
Natural stone can provide durability and distinctive variation while working across modern and classic luxury kitchen schemes.
Luxury Modular Kitchen Gurgaon ideas with timeless appeal.
01. Create a statement island
Use the island as a carefully proportioned centrepiece with premium countertop detailing, storage and optional seating.
02. Use a two-tone palette
Combine a calm main cabinetry finish with a contrasting island to create depth without excessive decoration.
03. Add full-height cabinetry
Tall units can create a strong architectural line while concentrating pantry and appliance storage.
04. Integrate appliances
Built-in ovens, dishwashers and selected appliances can create a cleaner and more coordinated appearance.
05. Use designer lighting
Layer task, ambient and decorative lighting to make the kitchen functional during cooking and sophisticated after dark.
06. Introduce handleless cabinetry
Gola or integrated profiles can reduce visual clutter and support a sleek contemporary kitchen aesthetic.
07. Add a premium backsplash
A coordinated stone, slab or other carefully selected backsplash can connect cabinetry and countertop into one visual composition.
08. Use statement hardware
Premium hinges, drawers and internal mechanisms improve the daily experience while remaining visually understated.
09. Create appliance storage
Dedicated appliance garages or storage zones can keep frequently used equipment accessible without permanently occupying the worktop.
10. Design a beverage zone
Where space permits, a dedicated coffee, beverage or serving area can add functionality to a larger luxury kitchen.
11. Use warm wood accents
Veneer or wood-inspired finishes can soften an otherwise minimal luxury kitchen and create a more residential atmosphere.
12. Plan concealed storage
Keep bins, cleaning supplies and less attractive utility items behind organised cabinetry.
13. Add integrated task lighting
Under-cabinet and drawer lighting can improve visibility while creating a sophisticated evening ambience.
14. Coordinate with the living area
Repeat selected colours, wood tones or stone textures so the open kitchen feels intentionally connected to the rest of the home.
15. Keep luxury restrained
The strongest premium interiors often use fewer materials and stronger detailing rather than adding decoration everywhere.
Technology should simplify the kitchen, not complicate it.
Smart features are most useful when they solve a real problem. Lighting, appliance integration and storage mechanisms should be planned around everyday use.
- Integrated appliance planning.
- Task-focused under-cabinet lighting.
- Lighting inside selected drawers or cabinets.
- Soft-close drawer and shutter systems.
- Dedicated charging and electrical points.
- Organised pantry and pull-out mechanisms.
- Smart appliance integration where required.
When an island fits the luxury kitchen, make it functional.
A large island can become the centre of a premium kitchen, but it should be designed around circulation and workflow rather than size alone.
Preparation Island
Keep the island primarily dedicated to preparation and serving for a clean, spacious work surface.
Breakfast Island
Extend the countertop to create comfortable casual seating for breakfast and everyday family use.
Cooking Island
A hob can be integrated when ventilation, safety, electrical or gas requirements and surrounding preparation space are properly planned.
Storage Island
Use drawers and cabinets to provide additional cookware, serving and accessory storage.
Social Island
In open-plan homes, the island can create a natural connection between kitchen, dining and living areas.
Feature Island
A contrasting stone, wood or cabinet finish can turn the island into the principal visual feature of the kitchen.
Luxury kitchen planning across Gurgaon.
Premium kitchen requirements can vary significantly between compact apartments, large residences and villas. Planning should follow the property rather than applying the same kitchen template everywhere.
- Golf Course Road
- Golf Course Extension Road
- DLF Phase 1–5
- Sector 49 and surrounding residential areas
- Sector 56 and Sector 57
- Sector 65 and Sector 67
- Sohna Road
- New Gurgaon
- Dwarka Expressway
Luxury design should still be effortless to use.
Refrigeration
Position cold storage for convenient access without disrupting the main preparation and cooking path.
Washing
Plan the sink and dishwasher relationship around plumbing, waste, cleaning and everyday movement.
Preparation
Provide useful landing and preparation surfaces beside the main cooking and washing zones.
Cooking
Keep frequently used cookware, utensils and ingredients within practical reach of the cooking zone.
Serving
A well-positioned island or counter can simplify plating, serving and movement toward the dining area.
Cleaning
Choose surfaces and cabinet details that support easy daily cleaning and long-term maintenance.
What can undermine a luxury modular kitchen?
Choosing Finishes Before Layout
Expensive materials cannot compensate for poor workflow, inadequate storage or uncomfortable circulation.
Oversized Island
An island should enhance the room rather than reduce circulation or interfere with appliance doors.
Too Many Materials
Excessive combinations of stone, wood, colours and metallic accents can make a premium kitchen feel visually busy.
Ignoring Internal Hardware
Luxury should extend to hinges, drawers, pull-outs and storage mechanisms rather than stopping at the visible shutters.
Poor Lighting
A premium material palette will not perform visually if the kitchen lacks properly planned task and ambient lighting.
Unclear Specification
Materials, hardware, quantities, installation responsibilities and appliance inclusions should be documented before execution.
From luxury kitchen concept to final installation.
Understand the home
Review the floor plan, kitchen dimensions, lifestyle, cooking habits, appliances and storage requirements.
Develop the layout
Establish the kitchen work zones, cabinet runs, island or peninsula, circulation and service requirements.
Select the specification
Coordinate cabinetry, finishes, hardware, countertop, lighting, appliances and internal storage.
Coordinate installation
Final measurements, production, site preparation, installation, services and finishing are coordinated before handover.
How much does a Luxury Modular Kitchen Gurgaon cost?
Current Interior A to Z Gurgaon planning references place premium or luxury modular kitchens from approximately ₹8 lakh upward, while highly customised or larger specifications can cost substantially more. The actual price depends on kitchen size, layout, cabinetry, finishes, hardware, accessories, countertop, appliances, services and installation.
Cabinet Specification
Carcass material, shutter construction, thickness, edge treatment and finish all contribute to the final specification.
Premium Hardware
Drawer systems, hinges, pantry mechanisms, corner solutions and other accessories can significantly affect the budget.
Countertop
Quartz, granite and other premium surfaces have different material, fabrication and installation costs.
Island Features
Larger islands, seating, sinks, hobs, specialised storage and additional services can increase the project scope.
Appliances
Built-in ovens, hobs, chimneys, dishwashers and other appliances should be clearly identified as included or excluded.
Installation & Site Work
Electrical, plumbing, ventilation, civil changes, delivery, access and installation conditions can influence the final quotation.
For detailed current planning references, see the Modular Kitchen Cost Gurgaon guide and Interior Price List.
Luxury is in the proportions, details and finish.


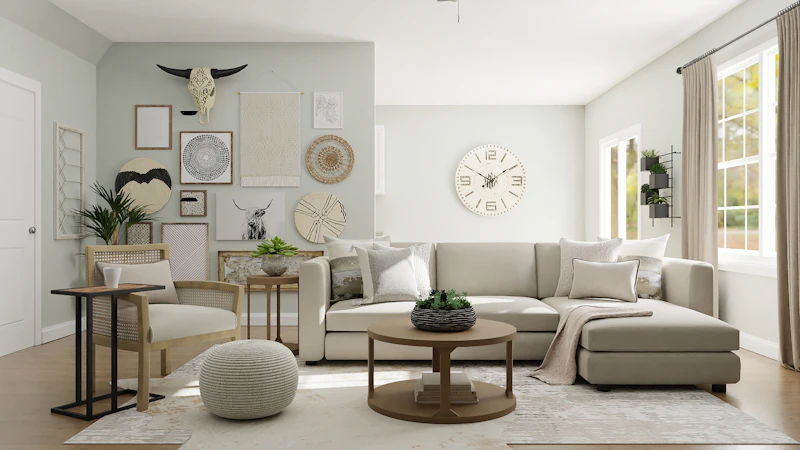
Build the kitchen as part of the complete luxury home.
A premium kitchen becomes more cohesive when its materials, lighting, colours and proportions are coordinated with the surrounding interior.
Luxury Modular Kitchen Gurgaon FAQs
What is a luxury modular kitchen?
A luxury modular kitchen combines customised planning, premium finishes, refined hardware, intelligent storage, integrated appliances, carefully coordinated lighting and detailed execution.
Which layout is best for a luxury Gurgaon kitchen?
L-shaped, U-shaped, parallel, straight and island layouts can all work. The right layout depends on the room, workflow, storage requirements, appliances and available circulation.
What finishes are suitable for a luxury modular kitchen?
Acrylic, veneer, PU-painted finishes, premium laminates and other suitable materials can be used. Selection should consider the overall home, maintenance requirements and desired appearance.
Can a luxury modular kitchen include an island?
Yes. An island can provide preparation space, storage, seating or cooking functions when sufficient circulation and the required electrical, plumbing and ventilation services are properly planned.
What smart storage can be included?
Options include deep drawers, tall pantry units, corner mechanisms, pull-outs, tray storage, spice organisers, appliance storage and under-sink organisation.
Which countertop materials work well in luxury kitchens?
Quartz, granite and other premium surfaces can be considered based on appearance, heat exposure, maintenance, joints, edge detailing and the overall specification.
How much does a luxury modular kitchen cost in Gurgaon?
Current Interior A to Z planning references place premium or luxury kitchens from roughly ₹8 lakh upward. Larger kitchens and highly customised specifications can cost more depending on materials, hardware, accessories, appliances, services and installation. These are planning references, not fixed quotations.
Ready to plan a luxury modular kitchen in Gurgaon?
Share your floor plan, kitchen dimensions, preferred style or inspiration images. We can help develop a premium kitchen around your space, lifestyle, storage requirements and specification.