How Long Does Home Interior Work Take in Greater Noida West?
Planning a new home interior or renovation? The project timeline depends on your property’s size, design complexity, material choices, furniture manufacturing and site conditions.
For many residential projects, a complete interior can take approximately 8–16 weeks from initial planning to handover. A limited modular installation may take less time, while extensive renovation can take longer.

How Long Does Home Interior Work Take for Different Home Sizes?
Property size is an important starting point, but the amount of work matters just as much. A compact apartment with extensive custom furniture may take longer than a larger home with a simpler design and modular specifications.
Approximately 8–12 weeks
A typical scope may include a modular kitchen, two bedroom wardrobes, living-room storage, selected lighting and finishing work.
Approximately 10–14 weeks
Additional bedrooms, storage, furniture, ceiling work and customised details can increase the time required.
Approximately 12–16+ weeks
A larger property may require more design approvals, furniture production, installation coordination and finishing checks.
Home Interior Work Timeline: Stage by Stage
A complete home interior project moves through several connected stages. Some activities can overlap, such as furniture manufacturing and site preparation. Others must happen in sequence to avoid rework.
1. Consultation and Site Measurement
Discuss room requirements, lifestyle, design preferences and budget. Measure the property and review existing electrical, plumbing and structural conditions.
2. Space Planning and Design
Develop furniture layouts, storage plans, kitchen designs, bedroom concepts, colour palettes and 3D views as agreed.
3. Drawings, Material Selection and Approvals
Finalise technical drawings, board specifications, laminates, hardware, lighting, countertops and other finishes. Approve the BOQ before execution.
4. Site Preparation and Civil Work
Complete agreed demolition, electrical changes, plumbing modifications, wall preparation, ceiling framing and other preliminary work.
5. Furniture Manufacturing and Procurement
Approved modular kitchens, wardrobes and custom furniture are manufactured or sourced. This work can often run alongside site preparation.
6. Installation and Finishing
Install kitchen units, wardrobes, fixed furniture, lighting, ceiling details and specified wall finishes. Complete painting and final fittings in the correct sequence.
7. Snagging and Final Handover
Inspect furniture alignment, finishes, drawers, doors, electrical points and fittings. Record defects, complete agreed corrections and prepare handover documents.
How Long Do Different Types of Interior Work Take?
A full-home turnkey project is different from installing a kitchen or updating one bedroom. The following ranges are indicative and depend on design approval, material availability and site readiness.
| Project type | Indicative duration | What affects the schedule? |
|---|---|---|
| Modular kitchen only | 4–6 weeks | Measurements, design approval, manufacturing, countertop and installation coordination. |
| Bedroom wardrobe and storage | 3–5 weeks | Wardrobe dimensions, internal accessories, finishes and manufacturing. |
| Living room furniture and TV unit | 3–5 weeks | Customisation, wall preparation, electrical points and furniture production. |
| Limited room renovation | 3–6 weeks | Existing condition, civil changes, painting and installation. |
| Complete 2BHK interior | 8–12 weeks | Kitchen, wardrobes, furniture, design approvals and finishing. |
| Complete 3BHK interior | 10–14 weeks | Number of rooms, custom work, material lead times and site coordination. |
| Extensive home renovation | 12–20+ weeks | Demolition, waterproofing, flooring, plumbing, rewiring and unexpected site conditions. |
Room-level estimates are not necessarily additive. Several tasks can overlap, and the total duration should be agreed for the complete project.
7 Factors That Affect Home Interior Work Duration
Property size and number of rooms
More bedrooms, bathrooms, storage units and living spaces generally require more planning, materials and installation work.
Design complexity
Custom furniture, decorative ceilings, wall panelling, specialised finishes and detailed lighting plans can extend the schedule.
Material availability
Imported hardware, special laminates, stone, custom finishes and made-to-order products may require longer procurement periods.
Speed of design approvals
Late decisions about colours, materials, layouts or hardware can hold up manufacturing and installation.
Civil and electrical changes
Flooring replacement, plumbing relocation, waterproofing, rewiring and wall modifications add work before final finishes.
Society and building restrictions
Work timings, drilling permissions, lift availability, delivery schedules and contractor entry rules can affect site productivity.
Whether the home is occupied
Working in an empty flat is often easier. An occupied home may require room-by-room execution, dust protection and restricted working access.
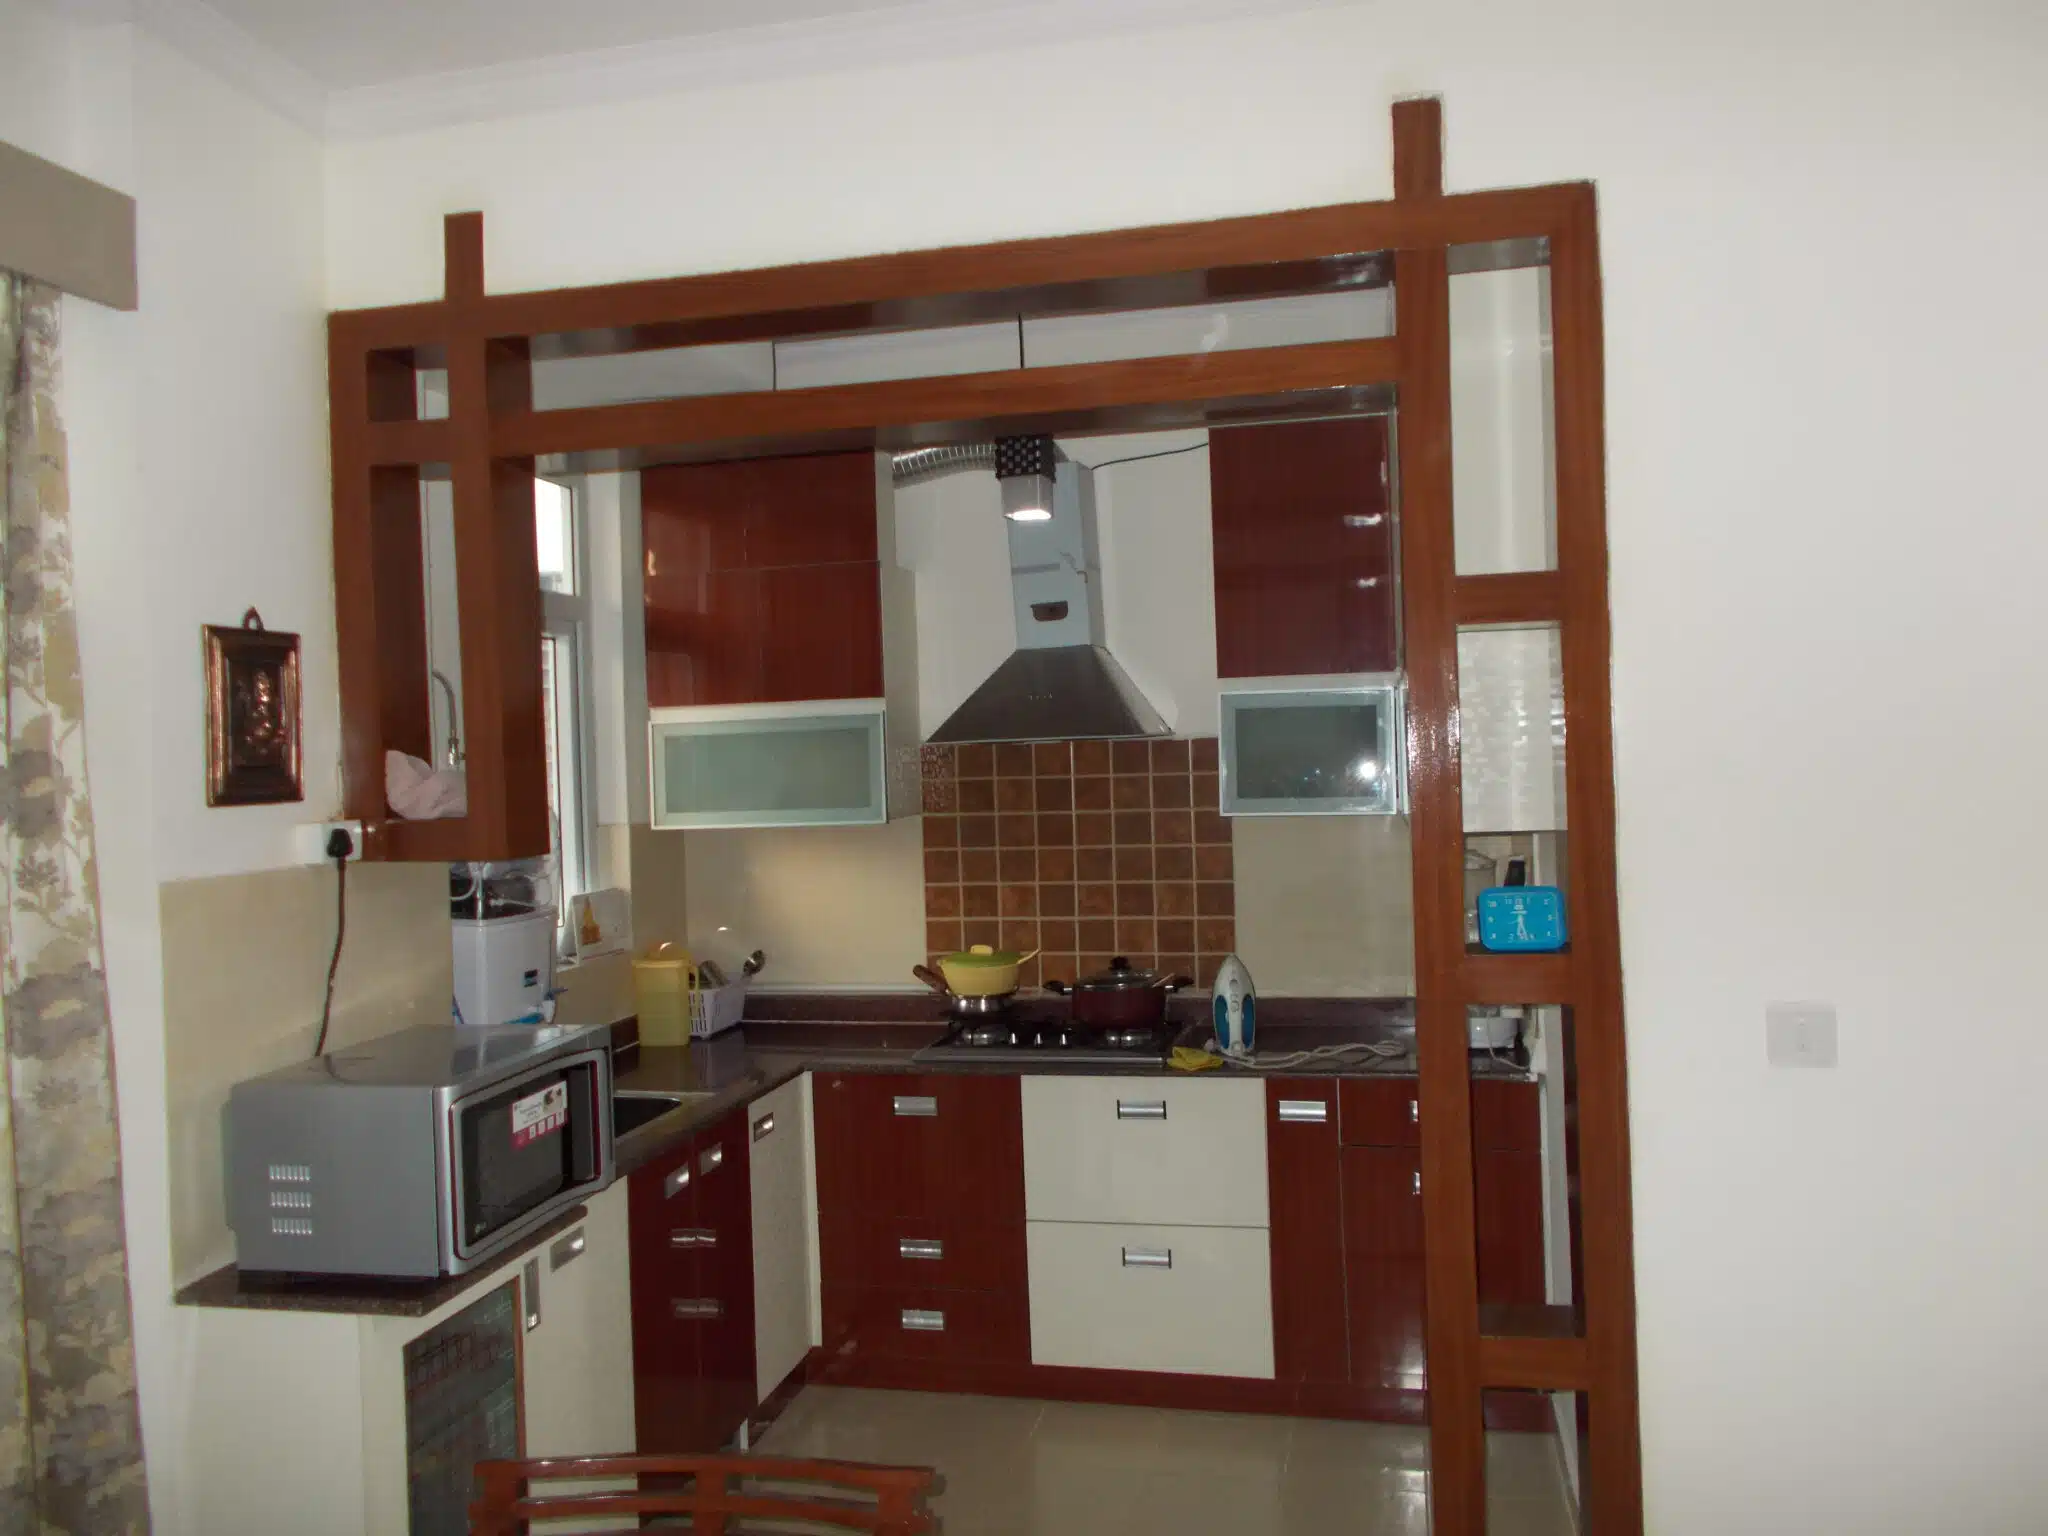
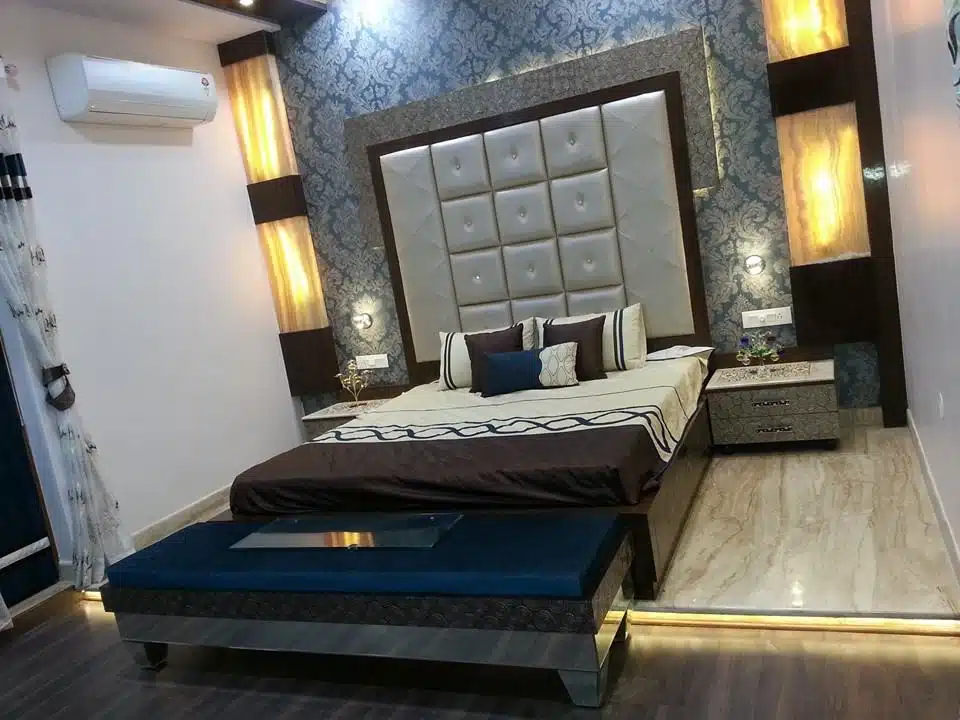
Does a New Flat Take Less Time Than a Renovation?
New or vacant apartment
A vacant property can offer a more straightforward work environment because furniture and personal belongings do not need to be moved repeatedly.
- More flexibility for trade coordination.
- Easier material storage and installation access.
- Fewer interruptions from household routines.
- Potential to overlap manufacturing and site preparation.
Existing home renovation
Renovation can take longer because the team may need to remove old finishes, protect existing items and address hidden issues discovered after demolition.
- Possible concealed plumbing or wiring issues.
- Removal and disposal of existing materials.
- Room-by-room work in occupied homes.
- Additional surface preparation and repair.
How to Complete Home Interior Work on Schedule
Good planning does not mean rushing the work. It means making important decisions early and coordinating the right activities in the right order.
Finalise the design early
Approve room layouts, furniture dimensions, finishes and material specifications before production begins.
Confirm the society process
Check renovation permissions, work timings, lift rules and delivery arrangements before fixing the start date.
Order long-lead materials
Arrange special hardware, finishes and made-to-order products once specifications are approved.
Use a written work schedule
Assign expected dates to design approval, procurement, civil work, manufacturing, installation and handover.
Track decisions and changes
Record changes in writing and confirm their effect on price and completion dates before proceeding.
Inspect at milestones
Review concealed services, furniture installation and finishing at planned checkpoints rather than waiting until the end.
What Should Your Interior Work Schedule Include?
A professional project schedule should show the planned sequence of activities and the decisions needed from the homeowner. It should also identify which tasks can overlap and which depend on earlier work being completed.
| Project milestone | Expected output | Homeowner action |
|---|---|---|
| Initial consultation | Requirement brief and project scope | Share room needs, budget and preferred style. |
| Design approval | Approved layouts and design direction | Confirm furniture positions and room concepts. |
| Material approval | Final finish and hardware specifications | Approve samples and product choices. |
| BOQ and contract | Agreed price, scope and exclusions | Review the quotation and payment milestones. |
| Site preparation | Completed agreed civil and service work | Arrange access and required permissions. |
| Manufacturing | Furniture ready for delivery | Confirm final specifications and delivery access. |
| Installation | Furniture and finishes installed | Attend agreed progress inspections. |
| Handover | Snag closure and project documents | Complete the final walkthrough. |
Home Interior Timeline Readiness Checklist
Tick the steps you have completed before starting your interior project. This checklist helps identify decisions that may otherwise delay the schedule.
0 of 12 planning steps completed
Home Interior Work Timeline in Greater Noida West, Noida and Delhi NCR
Home interior work in Greater Noida West follows the same broad stages as projects elsewhere in Delhi NCR. However, individual apartment communities may have their own rules for renovation permissions, contractor entry, drilling, working hours and material movement.
Before setting a completion date, discuss your building’s requirements with the interior team. This is especially important for high-rise apartments where lift access, delivery windows and permitted work hours can influence the schedule.
For projects in Noida and Gurgaon, confirm the team’s availability for site visits, material coordination and installation at the property address. Do not assume that a general timeline applies to every location or project scope.
FAQs About Home Interior Work Duration in Greater Noida West
A complete home interior commonly takes around 8–16 weeks, depending on the property size, design complexity, furniture requirements, civil work, material availability and site conditions. A project-specific schedule should be agreed after the scope is finalised.
A standard 2BHK interior may take approximately 8–12 weeks. Extensive custom furniture, renovation work, delayed approvals or material procurement can increase the duration.
A 3BHK interior may take approximately 10–14 weeks for a typical full-home scope. The actual timeline depends on the number of wardrobes, kitchen specifications, custom furniture, civil changes and installation work.
A limited-scope project, such as selected furniture installation or a modular-only package, may be completed in a shorter period if the site is ready and materials are available. A complete home interior involving design, manufacturing, civil work and finishing usually requires more time.
Factory-made modular furniture can make manufacturing and installation more organised. It does not remove the time needed for measurements, design approvals, production, delivery and site preparation.
Often, yes. Renovation may involve demolition, removal of old finishes, repairs, plumbing changes, rewiring and unexpected site conditions. An occupied home can take longer because work may need to be completed in phases.
Common causes include late design approvals, changes after manufacturing begins, material shortages, unexpected civil work, society restrictions, limited site access and coordination issues between different trades.
Yes. Allow a practical buffer for final corrections, cleaning, appliance installation and move-in arrangements. Avoid scheduling relocation on the same day as the contractor’s estimated completion date.
Ask for a written project schedule showing design approvals, procurement, site preparation, manufacturing, installation and handover. The schedule should also explain how approved changes or unforeseen site conditions may affect the completion date.
Explore Interior Design Planning Guides
Use these resources to plan your home interior scope, compare services and understand the likely project investment.
Planning Home Interior Work in Greater Noida West?
Share your property type, room requirements, preferred finishes and expected move-in date with Interior A to Z. Discuss the proposed scope and request a project-specific schedule before starting work.
| how long does home interior work take Greater Noida West |