Home Renovation Checklist for Greater Noida West
A successful home renovation starts with careful planning, a proper property inspection and a clear understanding of the work required. Whether you are renovating an old apartment, upgrading a recently purchased flat or refreshing a family home, a structured checklist helps you organise the project from the first inspection to final handover.
This home renovation checklist for Greater Noida West covers budgeting, permissions, plumbing, electrical work, waterproofing, flooring, painting, modular kitchens, wardrobes, contractor selection and quality inspection.

What Should a Home Renovation Checklist Include?
A complete home renovation checklist should include property inspection, renovation requirements, society permissions, measurements, budget planning, contractor selection, material specifications, technical drawings, execution stages and final quality checks.
Essential renovation checklist
- Inspect walls, ceilings, flooring, windows and doors.
- Identify dampness, leakage, cracks and damaged finishes.
- Check plumbing, drainage and electrical systems.
- Prepare a room-wise renovation requirement list.
- Confirm applicable society and property permissions.
- Measure rooms and prepare layout drawings.
- Set a budget and contingency allowance.
- Compare itemised contractor quotations.
- Approve materials, finishes and project specifications.
- Follow the correct work sequence and inspect critical stages.
- Prepare a final snag list before handover.
1. Define Your Home Renovation Requirements
Before contacting a contractor, decide what you want to renovate and why. A renovation may involve a complete home makeover, selected room upgrades, repair work or improvements to the kitchen and bathrooms.
Complete Renovation
Consider this when several rooms, finishes, services or furniture systems need coordinated improvements.
Partial Renovation
Focus on selected spaces such as the kitchen, bathroom, living room, bedroom or wardrobes.
Repair and Maintenance
Address leakage, damaged flooring, faulty fittings, dampness, plumbing issues and other property problems.
Prepare a room-wise requirement list
- Living room: flooring, painting, lighting, ceiling, TV unit and furniture.
- Bedrooms: wardrobes, beds, storage, lighting, flooring and wall finishes.
- Kitchen: cabinets, countertop, sink, plumbing, appliances and ventilation.
- Bathrooms: waterproofing, tiles, sanitaryware, plumbing and fittings.
- Balcony: flooring, drainage, railing condition and weather-suitable finishes.
- Utility: storage, washing machine connections and cleaning arrangements.
2. Inspect the Property Before Starting Renovation
A property inspection helps identify existing problems that should be resolved before new finishes and furniture are installed. Do not cover an active leak, damaged wiring or a serious crack with decorative materials.
Areas to inspect
- Walls and ceilings for cracks, damp patches and peeling paint.
- Flooring for loose tiles, uneven surfaces and damaged skirting.
- Windows and doors for faulty locks, hinges and sealing.
- Kitchen and bathroom fittings for leaks and drainage problems.
- Electrical switches, sockets, wiring and distribution board.
- Wardrobes, wooden frames and furniture for swelling or termite damage.
- Balcony and utility areas for water accumulation and drainage concerns.
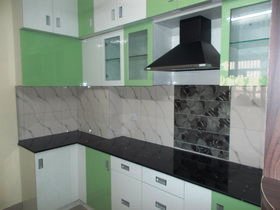
When professional inspection is necessary
Ask a qualified structural engineer to assess significant cracks, suspected structural damage or proposed structural changes. Have electrical and plumbing systems checked by appropriately qualified professionals before deciding what to replace or retain.
3. Check Society Permissions and Renovation Rules
Apartment renovation in Greater Noida West may involve building-management or residents’ association procedures. Check the rules before booking contractors or ordering materials.
- Ask whether written renovation permission or an NOC is required.
- Confirm permitted working hours and noisy-work restrictions.
- Check worker entry passes and contractor registration requirements.
- Confirm lift usage and material delivery arrangements.
- Understand debris removal and disposal procedures.
- Check whether a refundable renovation deposit is required.
- Confirm rules for drilling, plumbing changes and electrical work.
- Check requirements for balcony, facade or common-area changes.
- Inform neighbours where the work is likely to cause disruption.
Requirements vary by property and society. Structural changes, changes affecting common services or alterations to approved building plans may require additional professional review and relevant approvals. Confirm the applicable requirements before work begins.
4. Measure the Home and Prepare Renovation Drawings
Accurate measurements help the designer and contractor plan furniture, cabinets, electrical points and finishes correctly. Do not rely only on an old floor plan if the property has been modified.
Measurements to record
- Room length, width and ceiling height.
- Door and window dimensions.
- Column, beam and structural wall positions.
- Kitchen platform and cabinet dimensions.
- Bathroom fixture and plumbing locations.
- Electrical points and switchboard positions.
- AC locations, drainage routes and service access.
- Balcony dimensions and drainage positions.
Depending on the scope, prepare furniture layouts, kitchen drawings, wardrobe elevations, reflected ceiling plans, electrical layouts and relevant plumbing details before execution.
5. Prepare a Realistic Home Renovation Budget
A renovation budget should cover all planned work, including labour, materials, delivery, installation, technical services and finishing. It should also account for possible additional work discovered during demolition or inspection.
| Budget Category | Possible Inclusions | What to Confirm |
|---|---|---|
| Inspection and design | Site survey, layouts and design drawings | Deliverables and revision scope |
| Civil work | Demolition, masonry, plaster and repairs | Quantities and debris removal |
| Plumbing | Pipes, fittings, drainage and connections | Material specifications and testing |
| Electrical | Wiring, sockets, switches and lighting points | Load assessment and safety checks |
| Waterproofing | Bathrooms, balconies and other wet areas | System specification and testing |
| Flooring and tiles | Tiles, stone, skirting and installation | Material quantity and wastage |
| Carpentry | Kitchen, wardrobes and storage units | Board, finish and hardware details |
| Ceiling and painting | Gypsum, POP, putty, primer and paint | Area, finish and number of coats |
| Fixtures and fittings | Lights, fans, sanitaryware and handles | Brand, model and installation |
| Contingency | Unforeseen repairs and approved changes | Separate allowance and approval process |
Budget planning tips
- Separate essential repairs from optional decorative upgrades.
- Get itemised quotations based on the same scope.
- Check whether taxes, transport and installation are included.
- Compare material specifications instead of comparing only brand names.
- Keep a contingency allowance based on project complexity.
- Record the cost impact of every approved change.
For additional cost guidance, explore our Home Interior Design Cost in Delhi NCR and 2BHK Interior Design Cost in Gurgaon guides. Actual renovation costs should be estimated from the property condition and approved work scope.
6. Compare Renovation Contractors and Quotations
Choosing a contractor only because the quotation is lowest can lead to unclear material specifications, excluded work or additional charges later. Compare the scope and technical details before making a decision.
Contractor selection checklist
- Review relevant residential renovation experience.
- Ask to see suitable completed work or references.
- Check who will supervise the site.
- Compare itemised quotations and quantities.
- Confirm material brands, grades and specifications.
- Understand labour, installation and finishing responsibilities.
- Agree on project milestones and payment terms.
- Confirm the process for additional work and variations.
- Document warranty and after-sales terms where offered.
- Sign a written agreement before execution.
What should a renovation agreement include?
It should identify the property, scope of work, materials, quantities, exclusions, payment milestones, project schedule, site responsibilities, safety arrangements, additional-work procedure, completion requirements and applicable warranty terms.
7. Select Renovation Materials Before Ordering
Materials should suit the room, expected use, cleaning routine, moisture exposure and budget. Review samples and technical specifications before placing orders.
Flooring
Compare tiles, stone, laminate and other suitable surfaces according to maintenance, slip resistance and room use.
Kitchen Cabinets
Check board grade, thickness, finish, edge sealing, hardware and suitability for the kitchen environment.
Bathroom Materials
Review tiles, sanitaryware, fittings, waterproofing systems and cleaning requirements.
Paint and Wall Finishes
Compare colour samples, surface preparation, finish type and cleaning requirements.
False Ceiling
Confirm board or panel type, framework, suspension, lighting cut-outs and access provisions.
Hardware
Check hinges, drawer channels, handles, locks and the manufacturer’s specifications.
8. Follow the Correct Home Renovation Work Sequence
Renovation work should generally progress from inspection and approved demolition through concealed services, wet-area work, finishes and final installation. The exact sequence may change according to the project and site conditions.
Site Preparation
Protect retained areas, arrange material access and confirm contractor safety and debris arrangements.
Demolition and Civil Work
Carry out approved dismantling, repairs, masonry and plaster work after confirming what can safely be altered.
Plumbing and Electrical
Complete concealed pipework, wiring and service changes, then inspect and test before closing the surfaces.
Waterproofing and Tiling
Complete wet-area waterproofing and the specified testing before proceeding with final tile installation.
Ceiling and Surface Preparation
Coordinate ceiling framing, service access, plaster, putty and other base preparation work.
Carpentry and Installation
Install kitchen cabinets, wardrobes, storage units, doors and other approved furniture.
Painting and Finishing
Complete final paint coats, touch-ups, polishing and decorative finishes after major dusty work.
Fixtures and Fittings
Install lights, fans, switches, sanitaryware, handles and other final fittings.
Inspection and Handover
Test completed work, record defects, complete corrections and collect handover documents.
The work sequence should be adapted to the actual project. For example, certain flooring, ceiling and carpentry activities may require coordination to avoid damaging completed surfaces.
9. Living Room Renovation Checklist
The living room is often the main shared space in a home. Renovation should balance seating, movement, entertainment, lighting and storage.
- Inspect existing flooring and skirting.
- Check walls for dampness and cracks.
- Plan sofa, TV and dining positions.
- Coordinate TV wiring and power points.
- Plan ceiling and lighting requirements.
- Review curtains, windows and natural light.
- Check circulation around furniture.
- Confirm wall finishes and paint colours.

10. Modular Kitchen Renovation Checklist
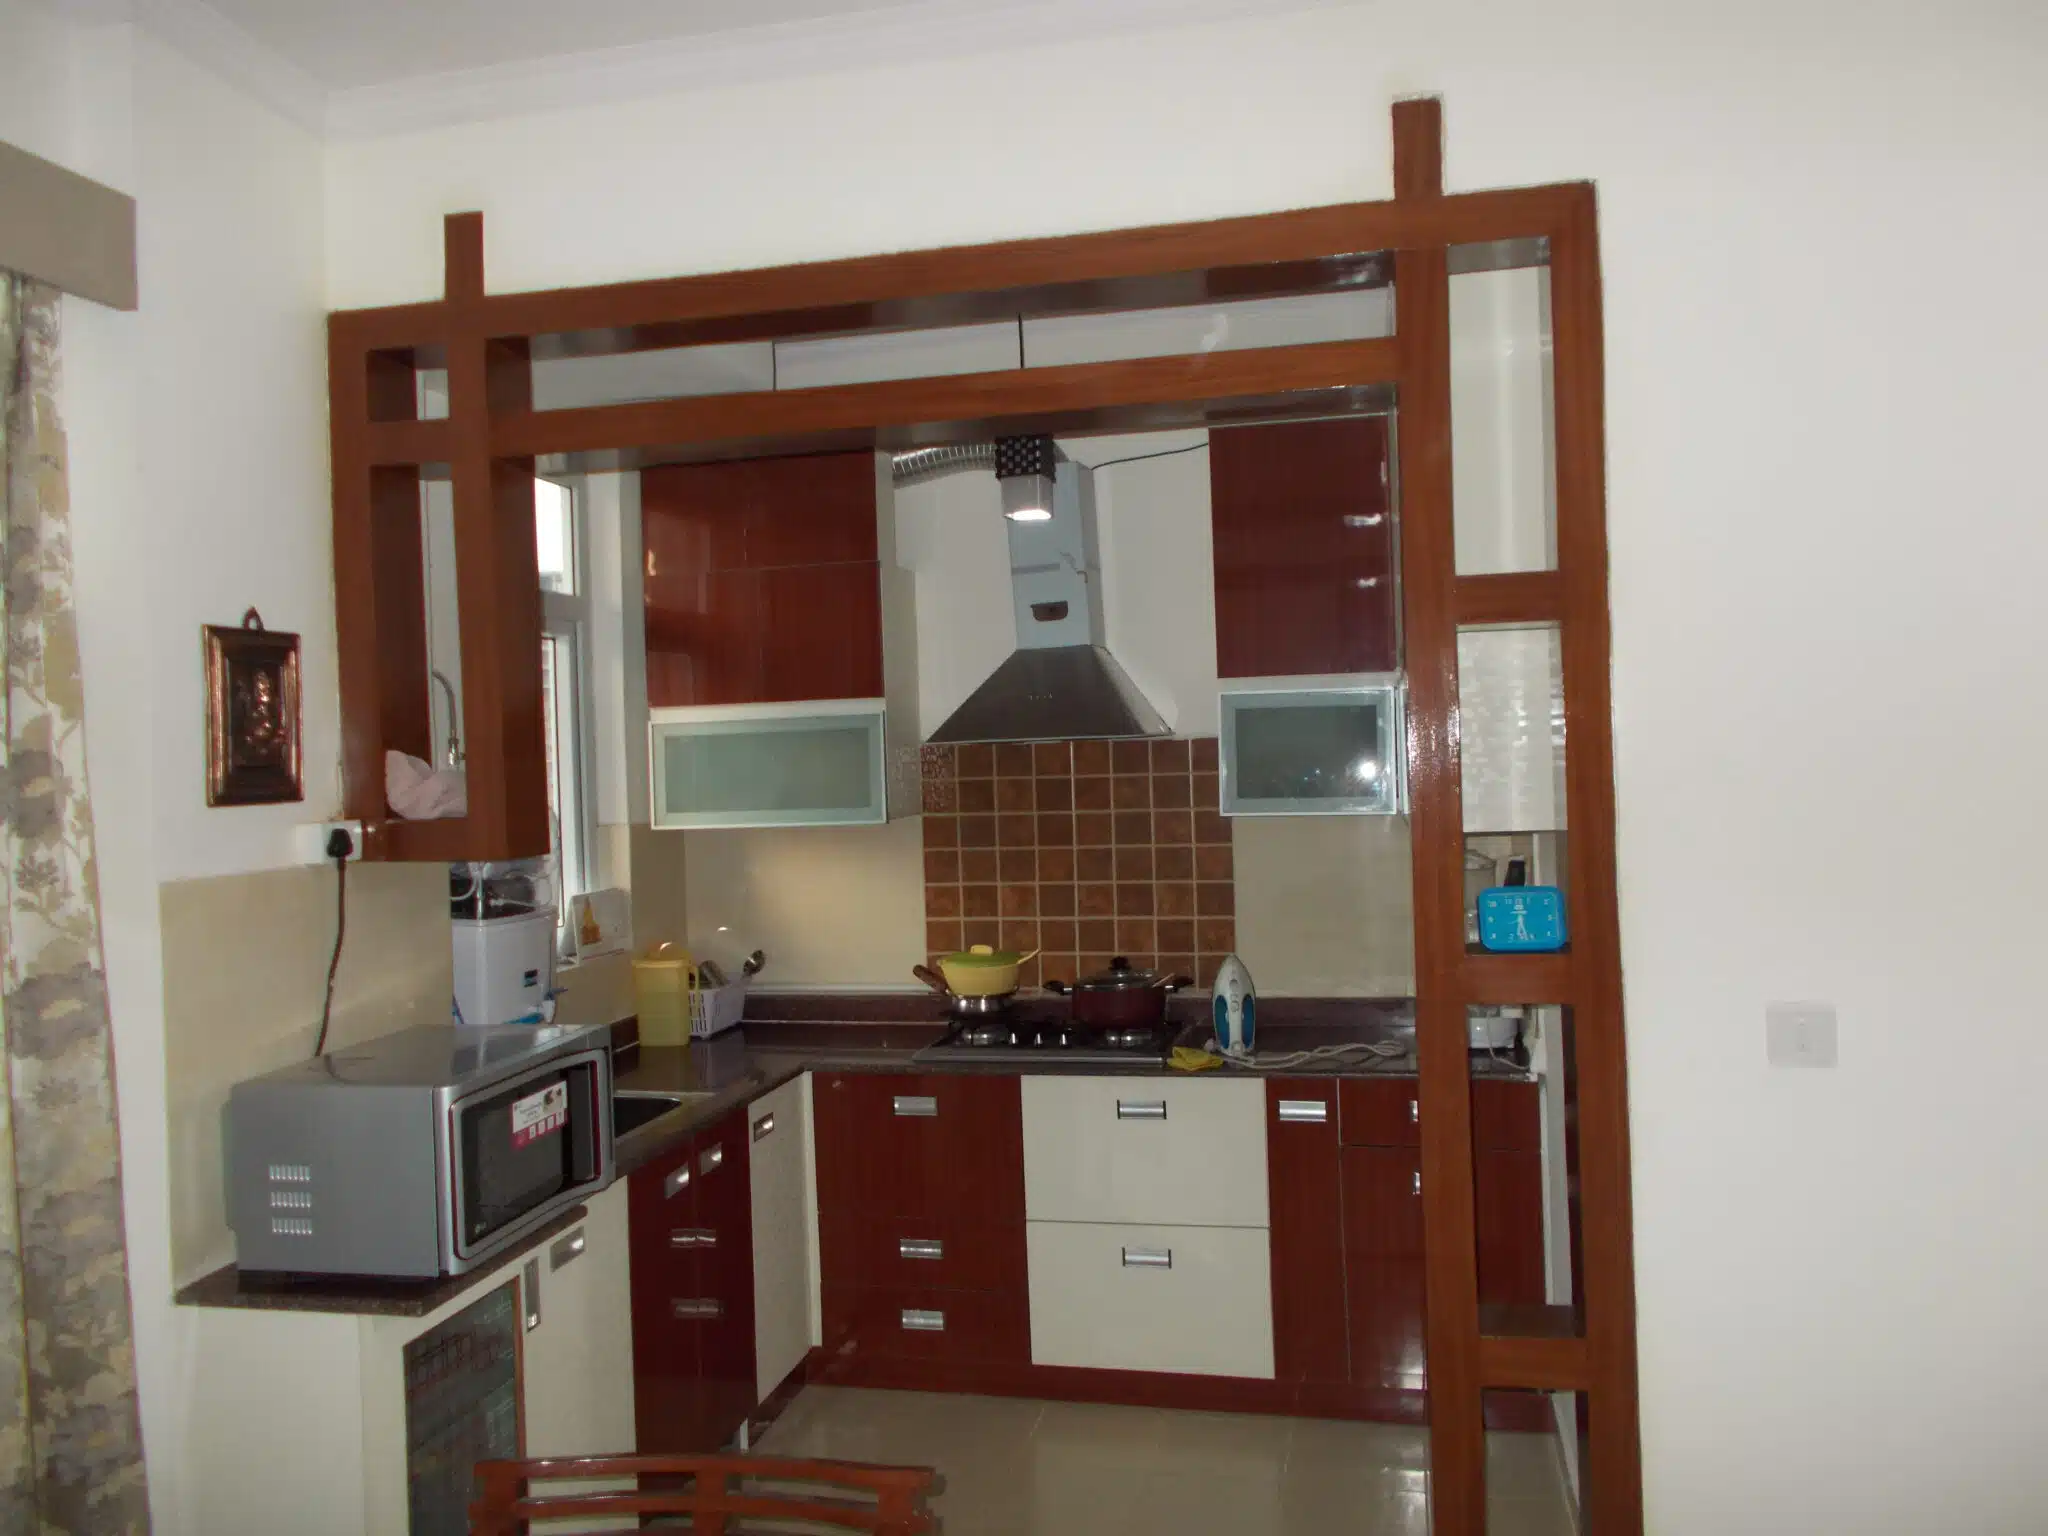
The kitchen requires careful coordination between cabinets, appliances, plumbing, electrical points, countertop and ventilation.
- Inspect the sink, taps and drainage connections.
- Check existing cabinets and countertop condition.
- Confirm refrigerator and appliance dimensions.
- Plan chimney and exhaust requirements.
- Review storage, drawers and pull-out accessories.
- Confirm countertop and backsplash materials.
- Check electrical points and appliance loads.
- Test plumbing connections before cabinet closure.
Read our guides to Modular Kitchen Design and Best Modular Kitchen Materials and Finishes for more detailed planning.
11. Bedroom Renovation Checklist
Bedroom renovation should focus on comfortable furniture placement, practical storage, suitable lighting and a restful colour scheme.
- Inspect walls, ceiling and flooring.
- Confirm bed size and position.
- Measure wardrobe and storage requirements.
- Plan bedside sockets and lighting.
- Check AC location and curtain arrangements.
- Coordinate ceiling design with fan position.
- Choose suitable wall and floor finishes.
- Check door and wardrobe shutter movement.
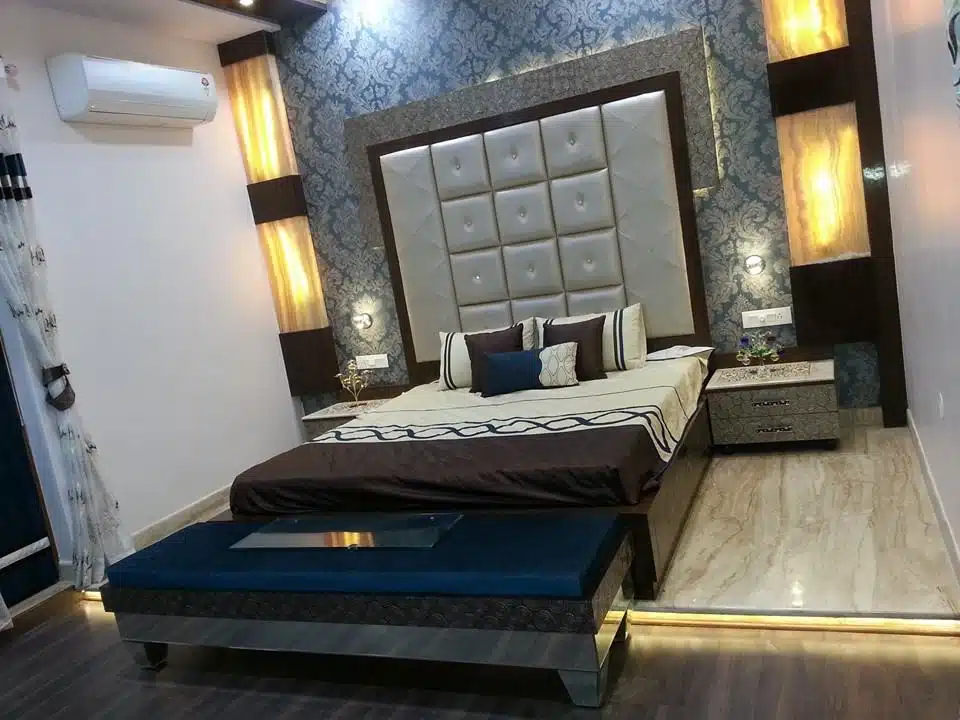
For compact bedrooms, explore Small Bedroom Interior Design Ideas and Space-Saving Furniture Ideas for Indian Apartments.
12. Bathroom Renovation and Waterproofing Checklist
Bathroom renovation needs particular attention because concealed plumbing and waterproofing problems can damage finishes and adjoining areas.
- Inspect existing pipes, taps, drainage and sanitaryware.
- Check visible signs of seepage or water damage.
- Confirm the shower, basin and WC positions.
- Plan waterproofing according to the selected system.
- Complete required testing before covering waterproofed areas.
- Check floor slope towards the drain.
- Choose suitable tiles and slip-resistant surfaces for wet areas.
- Confirm exhaust and ventilation arrangements.
- Check shower fittings, glass partitions and accessories.
- Test taps, flush systems and drainage before handover.
Do not skip waterproofing inspection
Waterproofing should be completed and tested according to the product manufacturer’s and professional installer’s specified method before tiles or other finishes conceal the work. Keep photographs and records of concealed work where possible.
13. Electrical and Plumbing Renovation Checklist
Electrical and plumbing work should be planned before walls, flooring, ceilings and cabinetry are closed. Changes made after finishing can involve additional labour and surface repairs.
Electrical Work
- Inspect existing wiring and distribution board.
- Review electrical load requirements.
- Plan new switches and socket positions.
- Coordinate lighting and fan points.
- Check earthing and circuit protection.
Plumbing Work
- Inspect water supply and drainage.
- Check visible pipe condition.
- Plan kitchen and bathroom connections.
- Test joints and connections.
- Keep service access where required.
Documentation
- Keep approved drawings.
- Photograph concealed wiring and pipes.
- Record product specifications.
- Keep testing and inspection records.
- Note access points for future maintenance.
Electrical installations should be inspected and carried out by qualified professionals. Do not attempt to modify live wiring or electrical distribution equipment yourself.
14. False Ceiling and Painting Checklist
Ceiling and painting work should be coordinated with wiring, lighting, AC services and furniture installation to reduce rework and surface damage.
False ceiling checklist
- Measure existing ceiling height.
- Check beams and service obstructions.
- Confirm gypsum, POP or other material specifications.
- Review framing and suspension details.
- Coordinate lighting cut-outs and fan supports.
- Provide access panels where necessary.
- Inspect joints and finishing before painting.
Painting checklist
- Repair dampness and surface defects before painting.
- Complete suitable surface preparation.
- Confirm putty, primer and paint specifications.
- Approve colour samples.
- Protect flooring, windows and installed furniture.
- Inspect walls for uneven patches and missed areas.
Explore False Ceiling Designs for Modern Indian Homes for design ideas.
15. Wardrobe, Carpentry and Furniture Installation Checklist
Carpentry work should follow approved measurements and material specifications. Final measurements may need to be taken after relevant floor, wall and ceiling finishes are complete.
- Approve kitchen and wardrobe drawings.
- Confirm board type, thickness and finish.
- Check hardware brands and specifications.
- Confirm edge banding and finishing details.
- Check drawer and shutter movement.
- Confirm handles, locks and soft-close features where specified.
- Check alignment and gaps between units.
- Inspect surfaces for scratches and damage.
- Confirm that furniture does not block sockets or service access.
16. Prepare Your Home Before Renovation Starts
Good site preparation protects belongings, reduces damage to retained areas and makes it easier for contractors to work safely.
Furniture and Belongings
Move or cover furniture, remove valuables and protect electronics and personal documents.
Floor and Common Areas
Protect retained flooring, doors, lift interiors and common corridors according to society requirements.
Family Arrangements
Plan for dust, noise, temporary utility interruptions and restricted room access. Consider alternative accommodation if essential facilities will be unavailable.
- Confirm material storage and delivery arrangements.
- Arrange debris collection and disposal.
- Identify water and electricity shut-off points.
- Keep children and pets away from work areas.
- Agree on daily site access and supervision.
17. Inspect the Renovation Work at Every Important Stage
Do not wait until the project is finished to inspect quality. Certain work becomes difficult to access after plaster, tiles, ceilings and cabinets are installed.
| Work Stage | What to Inspect | Before Proceeding |
|---|---|---|
| Demolition | Approved scope and retained surfaces | Confirm no unauthorised structural alteration. |
| Plumbing | Pipe connections and drainage | Complete appropriate leak and flow tests. |
| Electrical | Wiring, earthing and circuit protection | Qualified professional inspection and testing. |
| Waterproofing | Application and specified test procedure | Complete testing before covering. |
| Flooring | Alignment, joints, level and finish | Inspect before furniture installation. |
| False ceiling | Framework, joints and access points | Check before final painting and fixtures. |
| Carpentry | Shutters, drawers, edges and hardware | Test all moving parts. |
| Painting | Colour, coverage and surface finish | Check under suitable lighting. |
18. Home Renovation Final Inspection Checklist
Before accepting the completed renovation, walk through the property and test the items included in the approved scope. Record incomplete work and defects in writing.
Walls, Ceilings and Paint
- Check for cracks, stains, uneven patches and missed paint areas.
- Inspect ceiling joints, edges and lighting cut-outs.
- Check that access panels open where provided.
Flooring and Doors
- Inspect tiles for visible damage and alignment issues.
- Check skirting, transitions and floor finishes.
- Test doors, hinges, locks and handles.
Kitchen and Wardrobes
- Open and close every shutter and drawer.
- Check hinges, channels and handles.
- Inspect countertop joints and sink connections.
- Test installed accessories and appliances where included.
Electrical and Plumbing
- Test switches, sockets, lights and fans.
- Check relevant electrical safety devices with a qualified professional.
- Run taps and check drainage.
- Inspect visible pipe connections for leaks.
- Check bathroom and wet-area performance.
Cleaning and Documentation
- Confirm removal of renovation debris.
- Check cleaning of floors, windows and cabinets.
- Collect invoices and product information.
- Collect applicable warranties and manuals.
- Receive keys, remotes and access devices where applicable.
- Close the written snag list and record agreed completion.
Home Renovation Checklist for Greater Noida West Apartments
Greater Noida West includes different apartment configurations and residential communities. Renovation planning should account for the actual flat, building services and society rules rather than assuming that every apartment has identical requirements.
Local considerations
- Check society renovation timings and contractor entry procedures.
- Confirm lift usage and material delivery restrictions.
- Understand debris removal and common-area protection requirements.
- Check whether plumbing and electrical changes need approval.
- Review balcony and external-facing alteration restrictions.
- Plan around existing AC, drainage and service shafts.
- Confirm the availability of temporary water and electricity during work.
This checklist can help homeowners planning renovation around Gaur City, Ace City, Ace Divino, Nirala Estate, Panchsheel Greens, Supertech Eco Village, Cherry County, Galaxy Vega, Mahagun Mywoods and other Greater Noida West residential communities. Always verify current requirements with the relevant property management.
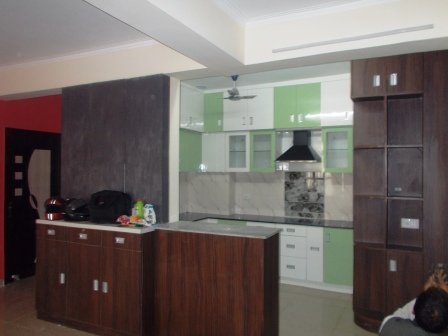
Home Renovation and Interior Design References
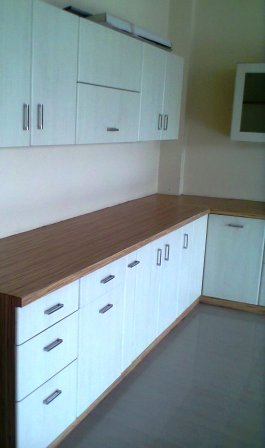
Use these images as general references for living room, kitchen and bedroom styling. They are inspiration images and are not represented as photographs of a specific renovation checklist or verified Greater Noida West project.

Explore More Home Renovation and Interior Design Guides
Flat Interior Design Greater Noida West
Explore ideas for planning and designing a flat in Noida Extension.
Interior Design Quotation Checklist
Review materials, scope, quantities, installation and commercial terms.
Interior Design Warranty and After-Sales
Understand warranty documents, exclusions and post-handover support.
FAQs: Home Renovation Checklist Greater Noida West
What should I check before renovating my home in Greater Noida West?
Inspect walls, ceilings, flooring, windows, plumbing, electrical systems, bathrooms, kitchen and signs of dampness or leakage. Also check society permissions, measurements, budget and the renovation scope before starting work.
What is the correct order of home renovation work?
A typical sequence is site preparation, approved demolition and civil repairs, plumbing and electrical rough-in, waterproofing, flooring and tiling, ceiling work, carpentry, painting, fixtures, final testing and handover. The exact sequence should be adapted to the property and project scope.
Do I need society permission for flat renovation in Greater Noida West?
Requirements vary by residential community and type of work. Check with the society management about work timings, worker entry, lift usage, debris removal, deposits and permissions for alterations before starting.
How do I prepare a home renovation budget?
List the work room by room and separate civil, plumbing, electrical, waterproofing, flooring, carpentry, ceiling, painting and fixture costs. Obtain itemised quotations and keep a contingency allowance for unexpected requirements.
Should plumbing and electrical work be completed before painting?
Concealed plumbing and electrical work should generally be completed and checked before surfaces are closed and final painting begins. This reduces the risk of damaging finished walls later.
Why is waterproofing important during renovation?
Waterproofing helps protect wet areas and adjoining spaces from water penetration when the correct system is installed and maintained. Existing leaks should be repaired, and the selected system should be tested according to its specified method before being covered.
How can I avoid extra renovation costs?
Inspect the property carefully, prepare a detailed scope, finalise drawings, specify materials, compare quotations and document changes before approving additional work. Unresolved site problems and late design changes can affect the budget.
Can I stay in my flat during renovation?
It depends on the work. Minor room-wise work may be manageable, but extensive demolition, bathroom renovation, major electrical work or kitchen replacement can create dust, noise and utility interruptions. Consider temporary accommodation if essential facilities will be unavailable.
What should I inspect before making the final renovation payment?
Check completed work against the approved scope, test plumbing and electrical fixtures, inspect flooring, paint and carpentry, prepare a written snag list and collect applicable invoices, manuals and warranty documents. Follow the payment and handover terms in your agreement.
How do I choose a home renovation contractor?
Review relevant work, compare itemised quotations, verify material specifications, understand supervision and timelines, check payment milestones and sign a written agreement that clearly defines responsibilities and exclusions.
Does Interior A to Z help with home renovation in Greater Noida West?
Interior A to Z offers home interior design services across Delhi NCR. Contact the team with your property location, floor plan, renovation requirements and budget to discuss the suitable scope of services.
Need Help Planning Your Home Renovation in Greater Noida West?
Whether you are renovating a 2BHK, 3BHK or larger apartment, start with a clear plan for layout, materials, kitchen, wardrobes, lighting, flooring and budget. Share your renovation requirements with Interior A to Z to discuss the next steps.
Interior A to Z • Home interior design and renovation planning across Greater Noida West, Noida, Gurgaon and Delhi NCR.
Conclusion: Use a Checklist for a Better Home Renovation
A successful home renovation in Greater Noida West requires more than selecting new tiles, furniture or paint colours. Property inspection, society permissions, accurate measurements, budgeting, material selection and proper execution sequence all contribute to a well-managed project.
Use this home renovation checklist before work begins, during every important stage and at final handover. Keep drawings, quotations, approvals, photographs and inspection records organised so that decisions remain clear throughout the project.
For more planning guidance, explore our Greater Noida West Flat Interior Design and Interior Design Services pages.