Commercial Interior Design Greater Noida: 15 Powerful Ideas for a Modern Business Space
Commercial interior design Greater Noida helps businesses create professional, functional and welcoming spaces that support customers, employees and daily operations. From retail stores and corporate offices to clinics, showrooms, restaurants and service centres, a well-planned commercial interior combines efficient space utilisation, brand identity, comfortable lighting, durable materials and practical furniture.
As commercial developments and business activity continue across Greater Noida, Noida, Gurgaon and Delhi NCR, companies need interiors that make a positive first impression while supporting the way they work. A successful design should reflect the business type, customer journey, staff requirements, available floor area and long-term maintenance needs.
What Is Commercial Interior Design?
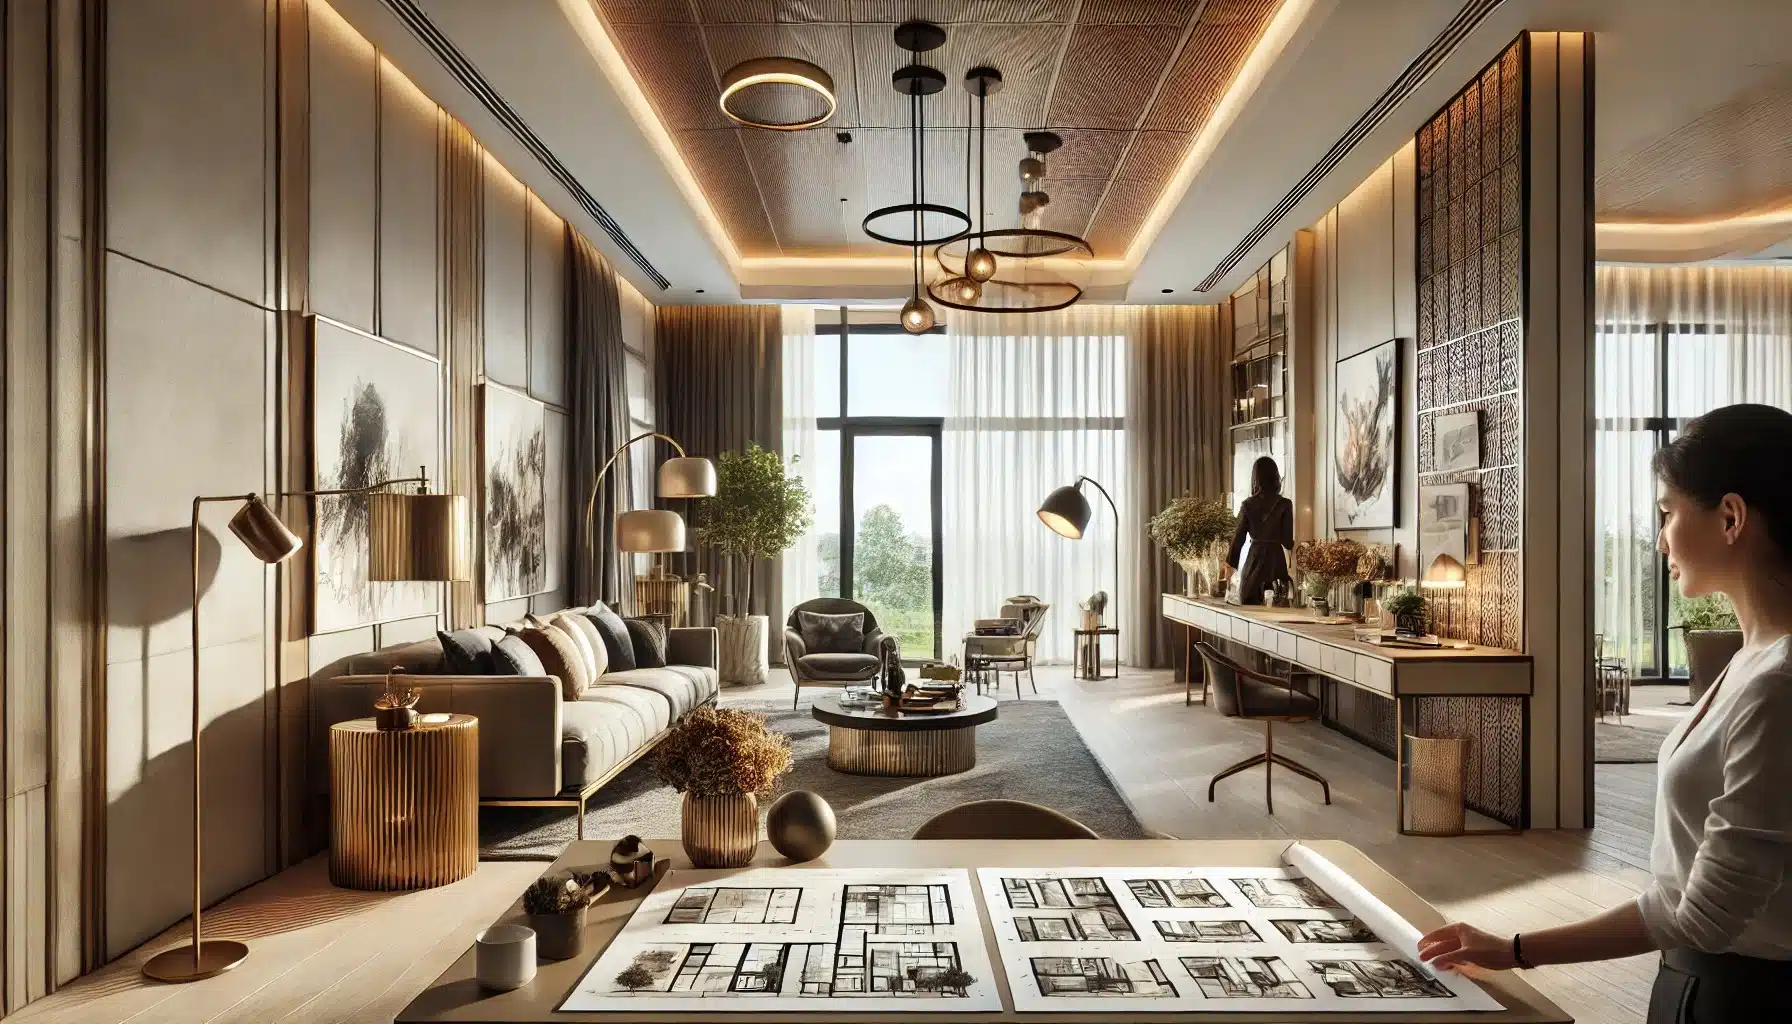
Commercial interior design is the process of planning and developing interiors for spaces used for business, professional services, retail, hospitality and other commercial activities. It considers how customers, employees, visitors and suppliers move through and use the property.
Unlike residential interiors, commercial projects often need to balance several requirements at once: brand presentation, customer experience, employee comfort, operational workflow, safety, accessibility and durability. The design should make these requirements work together rather than treating decoration as the main objective.
Why Commercial Interior Design Matters for Greater Noida Businesses
A carefully designed commercial space can support the way a business operates and how people experience its services. The layout, lighting, materials and furniture all contribute to the overall impression.
- Builds brand identity: Colours, materials, signage and design details can communicate the business’s character.
- Improves customer experience: Clear circulation, welcoming reception areas and organised displays make spaces easier to use.
- Supports staff productivity: Practical workstations, storage and lighting help employees perform daily tasks.
- Uses floor area efficiently: Thoughtful zoning makes better use of available space.
- Improves durability: Appropriate commercial-grade finishes can withstand regular use.
- Creates a professional image: A coordinated interior can strengthen confidence among clients and visitors.
- Supports future changes: Flexible furniture and modular planning can make later adjustments easier.
15 Commercial Interior Design Ideas for Modern Business Spaces
1. Design a Professional Reception Area
The reception area is often the first place customers and visitors experience. It should be welcoming, easy to navigate and consistent with the business’s identity.
Consider a well-proportioned reception desk, comfortable visitor seating, clear signage, appropriate lighting and a feature wall displaying the company name or logo. Keep the counter accessible and provide sufficient space for visitors to approach without blocking circulation.
2. Create an Efficient Office Workspace
For commercial offices, plan workstations around team size, daily tasks and communication patterns. Include suitable desk dimensions, ergonomic seating, storage, power access and clear movement routes.
Open-plan arrangements can support collaboration, but they should be balanced with quiet zones and private rooms for focused work. Modular workstations can help businesses adapt their layouts as teams change.
3. Plan Retail Displays Around Customer Movement
Retail interiors should make products easy to discover and compare. Organise display zones according to product categories, customer priorities and the natural path through the store.
Use suitable shelving, display counters, lighting and clear signage. Avoid overcrowding aisles with fixtures, and make sure customers can reach products comfortably.
4. Develop an Attractive Showroom Interior
A showroom should present products in a way that helps customers understand their features, quality and applications. Use dedicated display zones, demonstration areas and clear product information.
Lighting should highlight products without creating glare. Select finishes that complement the items on display rather than competing with them visually.
5. Create Comfortable Meeting and Consultation Rooms
Businesses that meet clients regularly need rooms that support conversation, presentations and confidential discussions. Select furniture according to the number of people who will use the room.
Plan suitable seating, display screens, power outlets, lighting and acoustic privacy. Keep circulation around the table comfortable and provide space for presentation equipment.
6. Choose a Consistent Brand Colour Palette
Colours can help customers recognise and remember a business. Use the brand palette thoughtfully across feature walls, reception counters, signage, furniture details and selected decorative elements.
Neutral colours can provide a balanced background, while carefully selected accent shades add character. Consider the effect of natural and artificial light before finalising the palette.
7. Use Layered Commercial Lighting
Commercial spaces need lighting that suits different activities. General lighting provides overall illumination, task lighting supports detailed work, and accent lighting draws attention to selected displays or architectural features.
Choose appropriate brightness, colour temperature and glare control for the space. Retail displays, workstations, consultation rooms and reception areas may each need different lighting approaches.
8. Select Durable Flooring and Wall Finishes
Commercial interiors often experience more foot traffic than residential spaces. Flooring and wall finishes should be selected according to the type of business, cleaning routine and expected wear.
Consider slip resistance, ease of maintenance, stain resistance and suitability for the location. For high-traffic areas, ask suppliers for product specifications and maintenance guidance.
9. Improve Acoustic Comfort
Noise can affect conversations, concentration and customer experience. Acoustic planning is particularly important in offices, clinics, restaurants, training centres and consultation spaces.
Depending on the setting, consider acoustic ceiling systems, wall panels, upholstered furniture, soft finishes and appropriate separation between noisy and quiet zones.
10. Plan Commercial Storage and Back-of-House Areas
Storage is essential for keeping commercial spaces organised. Retail stores may need stockrooms, offices require document and equipment storage, and service businesses may need dedicated supply cabinets.
Plan storage according to item size, frequency of use and staff access. Keep operational areas organised without allowing storage units to obstruct emergency routes or customer circulation.
11. Design a Welcoming Restaurant or Café Interior
Hospitality interiors should balance atmosphere with practical operations. Consider the customer journey from entry and ordering to seating and payment. Tables, chairs, counters and service routes should be arranged to support comfortable movement.
Choose materials that can withstand regular cleaning and food-service conditions. Coordinate lighting, acoustics, ventilation and furniture with the intended dining experience.
12. Create a Professional Clinic or Healthcare Reception
Clinics and healthcare-related commercial spaces need clear navigation, privacy and a calm environment. Plan reception, waiting, consultation and support areas according to the services provided.
Use easy-to-clean surfaces and coordinate the layout with qualified professionals to address applicable hygiene, accessibility, ventilation and safety requirements.
13. Use Modular and Flexible Furniture
Modular furniture can help commercial spaces adapt to changing requirements. Workstations, display systems, storage cabinets and meeting tables can be selected in coordinated units.
Confirm dimensions, material specifications, load capacity, hardware and installation requirements before ordering. Flexibility should not come at the expense of stability or comfort.
14. Include a Functional Pantry or Staff Break Area
A staff pantry or break area can make a workplace more comfortable and support everyday routines. Depending on the available space, it may include a compact counter, storage cabinets, seating and suitable appliances.
Plan ventilation, plumbing, electrical points, cleaning access and waste disposal. Keep pantry activity separate from customer-facing or sensitive work areas where appropriate.
15. Integrate Technology and Smart Infrastructure
Modern commercial spaces may require network points, access control, display screens, conferencing equipment, security systems and carefully planned electrical distribution.
Coordinate these requirements with the furniture and interior layout before installation. Plan cable routes, equipment ventilation, maintenance access and future upgrades to avoid expensive changes later.
Commercial Interior Design for Different Business Types
Every business has a different customer journey and operational process. The design should respond to the activities taking place rather than applying one standard layout to every property.
| Business type | Important design elements | Main planning priority |
|---|---|---|
| Corporate office | Reception, workstations, meeting rooms, cabins and storage | Employee workflow and collaboration |
| Retail store | Product displays, checkout counter, shelves and stockroom | Product visibility and customer circulation |
| Showroom | Display zones, demonstration areas and consultation seating | Product presentation and customer engagement |
| Restaurant or café | Dining, service counter, kitchen interface and waiting area | Customer comfort and operational flow |
| Clinic | Reception, waiting area, consultation rooms and storage | Privacy, hygiene and clear navigation |
| Salon or spa | Reception, service stations, mirrors and treatment areas | Comfort, lighting and service workflow |
| Training centre | Flexible seating, presentation area and equipment storage | Visibility and adaptable layouts |
| Small business office | Compact reception, multipurpose workspace and storage | Efficient use of floor area |
How to Plan a Commercial Interior Design Project
A structured design process helps businesses make decisions before construction and installation begin. It also makes it easier to coordinate different trades, furniture suppliers and technical requirements.
- Define the business requirements: Identify the services offered, employee count, visitor numbers and daily activities.
- Survey the site: Measure the property and record columns, doors, windows, ceiling height and existing services.
- Prepare a space plan: Allocate reception, work, customer, storage and support areas.
- Develop the design concept: Select the layout, colour palette, materials, furniture style and brand elements.
- Coordinate technical services: Plan electrical, lighting, data, plumbing, ventilation and other requirements.
- Prepare detailed drawings: Review furniture dimensions, partition positions, ceiling details and installation information.
- Finalise specifications: Confirm materials, finishes, hardware, fixtures and product quantities.
- Schedule execution: Coordinate procurement, site work, installation and inspections.
- Inspect and hand over: Check finishes, furniture, services, safety provisions and operational readiness.
Materials and Finishes for Commercial Interiors
Material selection should reflect the type of business and the level of daily use. A reception counter, retail display and office workstation may require different performance characteristics.
| Material or finish | Common applications | What to check |
|---|---|---|
| Commercial-grade laminate | Desks, counters, cabinets and display units | Wear resistance, edge finish and cleaning instructions |
| Engineered boards | Cabinet carcasses, storage and built-in furniture | Board grade, thickness and load requirements |
| Glass | Partitions, display cases and feature elements | Safety specification, framing and maintenance |
| Metal | Furniture frames, shelving and display supports | Stability, finish and corrosion protection |
| Acoustic panels | Meeting rooms, offices and selected walls | Acoustic performance, fire requirements and cleaning |
| Commercial flooring | Reception, corridors, offices and retail areas | Slip resistance, durability and maintenance |
| Paint and wall coverings | Walls, feature areas and branded spaces | Washability, indoor suitability and repair requirements |
Commercial Interior Design Cost in Greater Noida
The cost of commercial interior design in Greater Noida depends on the property size, business type, design complexity, material specifications and execution requirements. A retail fit-out, corporate office and restaurant have different technical and operational needs, so their budgets should be planned separately.
Major cost factors include:
- Property area and layout: The total floor area and number of functional zones affect the project scope.
- Design and planning: Detailed drawings, space planning and technical coordination contribute to professional fees and project preparation.
- Furniture and joinery: Reception counters, workstations, display units, cabins and storage vary by material and specification.
- Partitions and ceilings: Glass partitions, acoustic systems and ceiling treatments affect material and installation costs.
- Lighting and electrical work: Fixtures, wiring, power distribution and data infrastructure influence the budget.
- Flooring and finishes: Product quality, surface preparation and installation requirements affect overall cost.
- Mechanical and technical services: Ventilation, air-conditioning, plumbing, fire systems and specialist equipment may be required.
- Site conditions and schedule: Access, building restrictions, working hours and project timing can influence execution costs.
For an accurate estimate, prepare a site plan, business brief, approximate employee or customer capacity and preferred design references. Request an itemised quotation that clearly separates design, materials, furniture, services, installation and any exclusions.
Important Safety, Accessibility and Compliance Considerations
Commercial interiors must be planned with applicable building and operational requirements in mind. The exact obligations depend on the property, business category, occupancy and local approvals. Consult qualified architects, engineers and relevant authorities for project-specific guidance.
- Keep exits and circulation routes clear and appropriately planned.
- Coordinate fire detection, alarms, extinguishers and other fire-safety provisions with qualified professionals.
- Consider accessible entry, movement, signage and facilities for people with different mobility needs.
- Use suitable electrical installations and provide access for maintenance.
- Plan ventilation and indoor air quality according to the business activity.
- Select flooring and surface materials appropriate for the expected use and cleaning routine.
- Check applicable building permissions, occupancy requirements and local regulations before execution.
Common Commercial Interior Design Mistakes to Avoid
- Designing the space around appearance without understanding business operations.
- Ignoring the customer journey and visitor circulation.
- Choosing furniture that is too large for the available floor area.
- Using residential-grade materials in high-traffic commercial areas without checking suitability.
- Providing inadequate storage for stock, documents or equipment.
- Ignoring lighting glare, acoustics and employee comfort.
- Finalising furniture before electrical, data and service locations are planned.
- Overlooking accessibility and safety requirements.
- Not preparing detailed drawings and specifications before execution.
- Failing to include maintenance and future changes in the design brief.
Why Work with a Commercial Interior Designer in Greater Noida?
A commercial interior designer helps translate business objectives into a practical physical environment. The work can involve space planning, brand integration, furniture selection, lighting, material specifications, technical coordination and execution planning.
Professional coordination is particularly useful when a project includes multiple areas such as reception, workstations, meeting rooms, customer displays, storage and staff facilities. A unified design approach helps maintain consistency while ensuring that each zone performs its intended function.
Businesses in Greater Noida, Noida, Gurgaon and Delhi NCR can explore Interior A to Z for interior design ideas and services. You can also read about interior design in Greater Noida.
Frequently Asked Questions About Commercial Interior Design Greater Noida
What is included in commercial interior design?
Commercial interior design can include space planning, reception design, workstations, customer areas, meeting rooms, furniture, lighting, flooring, ceilings, partitions, storage and technical coordination. The scope depends on the business type and property.
How do I choose a commercial interior designer in Greater Noida?
Review relevant project experience, design approach, drawings, material specifications, execution process and client references. Ask for a clear scope of work, project schedule and itemised quotation before making a decision.
What is the difference between commercial and residential interior design?
Residential design focuses primarily on household routines, comfort and personal preferences. Commercial design must also consider customer experience, staff workflow, brand identity, business operations, durability, accessibility and applicable safety requirements.
How can I make a small commercial space look bigger?
Use an efficient layout, appropriately sized furniture, vertical storage, clear circulation and a coordinated colour palette. Good lighting and uncluttered sightlines can also make a compact space feel more open.
Which materials are suitable for commercial interiors?
Suitable materials depend on the business activity and level of use. Commercial-grade laminates, engineered boards, suitable glass, metal, acoustic products and durable flooring are common options. Check product specifications and maintenance requirements before selection.
How much does commercial interior design cost in Greater Noida?
There is no universal price because costs depend on the floor area, business type, furniture, materials, lighting, partitions, technical services and installation. A site assessment and itemised quotation provide a more reliable estimate.
How long does a commercial interior project take?
The timeline depends on project size, design approvals, procurement, site readiness, technical work and installation. A project-specific schedule should identify design, material ordering, execution and handover milestones.
Can an existing commercial space be redesigned?
Yes. Depending on the building and existing services, an upgrade may involve furniture changes, new finishes, lighting improvements, revised zoning, storage additions or more extensive renovation. A site assessment helps determine the appropriate scope.
Why is lighting important in commercial interiors?
Lighting supports visibility, comfort, product presentation and the atmosphere of a business. Different areas need lighting suited to their tasks, such as focused workstation lighting, display lighting and comfortable reception illumination.
Conclusion: Create a Commercial Space That Supports Your Business
Commercial interior design Greater Noida is about creating a business environment that looks professional and works efficiently. A welcoming reception, practical workstations, organised storage, suitable lighting, durable finishes and clear circulation can improve the experience of employees and visitors alike.
Begin with a clear business brief and accurate site measurements. Plan customer and staff movement, select materials for the intended use, coordinate technical services early and review detailed drawings before execution. Whether you are developing an office, retail store, showroom, clinic or hospitality space in Greater Noida, Noida, Gurgaon or Delhi NCR, thoughtful commercial interior planning can help build a functional and memorable environment.
Plan Your Commercial Interior with Interior A to Z
Planning a new commercial space or upgrading an existing property? Explore Interior A to Z for interior design ideas and services for businesses in Greater Noida and Delhi NCR.
Visit Interior A to Z to explore interior design services and discuss your project requirements.
| commercial interior design Greater Noida |