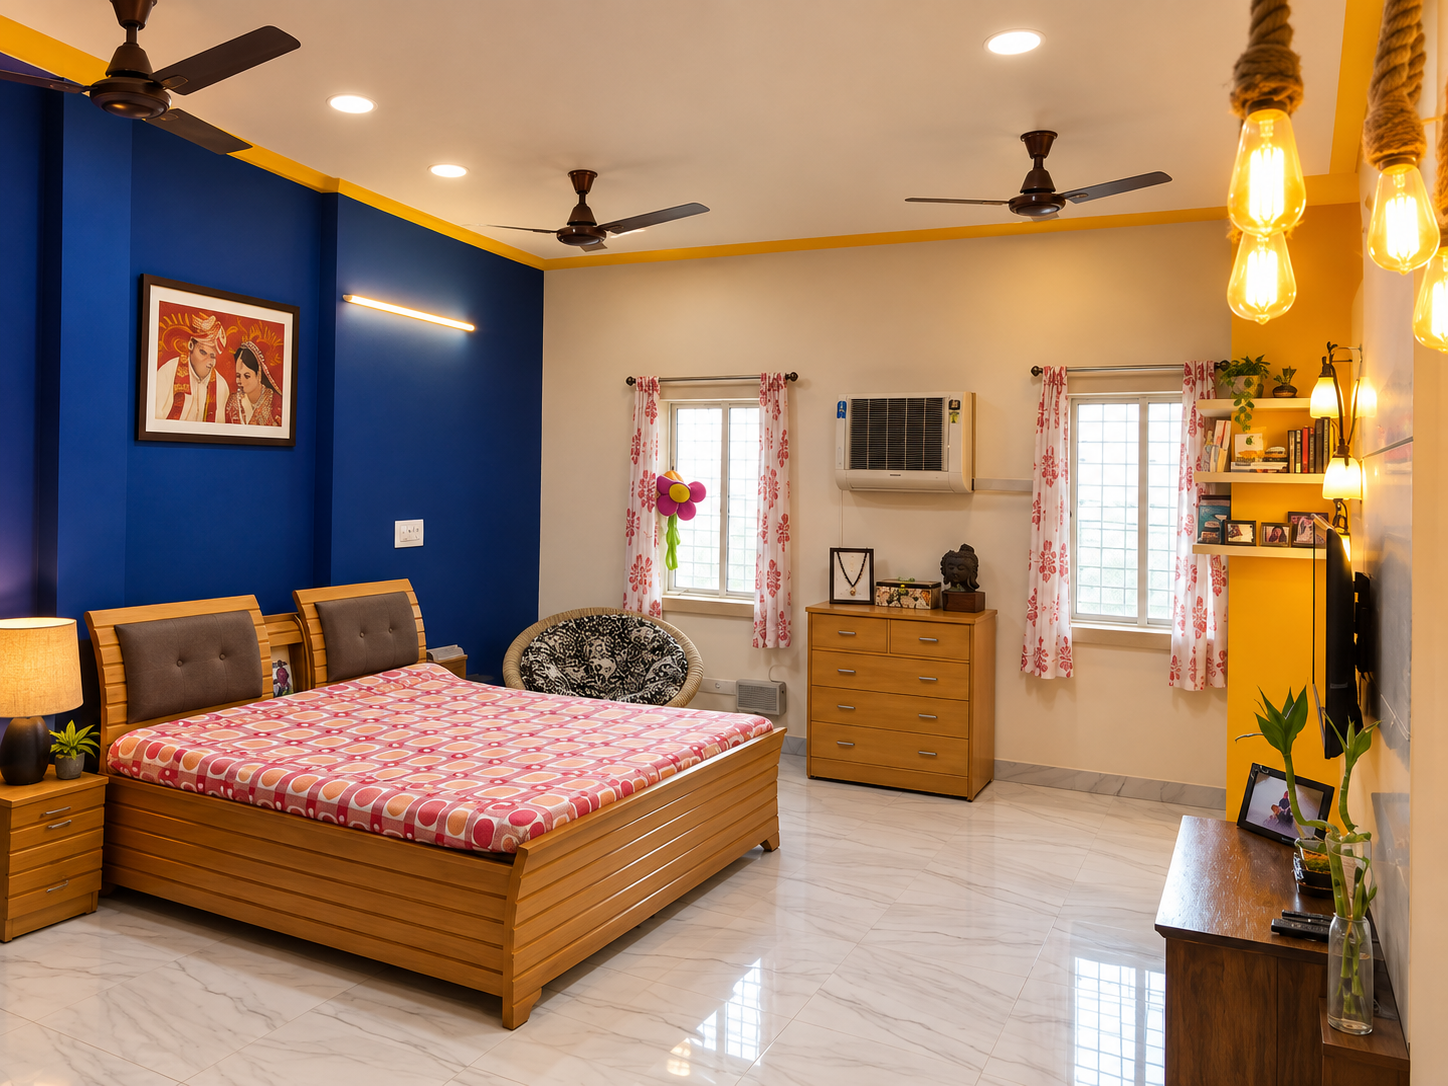
How Long Does a Complete Home Interior Take?
A complete home interior is a carefully coordinated journey from concept and space planning to manufacturing, installation and final handover. Here is a realistic 2026 timeline for homeowners in Delhi NCR, Gurgaon and Noida.
A complete home interior usually takes 8–16 weeks.
The exact duration depends on the property’s size, design complexity, amount of custom furniture, modular kitchen and wardrobe requirements, civil work, material selection and site conditions.
For a straightforward apartment interior, 8–12 weeks can be a realistic planning range. A detailed 3BHK or 4BHK with extensive customization and turnkey execution may require 12–16 weeks or longer.
One of the first questions homeowners ask after deciding to renovate or furnish a new property is simple: How Long Does a Complete Home Interior Take?
The answer is more nuanced than a single number. A complete interior project involves several connected stages, including design development, technical drawings, material selection, procurement, civil work, electrical preparation, furniture production, installation and final quality checks.
A well-planned project can move efficiently because each stage is coordinated before the next one begins. On the other hand, frequent design changes, delayed approvals, material substitutions or building restrictions can extend the completion date.
The Complete Home Interior Timeline
Think of the project as a sequence rather than one construction activity. The following stages provide a practical framework for planning your move-in date.
Consultation, Site Visit & Measurement
The process begins by understanding how the family uses the home, what needs to be stored, the preferred design style and the expected investment. Site dimensions and existing conditions are then assessed.
Space Planning & Interior Design
Layouts, furniture positions, kitchen planning, wardrobes, lighting, materials and visual direction are developed during this stage. Detailed planning here helps minimise changes later.
Drawings, Materials & Final Approvals
Technical drawings and finish selections are confirmed. Hardware, laminates, veneers, countertops, lighting and other specifications should ideally be approved before manufacturing begins.
Civil, Electrical & Site Preparation
False ceilings, electrical modifications, plumbing changes, wall preparation, flooring and other site work are coordinated according to the approved design.
Manufacturing & Procurement
Modular kitchens, wardrobes and customised furniture are produced while site preparation progresses. The manufacturing period depends on the amount of customisation and material specifications.
Installation & Interior Execution
Manufactured elements are brought to site and installed. This can include kitchens, wardrobes, storage, wall treatments, lighting, furniture and finishing elements.
Snagging, Styling & Final Handover
The completed interior is inspected for alignment, finish quality, hardware operation, electrical points, doors, drawers and other details before final cleaning and handover.
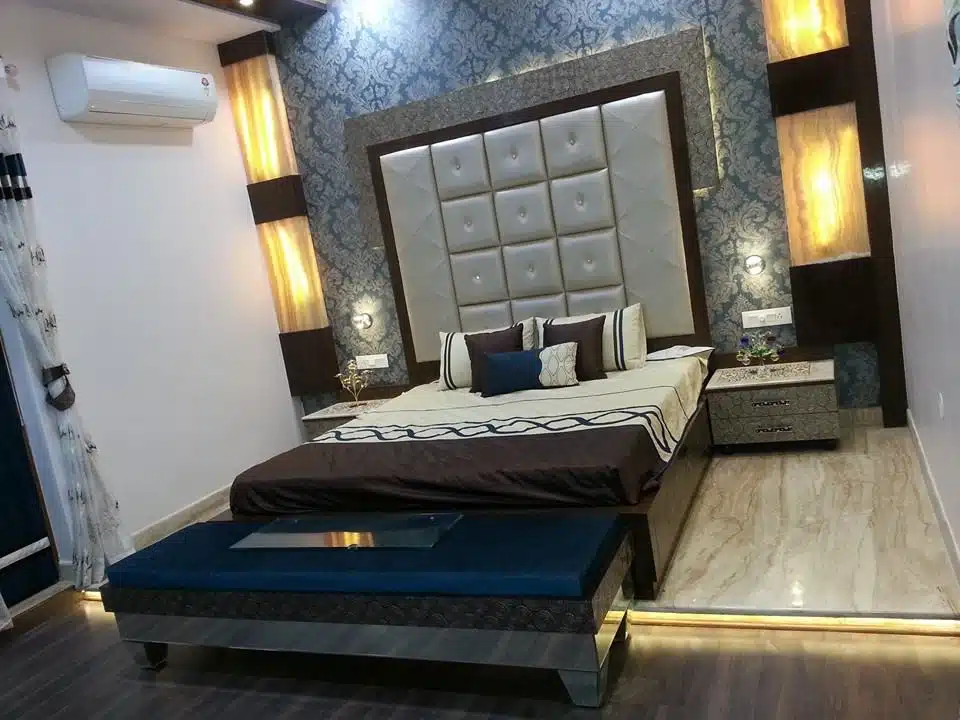
How Long Does a 2BHK, 3BHK or 4BHK Interior Take?
Property size is one of the biggest factors affecting the interior schedule, but it is not the only one. A highly customised 2BHK can take longer than a straightforward 3BHK if the scope includes extensive carpentry, civil work or custom furniture.
2BHK Interior
Suitable for a standard apartment with a modular kitchen, wardrobes, storage, lighting and selected furniture.
3BHK Interior
A larger scope involving multiple bedrooms, kitchen, wardrobes, false ceiling, lighting and customised details.
4BHK Interior
Larger homes generally require more production, installation, furniture coordination and finishing work.
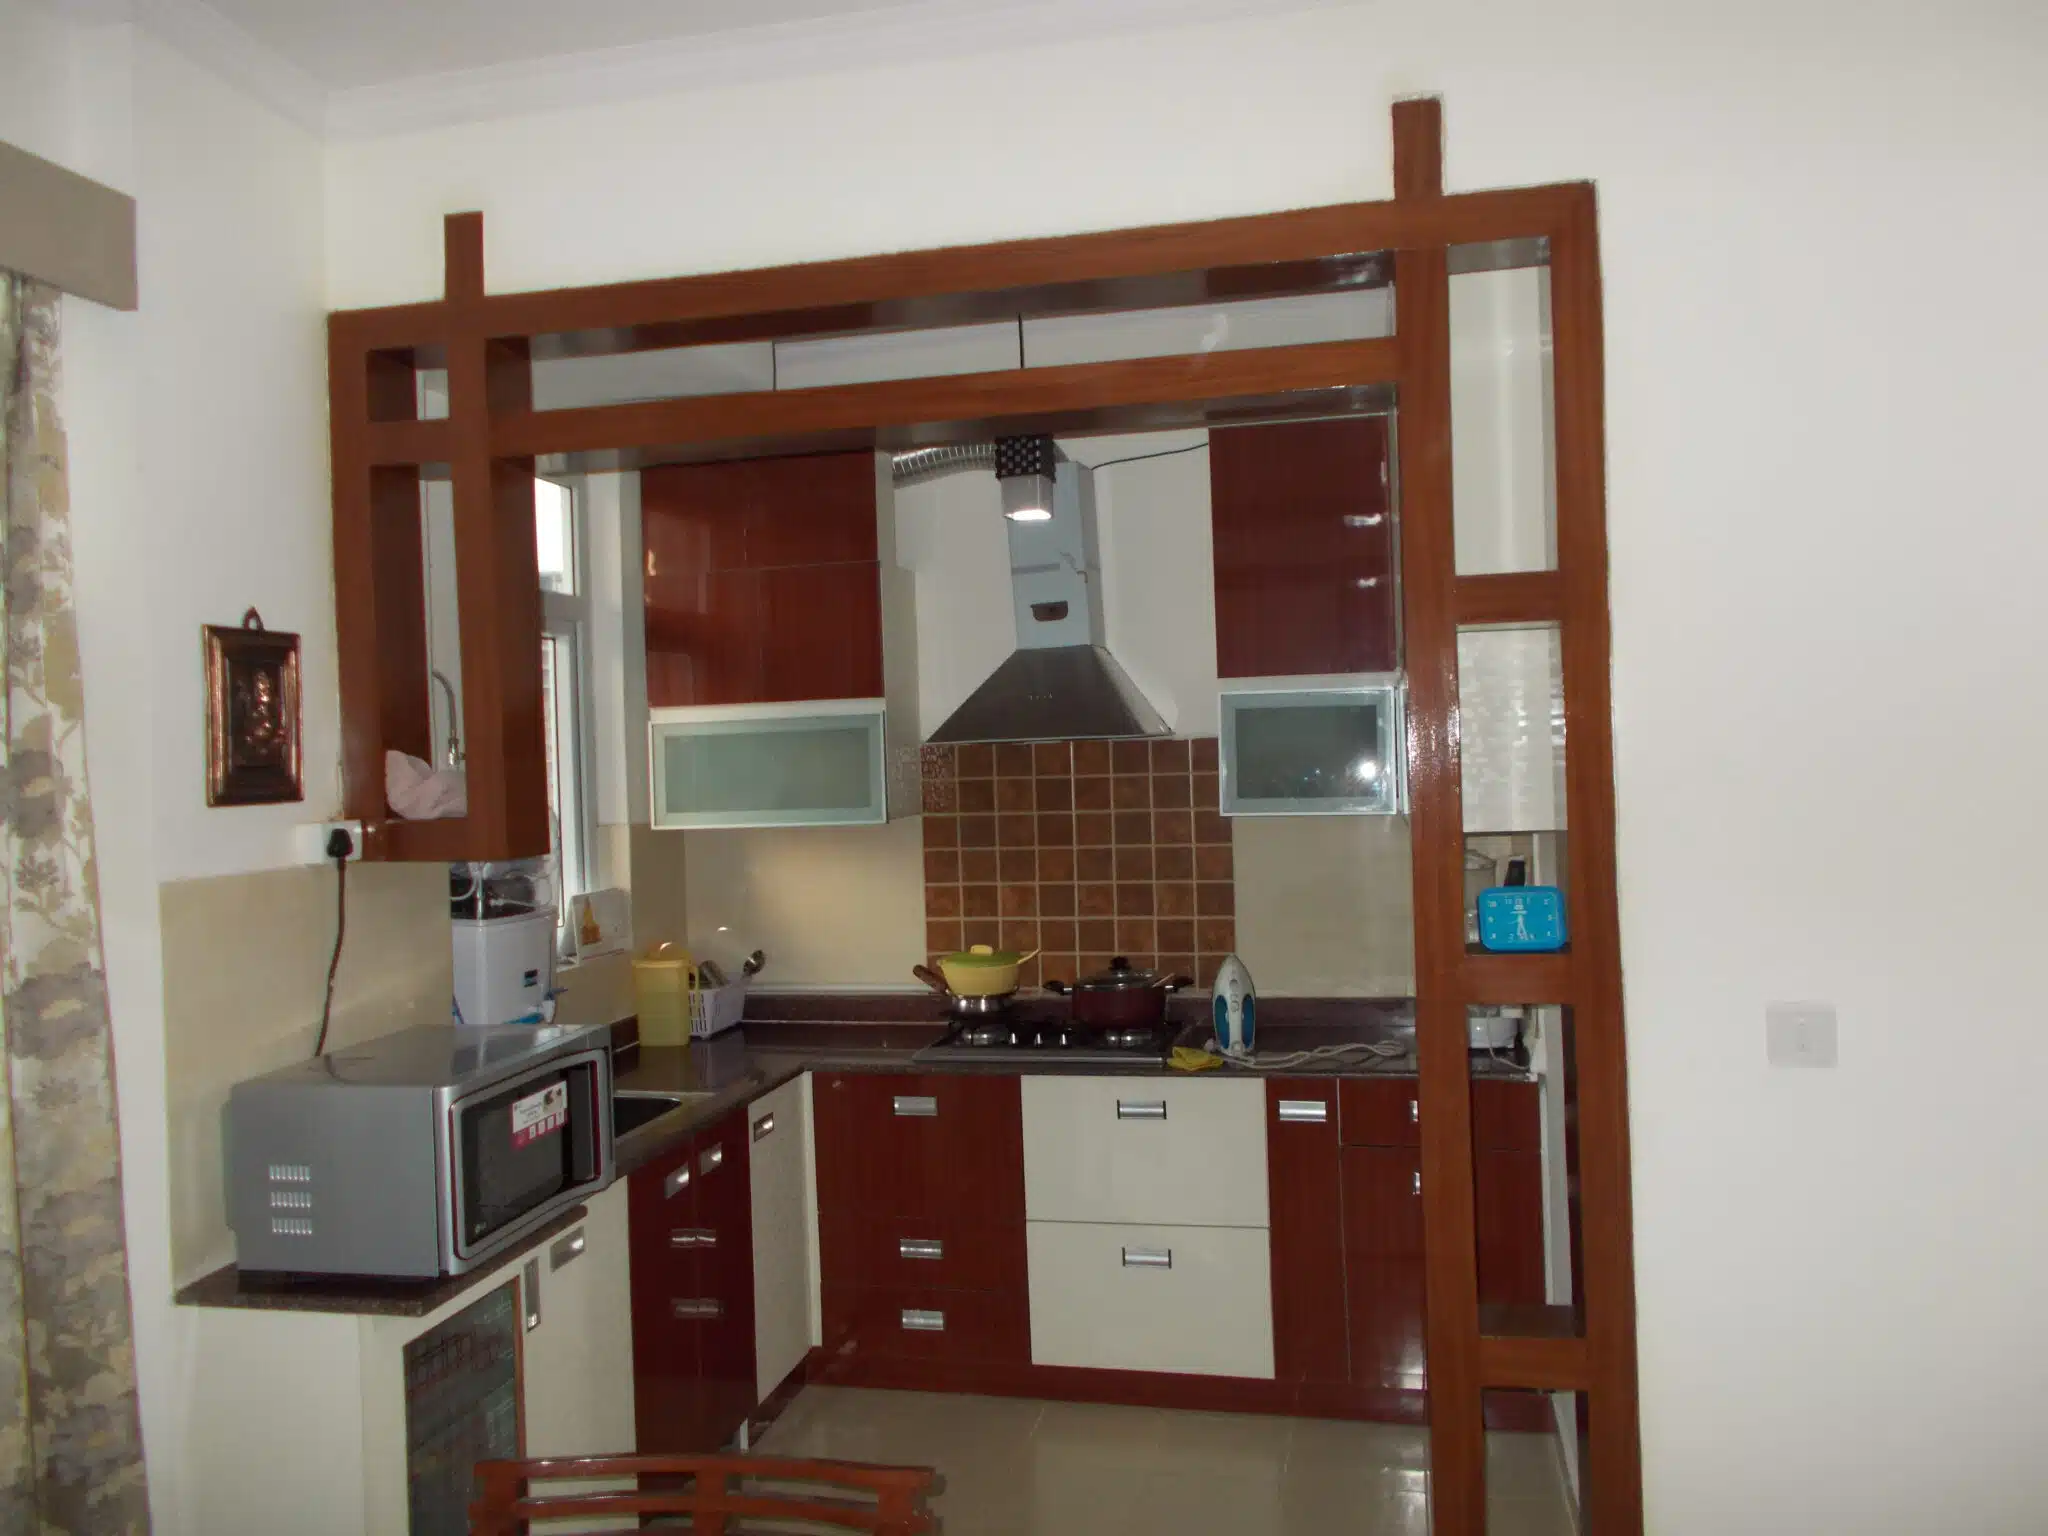
Real Interior Design Examples Across Delhi NCR
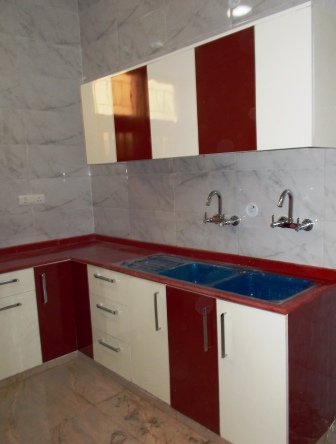
A professional interior timeline becomes easier to understand when you look at the number of individual elements that must be coordinated in a finished home.
10 Things That Can Delay a Home Interior Project
The difference between an efficient project and a delayed project often comes down to decisions made before execution starts.
Late Design Changes
Changes after drawings or production have been approved can affect manufacturing and installation schedules.
Delayed Material Selection
Finishes, hardware and countertops should be confirmed early.
Additional Civil Work
Unexpected demolition, masonry, plumbing or electrical work can extend the programme.
Building Restrictions
Apartment societies may restrict working hours, deliveries or material movement.
Material Availability
Special finishes or hardware may require additional procurement time.
Site Readiness
Manufacturing and installation depend on the property being ready for the relevant stage of work.
Custom Furniture
Bespoke furniture generally requires additional design, production and finishing coordination.
Electrical Changes
Late changes to lighting or appliance positions can affect finished surfaces and installation.
Access Restrictions
Lift timings, parking restrictions and delivery procedures can influence installation schedules.
Late Approvals
A fast decision-making process helps keep design and procurement moving together.
“The fastest interior project is not the one that skips planning. It is the one where every important decision is made before the execution team reaches that stage.”
Home Interior Timeline by Work Category
| Work Category | Typical Timing | What Influences It? |
|---|---|---|
| Design & Planning | 1–3 weeks | Property size, revisions, design complexity and approvals. |
| Modular Kitchen | Several weeks | Size, layout, hardware, materials and production schedule. |
| Wardrobes | Several weeks | Number of rooms, internal storage and customisation. |
| False Ceiling | Several days to weeks | Design complexity and electrical coordination. |
| Electrical Work | Several days to weeks | Existing condition and number of modifications. |
| Custom Furniture | Several weeks | Design, material, manufacturing and finishing. |
| Final Handover | 3–7 days | Snagging, corrections, cleaning and final inspection. |
How to Complete Your Home Interior Without Unnecessary Delays
A realistic timeline does not mean compromising on design quality. It means organising decisions so that design, procurement, manufacturing and installation support one another.
| Before Work Starts | During Execution |
|---|---|
| Finalise room layouts | Avoid unnecessary design changes |
| Approve materials | Track production and deliveries |
| Confirm electrical points | Coordinate site teams |
| Understand society rules | Inspect work at milestones |
| Approve technical drawings | Complete snagging before handover |
Interior Design Timeline in Delhi NCR, Gurgaon & Noida
The overall interior design process is similar across Delhi NCR, Gurgaon and Noida, but the actual schedule can vary by property and building. Gated communities and apartment societies may have specific rules for working hours, drilling, material deliveries, lift usage and contractor access.
If you are planning a new apartment, builder floor, villa or independent house, discuss these practical restrictions during the initial planning stage rather than after execution begins.
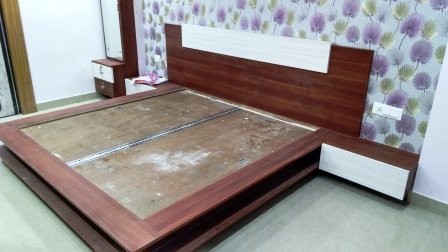
From Kitchen to Bedroom: Every Detail Has a Timeline


So, How Long Should You Actually Plan For?
For most homeowners, planning around 8–16 weeks for a complete interior is a sensible starting point. A standard 2BHK may fall toward the shorter end of that range, while a detailed 3BHK or 4BHK can require more time.
The important point is that the timeline should be based on the actual scope rather than an attractive but unrealistic promise. A professionally planned schedule should account for design approvals, procurement, manufacturing, site preparation, installation, finishing and final snagging.
If you are planning a home interior in Delhi NCR, Gurgaon or Noida, establish the expected completion date before work begins and make sure every major stage is included in the project schedule.
Frequently Asked Questions
How long does a complete home interior take?
A complete home interior typically takes around 8–16 weeks, depending on the property’s size, design complexity, customization, civil work, material availability and site conditions.
How long does a 2BHK interior take?
A standard 2BHK interior can often take approximately 8–12 weeks. Extensive customization or renovation work may increase the timeline.
How long does a 3BHK interior take?
A 3BHK interior commonly takes around 10–14 weeks when the scope includes kitchen, wardrobes, false ceiling, lighting and customised interior elements.
How long does a 4BHK interior take?
A 4BHK project may take approximately 12–16 weeks or longer, particularly when it includes extensive custom furniture, civil work and premium finishes.
Can a complete home interior be finished in 30 days?
A limited-scope furnishing or interior project may be completed quickly, but a complete home interior involving design, manufacturing, civil work and installation generally requires more time.
What is the biggest reason an interior project gets delayed?
Late design changes, delayed material approvals, site restrictions, unexpected civil work and material availability are among the most common causes of delays.
Does modular furniture make a project faster?
Modular furniture can make production and installation more organised, but the total project timeline still depends on design approval, manufacturing, delivery and site readiness.
Does an interior designer provide a project timeline?
A professional interior design process should establish a project schedule covering design, approvals, procurement, manufacturing, installation and final handover.
Does Gurgaon or Noida have different interior timelines?
The core design process is similar, but apartment societies may have different rules governing working hours, deliveries, lift usage and contractor access. These restrictions can affect the schedule.
Planning Your Dream Home in Delhi NCR?
Get a realistic interior project plan based on your property size, rooms, design requirements and execution scope.
Start Your Interior Project