Apartment Interior Design That Makes Every Square Foot Feel Intentional
Create a home that feels spacious, organized and personal. Interior A to Z plans apartment interiors around your floor plan, lifestyle, storage needs and preferred aesthetic—from compact urban flats to large luxury apartments across Delhi, Gurgaon and Noida.
Good apartment design begins with the floor plan—not the décor.
Apartment homes have fixed walls, defined room sizes, structural elements, service shafts and practical storage constraints. The strongest interiors work with those realities and make the home feel more generous without filling it with unnecessary furniture.
Interior A to Z combines home interior design, space planning, modular kitchens, wardrobes, furniture, lighting and turnkey execution into a coordinated apartment interior plan.
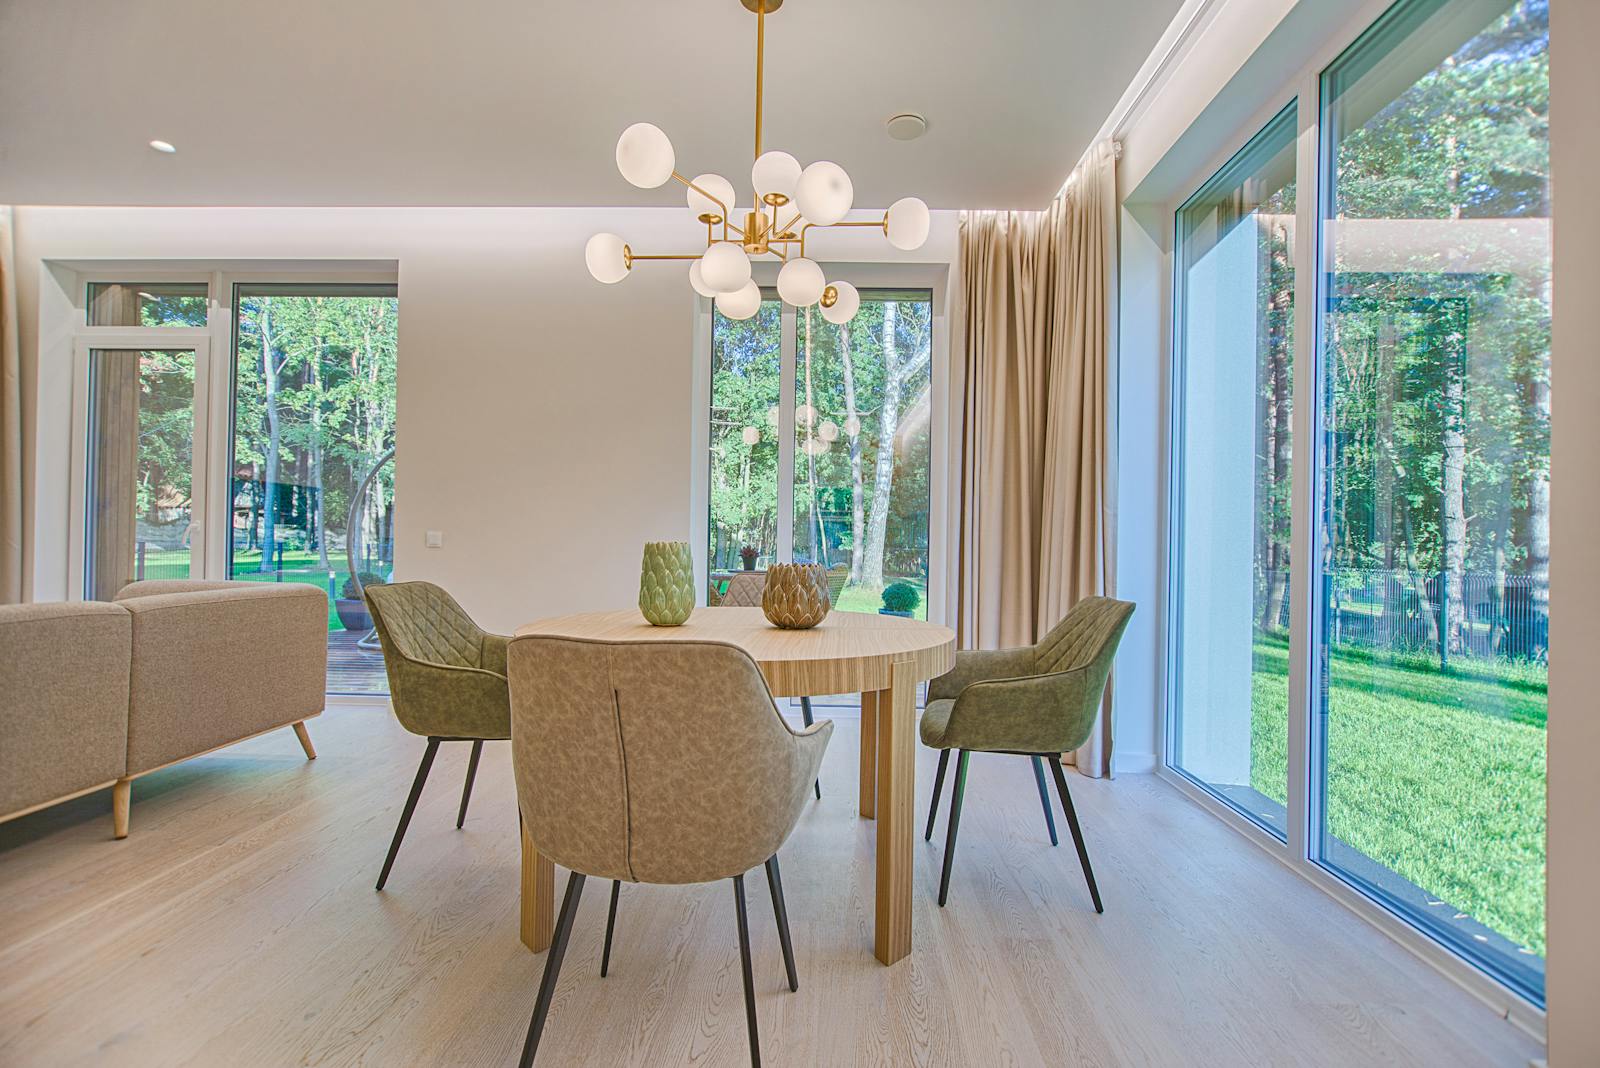
A complete apartment can feel connected, calm and practical.
Smart Space Planning
Furniture scale, circulation, room functions and storage are planned around the actual dimensions of your apartment.
Customized Storage
Wardrobes, TV units, crockery storage, utility cabinets and other built-ins are designed for everyday organization.
One Design Language
Colours, materials, furniture, lighting and finishes are coordinated so the apartment feels like one complete home.
Design solutions for different apartment sizes.
Every part of the apartment deserves a clear purpose.
Living Room Interiors
Plan seating, TV units, feature walls, curtains, rugs, artwork and layered lighting without making the room feel crowded.
Dining & Social Spaces
Coordinate dining furniture, circulation, pendant lighting and crockery storage with the adjoining living area.
Bedroom Interiors
Create restful bedrooms with comfortable beds, wardrobes, bedside storage, lighting and coordinated finishes.
Modular Kitchen Design
Organize work zones, drawers, tall units, overhead storage, appliances and lighting around everyday cooking habits.
Wardrobes & Built-ins
Use vertical space intelligently with customized wardrobes, lofts, cabinets and storage designed for the apartment’s dimensions.
Study & Home Office
Turn an available corner or room into a productive work zone with a proper desk, shelves, lighting and cable planning.
Balcony & Transitional Areas
Make balconies, foyers and passages useful with appropriate furniture, plants, lighting and storage without blocking movement.
Lighting, Ceilings & Finishes
Coordinate ambient, task and accent lighting with ceilings, wall treatments, flooring, colours and materials.
Choose a look. Keep the planning practical.
An apartment does not need to follow a single trend. The style should support the home’s architecture, natural light, maintenance requirements and the people using it.
- Modern Minimal: clean lines, restrained colours and concealed storage.
- Contemporary: comfortable furniture, refined textures and statement lighting.
- Modern Luxury: premium materials, customized furniture and detailed finishes.
- Warm Modern: natural textures, warm neutrals and comfortable layered lighting.
- Indo-Contemporary: modern planning with selected Indian art, craft and texture.
- Biophilic: plants, natural materials and daylight-led interiors.
Apartment interior design under one coordinated plan.
Space Planning
Furniture layouts, circulation, zoning and storage planning based on the actual apartment.
2D & 3D Design
Visualize layouts, finishes, furniture and design direction before execution.
Modular Kitchen
Practical cabinetry, appliance planning, work zones, storage and lighting.
Wardrobes
Customized wardrobes and built-in storage matched to room dimensions and requirements.
Furniture & Finishes
Coordinate custom furniture, materials, colours, upholstery and wall treatments.
Turnkey Execution
Coordinate approved design, manufacturing, installation, finishing and handover according to scope.
The goal is not simply a prettier apartment.
A professional apartment interior plan can help reduce wasted space, improve storage, coordinate services and prevent design decisions from being made in isolation.
- Better furniture proportions and circulation
- Storage designed around actual household needs
- Kitchen and wardrobe planning before fabrication
- Lighting and electrical coordination
- Materials selected as a complete palette
- Clearer design direction before execution
What determines the investment?
There is no single reliable price for apartment interiors. The final investment depends on apartment size, kitchen and wardrobe scope, furniture, material specifications, lighting, electrical work, ceilings, wall treatments, civil work, customization and turnkey execution.
For an accurate estimate, share your floor plan, apartment location, configuration, requirements and preferred specification level. Explore interior design cost guidance for additional planning context.
From apartment floor plan to finished home.
Consultation & Site Understanding
Discuss the apartment, household requirements, preferred style, storage needs and budget direction.
Space Planning
Develop functional layouts for furniture, circulation, storage, kitchen and room usage.
Design & Visualization
Refine materials, colours, furniture, lighting and room details with drawings and visual references.
Specifications & Coordination
Finalize materials, hardware, modular components, electrical points and execution requirements.
Execution & Handover
Coordinate manufacturing, installation, finishing and final detailing according to the approved project scope.
Apartment interior design in Delhi, Gurgaon and Noida.
Apartment layouts differ significantly across Delhi NCR. The right interior strategy should respond to the actual floor plan, natural light, room dimensions, storage requirements, building configuration and lifestyle.
- Delhi: apartment interiors, kitchens, wardrobes, bedrooms and complete home planning.
- Gurgaon: contemporary interiors for high-rise apartments, family homes and larger residences.
- Noida: practical and coordinated apartment interiors with customized storage and finishes.
Explore apartment interior designer in New Delhi, apartment interior design ideas and interior design services.
Apartment Interior Design FAQs
What does apartment interior design include?
Depending on scope, it can include space planning, living room design, bedrooms, modular kitchen, wardrobes, storage, furniture, lighting, ceilings, wall finishes, colour planning and execution.
How can I make a small apartment look bigger?
Start with clear circulation and correctly scaled furniture. Full-height storage, a coordinated colour palette, suitable mirrors, vertical planning and layered lighting can also improve the sense of space.
Can you design 1 BHK, 2 BHK and 3 BHK apartments?
Yes. Apartment interiors can be planned for compact 1 BHK homes, family-oriented 2 BHK apartments, spacious 3 BHK homes and larger luxury apartments, with the design adapted to the actual floor plan.
Do you provide modular kitchen and wardrobe design?
Yes. Modular kitchens and wardrobes can be incorporated into a complete apartment interior plan according to available space, storage requirements and preferred specifications.
Do you provide apartment interiors in Gurgaon and Noida?
Interior A to Z identifies Delhi NCR, Gurgaon and Noida among its residential service areas. Project scope and availability can be discussed during consultation.
How much does apartment interior design cost?
Cost varies with apartment size, kitchen and wardrobe requirements, furniture, materials, lighting, civil work, customization and execution. A project-specific estimate is more useful than applying one fixed rate to every apartment.
Is 3D design planning useful?
Yes. 3D planning can help homeowners understand proposed furniture, materials, colours, storage and overall visual direction before execution begins.
How do I start my apartment interior project?
Share your apartment location, BHK configuration, floor plan if available, approximate area, requirements, preferred style and budget direction. This allows the design scope to be discussed more specifically.
Turn your floor plan into a home that feels considered.
Share your apartment location, configuration and requirements for a focused interior design discussion.