Home Interior Design for Flat Gurugram: 11 Stunning Ideas for Modern Apartments
Make every corner of your apartment more functional and inviting with thoughtful home interior design for flat Gurugram. Discover practical ideas for living rooms, bedrooms, modular kitchens, storage, lighting and balconies that suit modern apartment living.
Home interior design for flat Gurugram requires a thoughtful approach to available space, furniture dimensions, storage and everyday movement. Unlike a large independent house, an apartment often has fixed structural walls, defined service points and building guidelines that influence the design.
Whether you have purchased a new apartment in Golf Course Road, Sohna Road, Dwarka Expressway, Sector 56 or New Gurgaon, the right interior plan can help you use your available space more effectively. The same principles are useful for homeowners in Noida and across Delhi NCR.
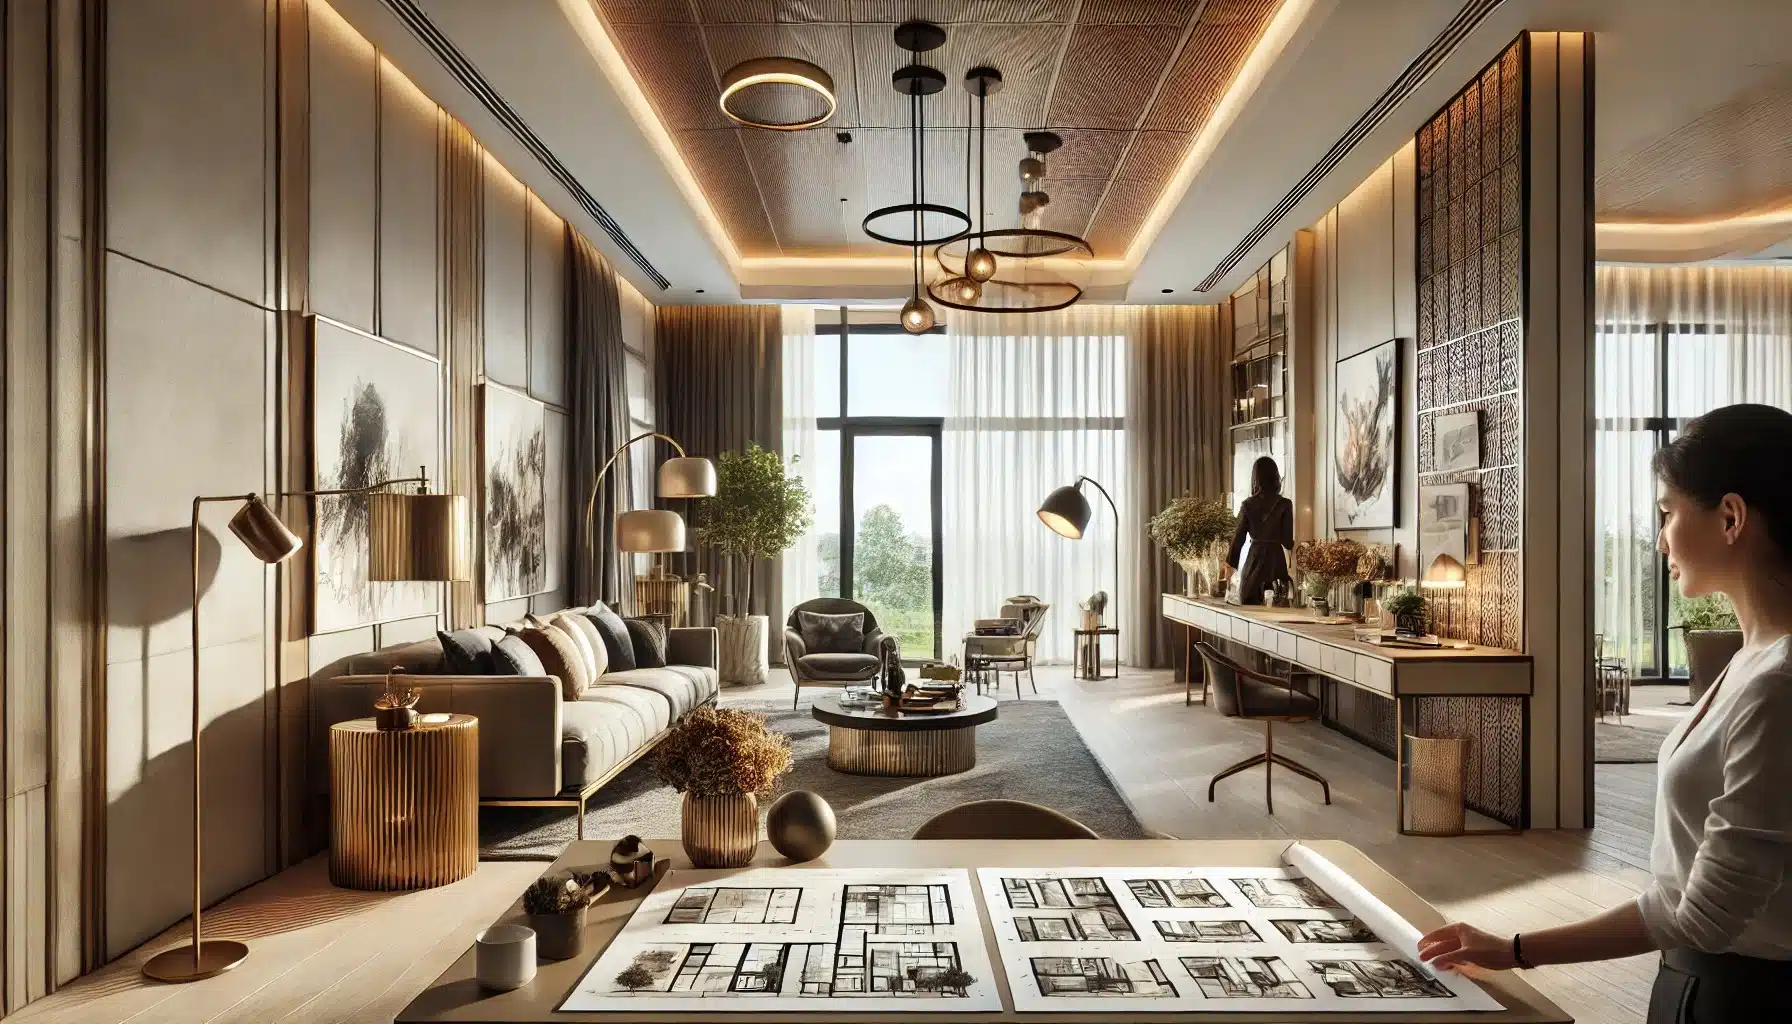
11 Home Interior Design Ideas for Flats in Gurugram
These apartment-focused ideas can help you create a comfortable home without making rooms feel crowded. Adapt each idea to your actual layout, natural light and household requirements.
Choose Space-Saving Furniture
Select furniture according to the room dimensions. Compact sofas, nesting tables, extendable dining tables and storage beds can help make better use of limited floor space.
Plan a Functional Modular Kitchen
Organise the kitchen around preparation, cooking, washing and storage. Plan cabinets, drawers, appliances and work surfaces before finalising the layout.
Use Vertical Storage
Tall wardrobes, overhead cabinets and well-planned shelving can increase storage capacity without unnecessarily occupying the floor.
Create a Flexible Living Room
Arrange seating around daily activities. Maintain clear paths between the entrance, sofa, dining area and balcony instead of filling every wall.
Use Light and Coordinated Colours
A consistent colour palette can help connected apartment spaces feel visually calm. Use stronger colours selectively for accents and feature elements.
Plan Layered Lighting
Combine general lighting with task lights for cooking, reading, dressing and working. Plan switch locations alongside furniture.
Design Bedrooms Around Storage
Plan wardrobes, bedside tables and dressing areas around circulation space. Sliding shutters may be useful where hinged doors have limited clearance.
Make a Useful Study Corner
A compact desk, comfortable chair, suitable lighting and accessible power points can create a practical work-from-home area.
Give the Balcony a Clear Purpose
Depending on the available area and society rules, use the balcony for seating, plants or utility needs. Keep drainage and access unobstructed.
Use Mirrors Thoughtfully
Mirrors can reflect available light and create a sense of visual depth. Position them where they do not cause glare or interfere with movement.
Keep Decorative Details Selective
Choose a few meaningful artwork pieces, textured finishes or feature panels instead of introducing too many competing elements.
Living Room Interior Design for Flats
The living room often performs several functions in an apartment: entertaining guests, relaxing, watching television and spending time with family. Its layout should support these activities without restricting movement.
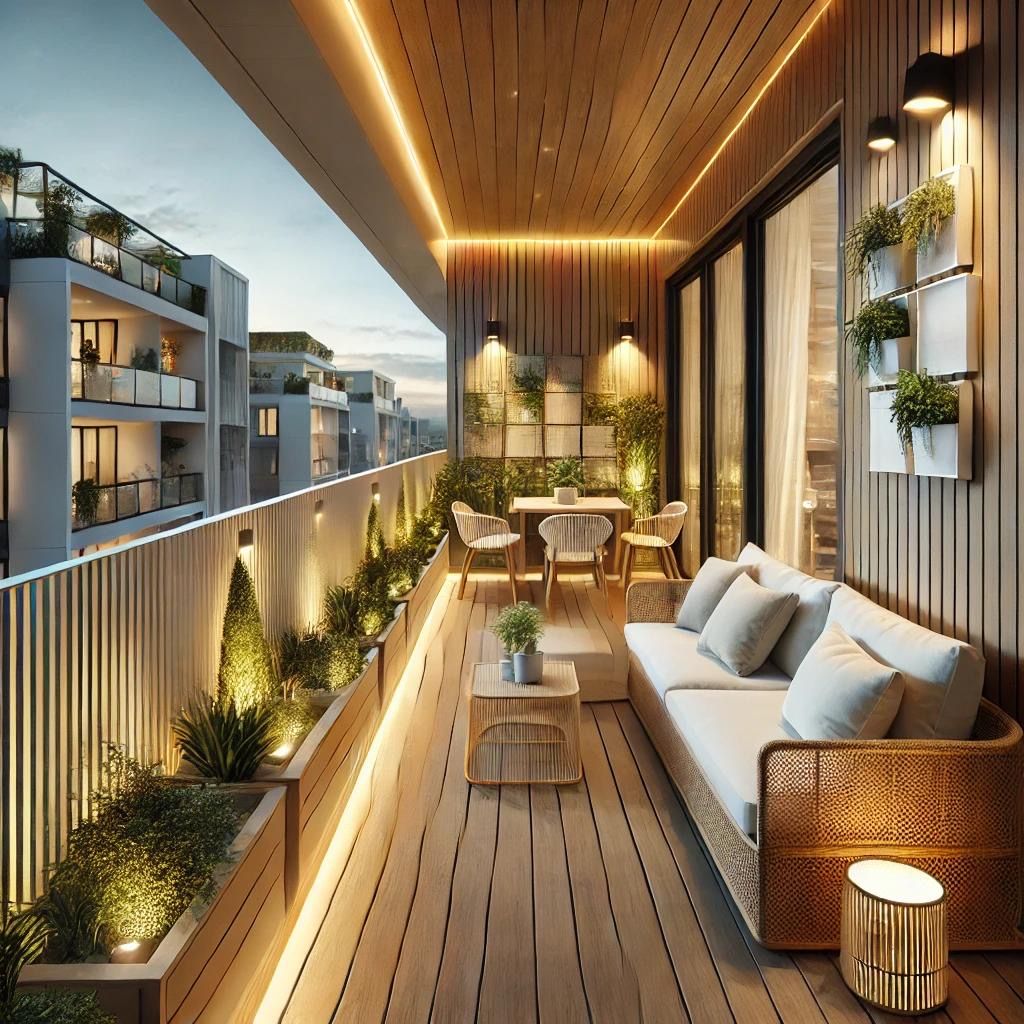
Living Room Planning Tips
- Measure the sofa, television unit and dining furniture before purchasing.
- Keep the main walking route free from furniture obstruction.
- Use a wall-mounted television unit where suitable for the layout.
- Plan concealed storage for everyday items and electronics.
- Use curtains and lighting that complement the room’s natural light.
- Consider a compact dining arrangement if the living and dining areas are connected.
The objective is to make the living room comfortable and easy to maintain, rather than simply adding more furniture or decorative features.
Bedroom Interior Design for Apartment Living
Bedrooms need a balance of privacy, storage and comfort. In a flat, wardrobe depth, bed size, door movement and window placement can influence how much usable space remains.
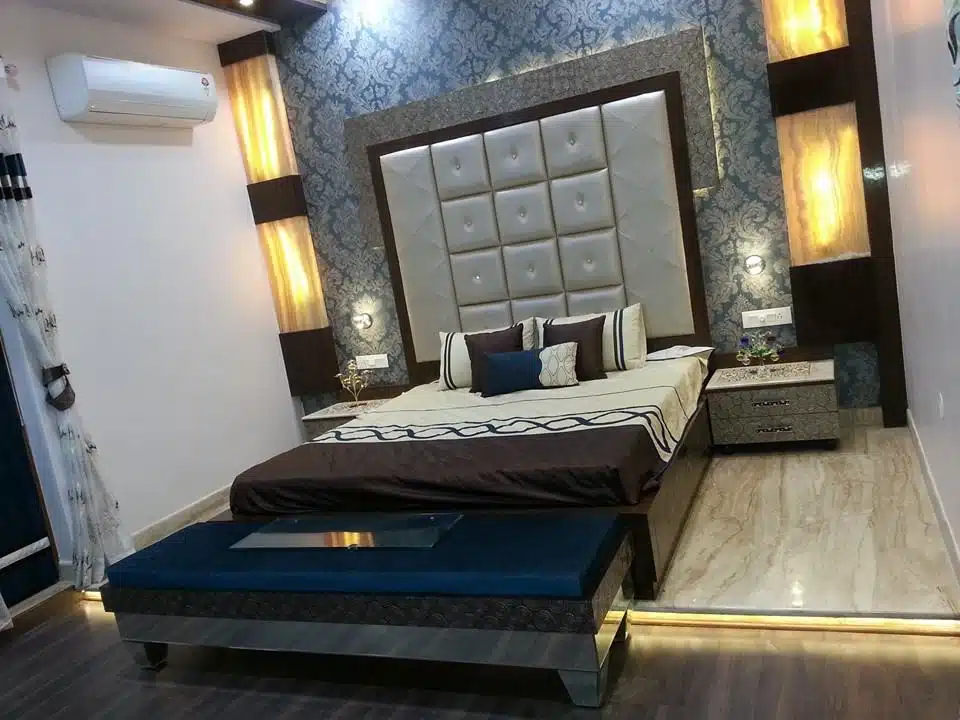
Bedroom Design Checklist
- Choose a bed size that leaves comfortable walking space.
- Plan wardrobes around clothing, luggage and household storage.
- Consider sliding wardrobe shutters if door clearance is restricted.
- Include bedside lighting for reading and everyday use.
- Use practical finishes that are easy to clean.
- Coordinate curtains, bedding and wall colours for a consistent appearance.
Modular Kitchen Design for Gurugram Flats
A modular kitchen should be designed around the available wall lengths, appliance dimensions, plumbing points and cooking habits. A well-planned kitchen makes everyday work easier and reduces unnecessary movement.

Important Kitchen Design Considerations
- Choose a layout based on the actual kitchen shape and available space.
- Confirm refrigerator, hob, chimney and oven dimensions before cabinet production.
- Keep frequently used cookware and ingredients accessible.
- Choose finishes suitable for kitchen cleaning and moisture exposure.
- Check the location of water supply, drainage and electrical connections.
- Plan sufficient task lighting for the worktop.
Explore our modular kitchen design guide for additional kitchen planning ideas.
2BHK, 3BHK and 4BHK Flat Interior Design
The right layout depends on the number of occupants, room dimensions, furniture needs and how each room will be used. A property configuration alone does not determine the best design.
2BHK Flat
A 2BHK apartment can benefit from carefully planned living room seating, a functional kitchen, practical bedroom wardrobes and a flexible second bedroom.
- Prioritise essential storage.
- Use appropriately sized furniture.
- Consider a guest-room and study combination.
3BHK Flat
A 3BHK gives more flexibility for family members, guests and work-from-home needs. Each bedroom should have a clear purpose.
- Plan individual wardrobe requirements.
- Coordinate finishes across rooms.
- Use the additional room according to family needs.
4BHK Flat
Larger apartments need coordinated planning across bedrooms, shared areas, storage and utility spaces.
- Divide the home into functional zones.
- Plan furniture and lighting room by room.
- Maintain a consistent overall design language.
Smart Storage Ideas for Small Flats
Storage is one of the most important parts of apartment interior design. Poorly planned cabinets can make a room feel crowded, while well-positioned storage helps keep everyday spaces organised.
| Area | Storage Idea | Practical Benefit |
|---|---|---|
| Living Room | Closed TV storage and selected wall shelves | Organises electronics and everyday accessories |
| Bedroom | Full-height wardrobe with internal organisers | Uses vertical space for clothing and household items |
| Kitchen | Drawer organisers and overhead cabinets | Improves access to cookware and supplies |
| Entry Area | Slim shoe cabinet and key storage | Keeps the entrance organised |
| Study Area | Compact desk with shelves | Combines working space and document storage |
| Utility Area | Wall shelves and cleaning-supply cabinet | Uses available vertical space for utility items |
Balcony and Utility Area Design in Apartments
Balconies and utility spaces can add practical value to a flat when planned carefully. Their use should respect the original building design, drainage, ventilation and society regulations.
Balcony Ideas
- Choose compact outdoor seating suited to the available area.
- Use suitable planters without blocking drainage.
- Consider weather-appropriate furniture and finishes.
- Keep access doors and safety features unobstructed.
- Use lighting designed for the intended location.
Utility Area Ideas
- Plan washing machine connections and appliance clearance.
- Use shelves for cleaning supplies and laundry essentials.
- Maintain ventilation and access to service points.
- Choose finishes that are suitable for the conditions of the space.
Lighting and Colour Planning for Flat Interiors
Lighting and colour affect how an apartment feels throughout the day. A coordinated approach can help rooms feel connected while still allowing each space to have its own character.
Lighting Layers
- General lighting: Provides overall illumination for everyday activities.
- Task lighting: Supports cooking, reading, dressing and working.
- Accent lighting: Highlights selected artwork, shelves or architectural details.
Colour Selection
- Use a coordinated base palette for connected spaces.
- Consider natural light before selecting wall colours.
- Use accent shades selectively to avoid visual clutter.
- Test samples in both daytime and evening lighting.
- Coordinate wall finishes with flooring, furniture and curtains.
What to Check Before Starting Flat Interior Work
A new apartment may need different preparation from an already occupied home. Before finalising the design, inspect the property and document existing conditions.
- Measure every room: Record wall lengths, ceiling heights, windows and door openings.
- Inspect the handover condition: Check walls, flooring, doors, windows and visible finishes.
- Review electrical points: Locate switches, sockets, lighting points and appliance connections.
- Check plumbing: Confirm kitchen and bathroom water supply and drainage locations.
- Understand building restrictions: Ask the society or facility management about work permissions and timings.
- Check structural limitations: Do not remove or alter structural elements without appropriate professional assessment and approvals.
- Confirm material movement rules: Check lift usage, loading arrangements and debris disposal requirements.
- Approve drawings and specifications: Finalise furniture layouts and material details before production.
How to Choose an Interior Designer for Your Flat in Gurugram
Choosing an interior designer is an important decision because apartment projects involve measurements, furniture planning, material selection and coordination with building requirements.
Questions to Ask Before Finalising
- Can you explain the proposed layout and furniture arrangement?
- Are the material specifications included in the quotation?
- How will electrical and plumbing requirements be coordinated?
- What is included in the design and execution scope?
- How are changes after design approval handled?
- What are the expected project stages and approval points?
- How will building permissions and site access be coordinated?
- What documentation will be provided before work begins?
Review relevant design examples and confirm the exact scope of services before making a decision. You can also explore our interior design information for Gurgaon.
Home Interior Design for Flats Across Gurugram and Delhi NCR
Apartment layouts and homeowner requirements vary across Gurugram. A flat in Golf Course Road may have different room proportions and storage needs from an apartment near Sohna Road or Dwarka Expressway. New Gurgaon developments may also have different handover conditions and building guidelines.
The same planning approach can be adapted to apartments in Noida and Delhi NCR. Start with the actual floor plan rather than copying a design from another property. Furniture sizes, daylight, ventilation, family requirements and service locations should guide the final design.
For broader home design information, visit our home interior design Gurgaon guide.
Frequently Asked Questions About Home Interior Design for Flat Gurugram
1. How should I plan the interior design of a flat in Gurugram?
Begin with accurate measurements and a clear room-by-room requirement list. Plan furniture, storage, lighting and electrical points before selecting finishes. Also check the building’s rules for interior work.
2. How can I make a small flat look more spacious?
Use appropriately sized furniture, maintain clear walking routes, coordinate colours, plan vertical storage and use mirrors selectively. Avoid filling every wall with cabinets or decorative elements.
3. What should I check before starting flat interiors?
Check the property handover condition, room measurements, electrical points, plumbing, windows, wall conditions and society permissions. Confirm structural limitations before planning modifications.
4. What is important in a 2BHK flat interior design?
A 2BHK layout should balance living room seating, kitchen workflow, bedroom storage and circulation. The second bedroom can be planned according to whether it is used as a guest room, children’s room or study.
5. How should I design a 3BHK apartment?
Decide the purpose of each bedroom, plan storage for individual occupants and coordinate finishes across shared spaces. The living room and kitchen should support the household’s daily routine.
6. Can I customise a builder-provided flat layout?
Furniture, storage, lighting and many finish choices can be customised. Structural changes, external alterations and service modifications must be checked against building rules and applicable approvals.
7. What is the best kitchen layout for a flat?
The best layout depends on the kitchen’s dimensions, door and window positions, appliance requirements and service connections. Common options include straight, parallel, L-shaped and U-shaped layouts.
8. How can I add more storage without making a room crowded?
Consider full-height wardrobes, overhead cabinets, organised drawers and furniture with integrated storage. Check cabinet depth and door clearance so storage does not obstruct movement.
9. What should I consider when designing a flat balcony?
Consider the available floor area, drainage, weather exposure, safety and society rules. Choose furniture and planters that do not obstruct access or building services.
10. Why is a measured furniture layout important?
A measured layout helps confirm that furniture fits the room and that doors, wardrobes, windows and walking paths remain accessible. It can also reduce avoidable changes during installation.
Related Interior Design Guides
Explore these related resources for more information about apartment interiors, kitchen planning and project requirements.
Discuss Your Flat Interior Design Requirements
Planning a new apartment or renovating an existing flat in Gurugram? Share your property details, preferred design style and room requirements to start an interior design discussion.
This form opens WhatsApp with your enquiry details. It does not store submitted information in the website database.
Create a More Functional and Beautiful Apartment
Successful home interior design for flat Gurugram begins with understanding the apartment’s layout and the people who use it. Practical furniture, well-planned storage, a functional kitchen, coordinated lighting and suitable materials can make everyday living more comfortable.
Whether you are designing a 2BHK, 3BHK or larger apartment, make decisions based on accurate measurements and your actual requirements. Check building permissions before modifications and finalise the design scope before execution begins.
Ready to plan your flat interiors? Share your property configuration, location and requirements through the enquiry form to begin discussing your apartment design in Gurugram, Noida or Delhi NCR.