Home Interior Design Budget Gurugram: 9 Smart Ways to Plan Your Home
Planning your home interiors is easier when you understand where the money goes. This practical guide to Home Interior Design Budget Gurugram explains how to prioritise rooms, select materials, compare quotations and plan a comfortable home without unnecessary expenditure.
A well-planned Home Interior Design Budget Gurugram should balance functionality, appearance, material quality and long-term maintenance. Whether you own a 2BHK apartment in Sector 56, a 3BHK home in New Gurgaon or an independent house, your budget should begin with your actual lifestyle and property requirements.
The smartest approach is not to spend equally in every room. It is to identify what you need immediately, decide which finishes offer practical value and avoid paying for features that do not improve everyday use.
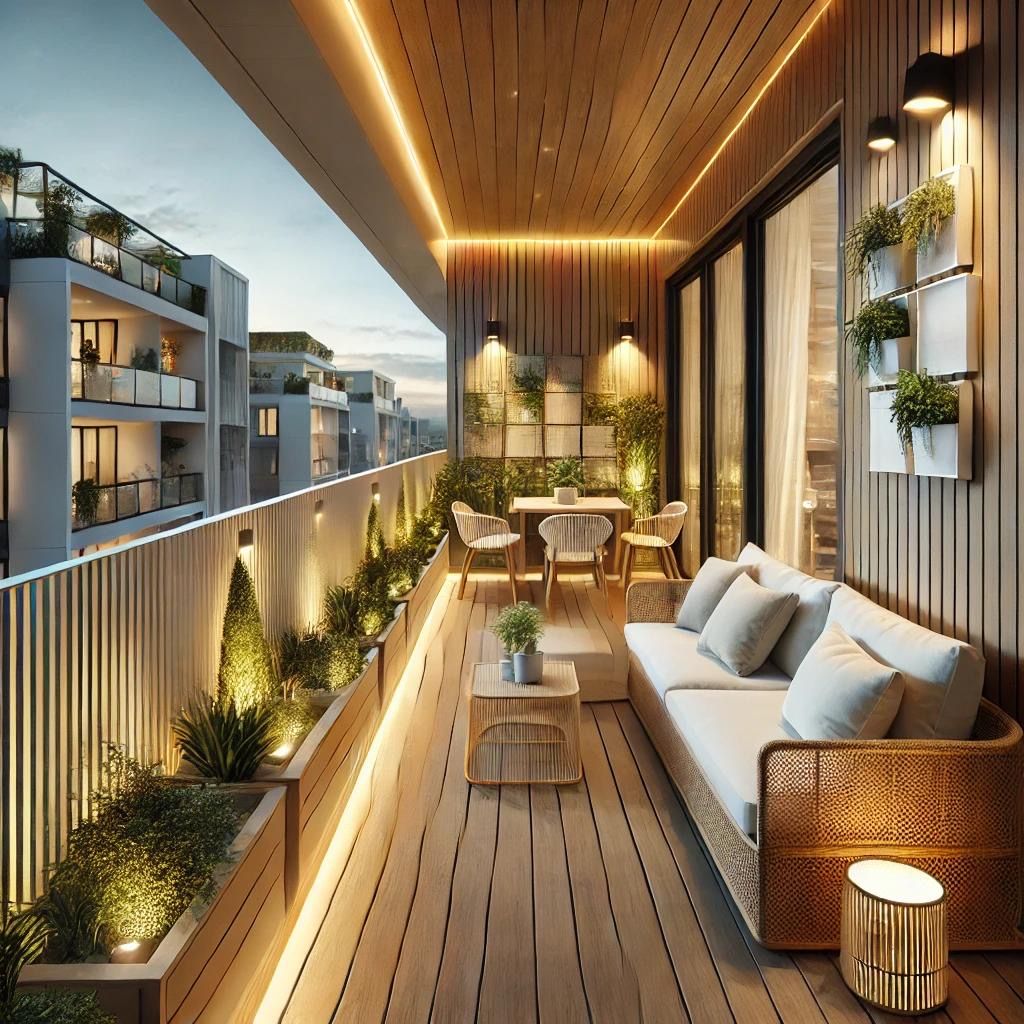
How to Plan a Home Interior Design Budget in Gurugram
Before selecting colours or browsing furniture, prepare a clear scope of work. Your scope should identify which rooms need complete interiors, which require only selected upgrades and which items can be purchased later.
List Your Requirements
Write down the furniture, storage, lighting, kitchen and decorative features required in each room.
Measure Your Home
Record room dimensions, wall lengths, ceiling heights and kitchen measurements before estimating quantities.
Set Spending Priorities
Separate essential requirements from optional upgrades such as decorative panels and elaborate ceiling designs.
Select Material Standards
Choose laminates, boards, hardware, countertops and finishes according to usage and maintenance needs.
Compare Written Quotes
Compare the same specifications, quantities, installation scope and exclusions rather than only the final price.
Keep a Contingency
Set aside additional funds for site conditions, small changes and unforeseen requirements.
9 Smart Ways to Manage Your Home Interior Design Budget
These practical strategies can help homeowners in Gurugram, Noida and other parts of Delhi NCR control interior expenses while maintaining a cohesive design.
Prioritise Essential Furniture First
Begin with the furniture that supports everyday activities. Beds, wardrobes, kitchen storage, a comfortable sofa and a functional dining arrangement generally deserve attention before decorative purchases.
- Identify furniture that must be ready before moving in.
- Measure available space before ordering large pieces.
- Choose designs that serve more than one practical purpose where possible.
Choose Practical Materials and Finishes
Material selection affects both the initial project cost and future upkeep. Compare laminates, veneers, acrylic finishes and other options according to appearance, cleaning requirements, durability and budget.
- Use easy-to-maintain finishes in frequently used areas.
- Check board specifications and edge-banding details.
- Ask for physical samples before approving colours and textures.
Plan Storage Around Your Actual Needs
Custom storage can become expensive when every wall receives cabinetry. Identify what needs to be stored and design wardrobes, drawers and shelves around those items.
- Use vertical storage where ceiling height allows.
- Include internal drawers only where they will be useful.
- Avoid unnecessary decorative shutters and complicated profiles.
Keep False Ceiling Designs Simple
A simple ceiling layout can provide a clean appearance without extensive decorative work. Focus on functional lighting, suitable access for maintenance and practical placement of fixtures.
- Use decorative ceiling features selectively.
- Plan fan, AC and lighting positions before execution.
- Do not conceal important service access points.
Use Paint Strategically
Paint is one way to refresh a room without introducing multiple expensive wall treatments. A coordinated palette can make connected rooms feel visually consistent.
- Choose washable finishes where cleaning is important.
- Use accent colours on selected walls instead of every surface.
- Test paint samples in the room’s natural and artificial lighting.
Design a Functional Modular Kitchen
The kitchen should be planned around workflow, storage and cleaning. Avoid selecting accessories simply because they look impressive in a catalogue.
- Plan drawers, shutters and shelves around cookware and groceries.
- Compare countertop materials and maintenance requirements.
- Confirm appliance dimensions before finalising cabinetry.
Explore ideas in our modular kitchen design guide.
Consider Multipurpose Furniture
Furniture with integrated storage can help reduce clutter in compact apartments. A storage bed, extendable dining table or compact study unit may solve more than one requirement.
- Choose multipurpose furniture based on real daily use.
- Check movement clearance and access to storage compartments.
- Avoid bulky designs that make circulation difficult.
Plan Lighting Before Installation
A lighting plan should combine general illumination with task lighting where needed. Planning electrical points early can reduce avoidable modifications during installation.
- Use suitable lighting for kitchens, study areas and bedside spaces.
- Coordinate switch locations with furniture layouts.
- Choose fixtures that are practical to clean and replace.
Complete the Project in Sensible Phases
If your available funds are limited, divide the project into practical stages. Complete essential services and fixed furniture first, then schedule optional decorative upgrades.
- Finish electrical and plumbing changes before closing surfaces.
- Prioritise the kitchen, wardrobes and essential furniture.
- Plan future work in advance to reduce rework and mismatched finishes.
Room-Wise Home Interior Budget Planning
A room-wise budget helps you understand where the project may require more attention. The following table is a planning guide, not a fixed price list. Actual spending depends on dimensions, specifications and the scope of work.
| Room or Area | Common Budget Items | Planning Priority |
|---|---|---|
| Living Room | Sofa, TV unit, storage, lighting, curtains and wall finishes | Comfort, seating and circulation |
| Master Bedroom | Bed, wardrobe, side tables, lighting and dressing storage | Storage and daily comfort |
| Additional Bedroom | Bed, wardrobe, study desk and basic lighting | Flexible use and essential furniture |
| Modular Kitchen | Cabinetry, hardware, countertop, sink and task lighting | Workflow, storage and durability |
| Dining Area | Dining table, chairs, crockery storage and lighting | Practical seating and easy movement |
| Bathrooms | Vanity, mirror, accessories and selected fittings | Moisture suitability and maintenance |
| Utility Area | Storage shelves, washing machine provision and worktop | Organisation and accessibility |
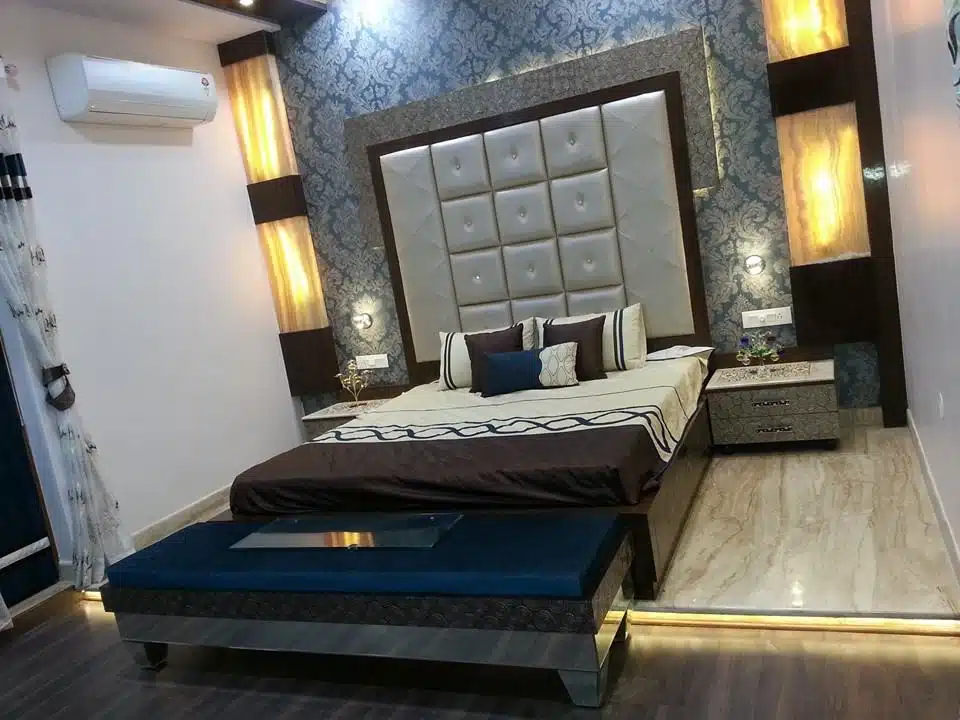
Material Selection: Balance Initial Cost and Long-Term Value
The lowest-priced material is not automatically the most economical choice. Consider the room’s usage, exposure to moisture, cleaning routine, repair requirements and expected service life before finalising specifications.
| Material or Finish | Common Application | What to Check |
|---|---|---|
| Decorative Laminate | Wardrobes, cabinets and furniture surfaces | Scratch resistance, texture, edge finishing and cleaning |
| Veneer | Feature panels and selected furniture | Natural variation, polish and maintenance needs |
| Acrylic Finish | Selected kitchen and wardrobe shutters | Surface care, fingerprints and finish quality |
| Engineered Wood Boards | Cabinet carcasses and storage units | Board grade, thickness, moisture suitability and hardware |
| Quartz or Other Countertop Options | Kitchen work surfaces | Stain care, heat precautions, joints and installation |
| Paint | Walls and ceilings | Surface preparation, finish, coverage and cleaning |

Budget Planning for 2BHK, 3BHK and 4BHK Homes
Property configuration is a useful starting point, but it does not determine the final interior cost by itself. Two homes with the same number of bedrooms may have different layouts, storage needs, room sizes and finishing requirements.
2BHK Home
Focus on the living room, kitchen, master bedroom and essential storage.
- Plan wardrobe capacity carefully.
- Use compact furniture where appropriate.
- Keep decorative work selective.
3BHK Home
Allocate funds according to the use of all three bedrooms and shared spaces.
- Decide whether the third room is a guest room or study.
- Coordinate wardrobes and storage.
- Prioritise common-area furniture.
4BHK or Larger Home
Divide the project into zones and establish priorities before selecting finishes.
- Plan room-by-room specifications.
- Coordinate common materials across spaces.
- Consider phased execution if required.
For more information, read our guides to home interior design in Gurgaon and interior design cost in Gurgaon.
Illustrative Home Interior Budget Allocation
A sample allocation can help you understand how to divide a total project allowance. The percentages below are hypothetical planning proportions only. They are not market rates, a standard industry formula or a quotation.
| Budget Category | Illustrative Share | What It May Cover |
|---|---|---|
| Kitchen and Fixed Storage | 30% | Kitchen cabinetry, wardrobes and selected storage |
| Furniture | 20% | Beds, sofa, dining furniture and study furniture |
| Electrical and Lighting | 10% | Selected electrical modifications and light fixtures |
| Painting and Surface Finishes | 10% | Wall preparation, paint and selected finishes |
| Ceiling and Decorative Work | 10% | Selected ceiling details and feature treatments |
| Installation and Other Works | 10% | Labour, transport or other specified execution items |
| Contingency | 10% | Allowance for unforeseen requirements |
These proportions total 100% for demonstration. Your actual allocation may differ substantially depending on what is included in the project. Avoid counting the same labour, transport or installation cost twice.
How to Compare Interior Design Quotations in Gurugram
Comparing only the final amount can lead to confusion. One quotation may include installation and hardware while another may exclude them. Ask each provider to quote against the same written scope.
Check These Items Before Approving a Quote
- Measurements: Confirm the dimensions and area used for calculation.
- Material specifications: Record board type, thickness, finish and hardware details.
- Quantity: Check cabinet dimensions, furniture count and surface area.
- Installation: Confirm whether labour, fitting and finishing are included.
- Electrical and plumbing: Identify any changes that are included or excluded.
- Taxes and transport: Check how these costs are handled.
- Timeline: Request a realistic schedule with dependencies.
- Payment terms: Understand the payment milestones and approval process.
- Changes: Ask how variations and additional work will be priced.
Common Budget Mistakes Homeowners Should Avoid
Starting Without a Scope
Unclear requirements can lead to repeated changes, additional work and confusion over responsibilities.
Choosing Only by Price
A low initial quote may exclude important specifications, installation or finishing items.
Ignoring Daily Usage
Materials and layouts should suit household routines, cleaning needs and storage requirements.
Changing Designs During Execution
Late changes may affect material orders, measurements, labour and the project schedule.
Forgetting Small Expenses
Hardware, handles, profiles, transport, installation and finishing details should be accounted for.
Not Keeping a Contingency
Unexpected site conditions can create extra costs if no allowance has been planned.
Home Interior Budget Considerations Across Delhi NCR
Homeowners in Gurugram may have different requirements depending on the property type, society guidelines, building condition and room layout. Apartments in Golf Course Road, Sohna Road, Dwarka Expressway and New Gurgaon may require different furniture layouts and storage solutions.
In Noida, the same budgeting principles apply: measure the space, define specifications, compare quotations and account for installation requirements. Independent houses in Delhi NCR may also require additional planning for staircases, multiple floors, utility spaces and site-specific civil work.
Before work begins, check building or society rules concerning working hours, material movement, drilling, debris disposal and contractor access. These practical details can affect execution planning.
Explore our interior design information for Gurgaon to learn more about planning your project.
Frequently Asked Questions About Home Interior Design Budget Gurugram
1. How do I plan a home interior design budget in Gurugram?
List the rooms and work required, measure the usable area, decide your priorities, choose material specifications and request an itemised quote. Keep a contingency allowance for unexpected site requirements.
2. What should be included in a home interior budget?
Depending on the project, it may include design fees, modular kitchen work, wardrobes, furniture, electrical changes, lighting, painting, ceiling work, hardware, installation, transport and applicable taxes. Confirm every inclusion and exclusion in writing.
3. Is a 2BHK interior budget different from a 3BHK budget?
Yes. A 3BHK may require more wardrobes, furniture, lighting and room finishes. However, actual spending depends on dimensions, material specifications, storage requirements and the amount of work.
4. How can I reduce home interior design costs without compromising quality?
Prioritise essential work, use practical finishes, standardise cabinet sizes, avoid unnecessary civil changes, plan electrical points early and compare itemised quotations before approving materials.
5. Should I keep extra money aside for interior work?
Yes. A contingency allowance can help manage unforeseen site conditions, measurement changes, additional electrical work and material variations. Decide the allowance according to project complexity.
6. Can I complete my home interiors in phases?
Yes. You can prioritise essential work such as the kitchen, wardrobes, electrical requirements and basic furniture, then complete decorative elements and optional upgrades later. Plan future work early to avoid rework.
7. Which materials are suitable for budget-conscious interiors?
Laminates, suitable engineered wood boards and practical paint finishes may work well for many applications. The right choice depends on moisture exposure, usage, cleaning needs, board quality and installation.
8. What is the difference between carpet area and built-up area?
Carpet area refers broadly to the usable floor area within the home, while built-up area includes additional covered structural areas such as walls. Confirm the measurement basis before comparing per-square-foot estimates.
9. How can I request a home interior budget consultation?
Share your property configuration, location, approximate area, budget range and requirements through the enquiry form below. These details can help begin a discussion about the project scope.
Related Interior Design Resources
Use these related guides to research room planning, materials and project costing before finalising your home interior requirements.
Discuss Your Home Interior Design Budget in Gurugram
Share your property details and interior requirements to start a project discussion. Include your preferred budget range, location and the rooms you want to plan.
Submitting this form opens WhatsApp with your enquiry details. It does not save or store your information on this website.
Plan Carefully, Spend Wisely and Create a Functional Home
A successful Home Interior Design Budget Gurugram starts with clear priorities, realistic measurements and written material specifications. Focus on the spaces you use every day, compare quotations carefully and avoid unnecessary changes during execution.
Whether you are planning a 2BHK apartment, a 3BHK family home or a larger independent property, a structured budget can help you make informed decisions. Use the ideas in this guide as a starting point and adapt them to your actual home, lifestyle and requirements.
Ready to plan your interiors? Share your property details through the enquiry form to begin discussing your home interior requirements in Gurugram, Noida or Delhi NCR.