Home Renovation Checklist in Gurugram: 25 Essential Steps for a Perfect Home
A complete home renovation checklist in Gurugram helps homeowners organise renovation work, control expenses and avoid unnecessary delays. Whether you are renovating an old apartment, upgrading a builder floor, modernising a 2BHK flat or transforming a luxury villa, proper planning is essential for achieving a comfortable and functional home.
Home renovation involves several interconnected activities, including property inspection, civil modifications, electrical work, plumbing, waterproofing, flooring, modular kitchens, wardrobes, false ceilings, lighting and interior finishing. If these activities are not planned in the correct sequence, homeowners may experience additional expenses, material wastage and repeated repair work.
For homeowners in Gurugram, Gurgaon, Noida and Delhi NCR, renovation planning should also consider apartment society permissions, building restrictions, existing service connections, local weather conditions and material availability.
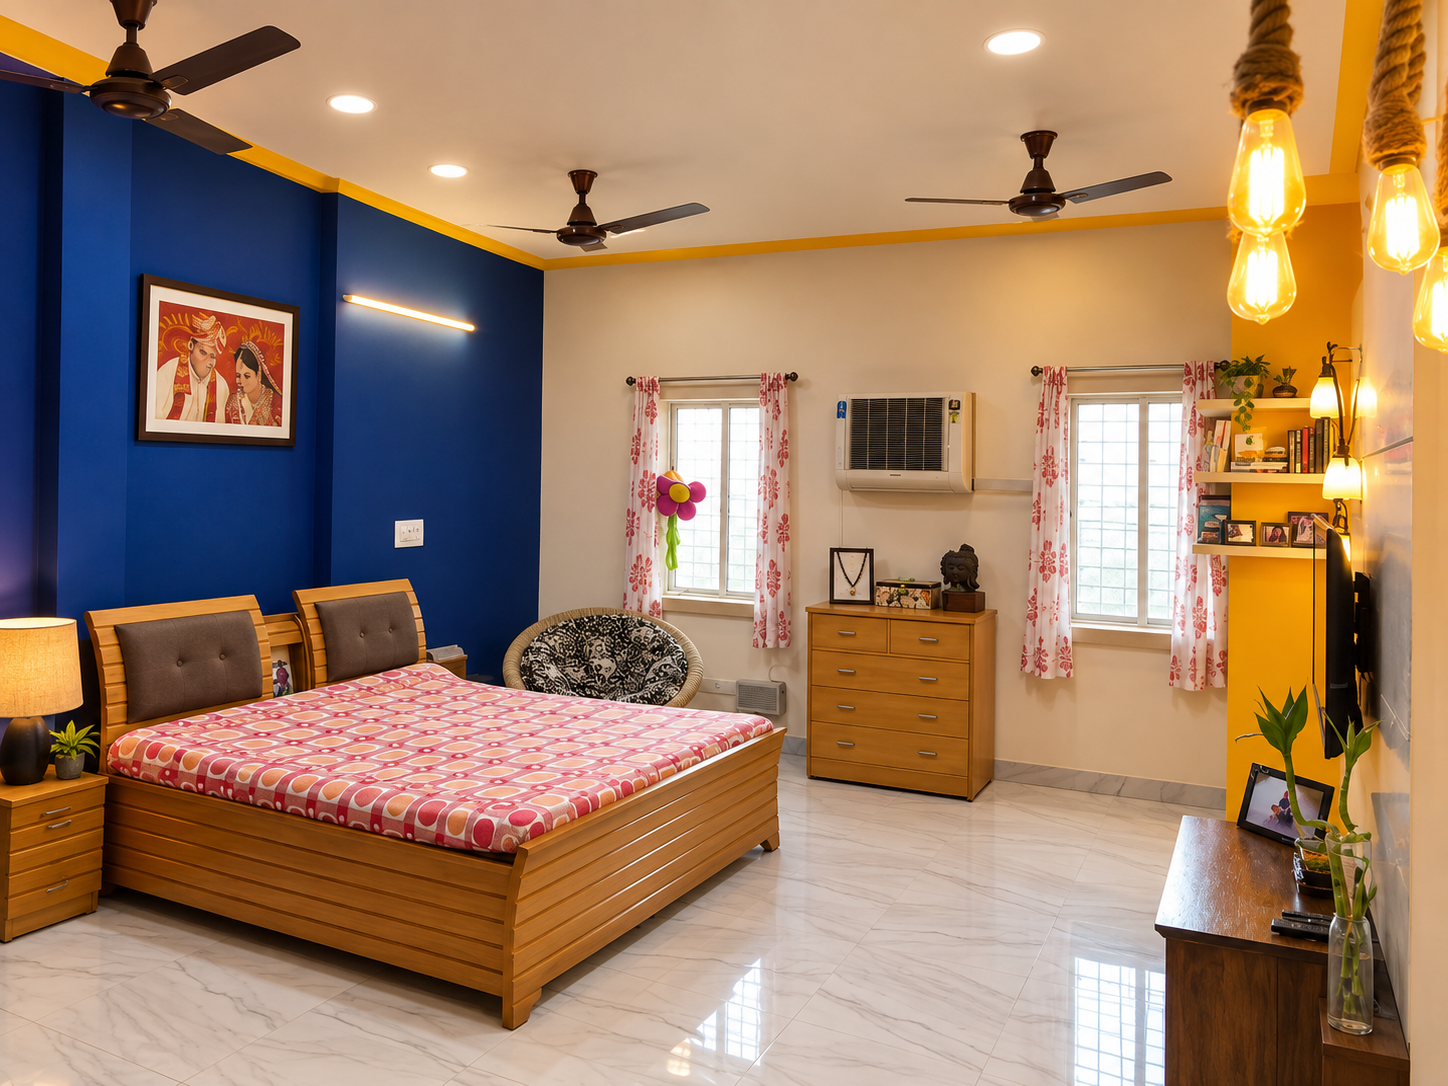
Home renovation and interior design planning by Interior A to Z.
At Interior A to Z, a successful renovation should begin with a clear understanding of the property, the homeowner’s requirements, the available budget and the desired design outcome.
What Is the Complete Home Renovation Checklist?
A complete home renovation checklist includes property inspection, measurements, budget planning, design drawings, permissions, demolition, civil work, waterproofing, plumbing, electrical installation, flooring, false ceilings, modular kitchen, wardrobes, painting, lighting, furniture and final quality inspection. Always complete major repairs and concealed services before installing decorative finishes and furniture.
Why Do You Need a Home Renovation Checklist?
Renovating a home is a major investment. Without a structured plan, even a relatively simple renovation can become complicated when different contractors, suppliers and installation teams work without proper coordination.
A detailed checklist helps you:
- Identify existing property problems before starting renovation.
- Prepare a realistic renovation budget.
- Organise civil, electrical and plumbing activities.
- Choose suitable materials and finishes.
- Coordinate modular kitchen and wardrobe installation.
- Reduce unnecessary rework and material wastage.
- Monitor project progress and completion dates.
- Maintain better quality control.
- Prepare the home for comfortable occupation.
Part 1: Pre-Renovation Planning Checklist
1. Inspect Your Existing Property
Before beginning renovation, inspect every room and identify the condition of the existing property. Do not focus only on visible decoration. Pay attention to structural conditions, water leakage, plumbing, electrical systems and flooring.
Check the following areas:
- Walls, plaster and existing paint condition.
- Ceilings and signs of water leakage.
- Flooring, tiles and skirting.
- Doors, windows and hardware.
- Kitchen cabinets and countertops.
- Bathroom fittings and drainage.
- Electrical wiring and distribution boards.
- Water supply and plumbing connections.
- Balcony waterproofing and drainage.
- Air-conditioning and ventilation systems.
For older homes, consider a qualified professional inspection before planning major alterations. Structural walls, beams and columns should never be modified without appropriate assessment and approval.
2. Define Your Renovation Requirements
Prepare a room-wise list of the changes you want to make. This helps distinguish essential repairs from optional decorative improvements.
| Room | Renovation Requirements |
|---|---|
| Living Room | Flooring, TV unit, lighting, ceiling, painting and furniture |
| Master Bedroom | Wardrobe, bed, headboard, lighting and storage |
| Children’s Bedroom | Study table, storage, beds and safety |
| Kitchen | Modular cabinets, countertop, plumbing and electrical points |
| Bathrooms | Waterproofing, tiles, sanitaryware and plumbing |
| Dining Area | Dining furniture, lighting and storage |
| Balcony | Waterproofing, flooring, lighting and planters |
Prioritise repairs that affect safety and building functionality before decorative changes.
3. Measure the Entire Home Accurately
Accurate measurements are essential for furniture planning, modular kitchen design, wardrobes, flooring and ceiling work.
Record the following measurements:
- Room length, width and height.
- Door and window dimensions.
- Kitchen counter and appliance spaces.
- Wardrobe wall dimensions.
- Bathroom dimensions and plumbing locations.
- Ceiling levels and structural beams.
- Balcony dimensions.
- Existing electrical and plumbing points.
Prepare a measured floor plan before approving customised furniture or ordering materials.
4. Decide Your Home Renovation Budget
Budget planning is one of the most important stages of a home renovation project. Decide how much you are comfortable investing before finalising materials, furniture and decorative finishes.
Divide the budget into separate categories:
- Civil work and demolition.
- Waterproofing and plumbing.
- Electrical work and lighting.
- Flooring and wall finishes.
- Modular kitchen.
- Wardrobes and storage.
- False ceiling and painting.
- Furniture and decorative elements.
- Installation, labour and transportation.
- Contingency for unforeseen expenses.
Keep an additional contingency provision, commonly around 5–10% of the planned project budget, depending on the age and condition of the property. Older homes with uncertain concealed services may need a larger allowance.
For a more detailed estimate, visit our Home Renovation Cost in Gurgaon guide.
5. Finalise the Interior Design Style
Choose an overall design direction before purchasing materials and furniture. A consistent theme helps maintain visual balance throughout the home.
Popular interior design approaches include:
- Modern minimalist interiors.
- Contemporary Indian interiors.
- Scandinavian-inspired interiors.
- Luxury modern interiors.
- Classic and traditional interiors.
- Modern industrial interiors.
Select a coordinated colour palette, furniture style, lighting direction and material combination. Avoid choosing every room independently without considering the overall appearance of the property.

6. Obtain Necessary Permissions Before Starting Work
For apartments and gated communities in Gurugram, check the society’s renovation rules and building management requirements before beginning work.
Confirm the following:
- Renovation permission from the society or facility management.
- Permitted working hours.
- Material delivery and transportation rules.
- Debris removal arrangements.
- Restrictions on drilling and noisy work.
- Rules regarding plumbing and electrical modifications.
- Approval requirements for structural changes.
- Applicable local building and safety requirements.
Do not modify structural elements or common building services without the required professional assessment and written approvals.
Part 2: Civil Work and Structural Repair Checklist
7. Complete Demolition and Removal Work
Demolition should be planned carefully to avoid damaging structural elements, existing services or neighbouring properties.
Common removal activities may include:
- Removal of old kitchen cabinets.
- Removal of unwanted wardrobes and furniture.
- Removal of damaged flooring.
- Removal of unsuitable wall finishes.
- Removal of old sanitary fittings.
- Removal of approved non-structural partitions.
- Removal of damaged false ceiling sections.
Before demolition, identify concealed electrical wiring, water pipes and other services. Structural walls, beams and columns must not be removed or altered without qualified engineering assessment and required approvals.
8. Complete Civil Repairs and Wall Preparation
After demolition, inspect the exposed surfaces and identify repairs that need to be completed before new finishes are installed.
Check:
- Damaged plaster.
- Wall cracks requiring professional assessment.
- Uneven floor surfaces.
- Damaged masonry.
- Door and window frame conditions.
- Wall openings for approved service changes.
- Surface preparation for new tiles or paint.
Do not cover dampness or cracks with new decorative finishes before identifying their underlying cause.
9. Check Waterproofing in Bathrooms and Balconies
Waterproofing is one of the most important parts of home renovation. Poor waterproofing can cause leakage, damaged flooring, damp walls and problems in neighbouring apartments.
Inspect:
- Bathroom floor and wall waterproofing.
- Shower area waterproofing.
- Balcony floor and drainage.
- Utility area water exposure.
- Plumbing joints and pipe connections.
- Areas showing dampness or seepage.
Complete the specified waterproofing system and its required testing before installing final tiles and finishes.
Part 3: Plumbing and Electrical Checklist
10. Complete Plumbing Modifications Before Finishing
Plumbing work should be planned before bathroom tiles, kitchen cabinets and other permanent finishes are installed.
Check the following:
- Water supply connections.
- Drainage and waste pipes.
- Kitchen sink connections.
- Bathroom washbasin connections.
- Shower and mixer positions.
- Toilet connections.
- Geyser connections.
- Washing machine water and drainage points.
- Leak testing and pressure testing as appropriate.
Take photographs of concealed plumbing routes before closing walls or floors. These photographs can be useful during future repairs.
11. Upgrade and Plan Electrical Wiring
Electrical planning should match the new furniture arrangement, lighting layout and appliance requirements.
Consider the following electrical requirements:
- Living room television and entertainment points.
- Bedroom bedside charging points.
- Kitchen appliance connections.
- Refrigerator and microwave points.
- Air-conditioning connections.
- Geyser and exhaust fan points.
- Washing machine and utility points.
- Work-from-home workstation connections.
- Lighting switches and circuits.
- Suitable electrical protection and earthing.
Electrical work should be designed and installed by qualified professionals in accordance with applicable safety requirements. Verify the distribution board, circuit protection, earthing and load requirements before finishing.
12. Plan Air Conditioning and Ventilation
During renovation, review the existing air-conditioning and ventilation arrangements. Poor coordination can result in inconvenient outlets, difficult maintenance and uncomfortable room temperatures.
Check:
- Indoor AC unit locations.
- Outdoor unit installation requirements.
- Drainage routes for condensate.
- Air-conditioning power connections.
- Airflow around furniture and curtains.
- Kitchen exhaust provisions.
- Bathroom ventilation.
- Access for servicing equipment.
Coordinate AC outlets with false ceiling layouts and wardrobe positions before installation.
Part 4: Flooring, Ceiling and Wall Finishing Checklist
13. Select Suitable Flooring Materials
Flooring affects the appearance, durability and maintenance of a renovated home. Select flooring according to room usage, moisture exposure, family requirements and budget.
| Flooring Material | Suitable Applications | Important Considerations |
|---|---|---|
| Vitrified Tiles | Living rooms, bedrooms and common areas | Finish, slip resistance and maintenance |
| Porcelain Tiles | Living areas and selected wet areas | Product specification and installation |
| Natural Stone | Premium residential interiors | Sealing and maintenance |
| Wooden Flooring | Bedrooms and selected living spaces | Moisture and temperature conditions |
| SPC Flooring | Selected residential applications | Subfloor condition and product specification |
Check the subfloor condition, levels, skirting details and door clearances before ordering new flooring.
14. Plan False Ceiling and Lighting Together
False ceiling design should be finalised alongside the lighting and electrical plan.
Popular options include:
- Simple gypsum false ceilings.
- POP decorative ceiling designs.
- Perimeter cove lighting.
- Recessed LED spotlights.
- Linear lighting.
- Wooden ceiling accents.
- Decorative pendant lights.
Avoid unnecessary ceiling layers in rooms with limited height. Provide access to concealed electrical connections and other services that may require maintenance.
Read our guide on false ceiling design ideas before selecting the ceiling layout.
15. Complete Wall Preparation and Painting
Painting should be completed after major civil work, electrical modifications and surface repairs.
Before applying the final paint:
- Repair cracks and damaged plaster.
- Identify and resolve dampness.
- Prepare the surface properly.
- Apply suitable primer.
- Select appropriate paint finishes.
- Coordinate colours with flooring and furniture.
- Protect completed flooring and fittings.
Choose washable and durable paint finishes for frequently used areas where suitable.
Part 5: Modular Kitchen and Wardrobe Renovation Checklist
16. Finalise Your Modular Kitchen Design
The kitchen is one of the most important areas in a home renovation project. It should be planned according to cooking habits, storage requirements, available space and appliance dimensions.
Before approving the kitchen design, check:
- Kitchen layout and working zones.
- Cabinet dimensions and internal storage.
- Sink and hob positions.
- Countertop material.
- Cabinet shutter finishes.
- Drawer and corner accessories.
- Chimney and exhaust arrangements.
- Refrigerator and appliance spaces.
- Electrical and plumbing connections.
- Under-cabinet lighting.
Popular modular kitchen finishes include laminate, acrylic, membrane and selected premium finishes. Compare maintenance, durability and costs before choosing.
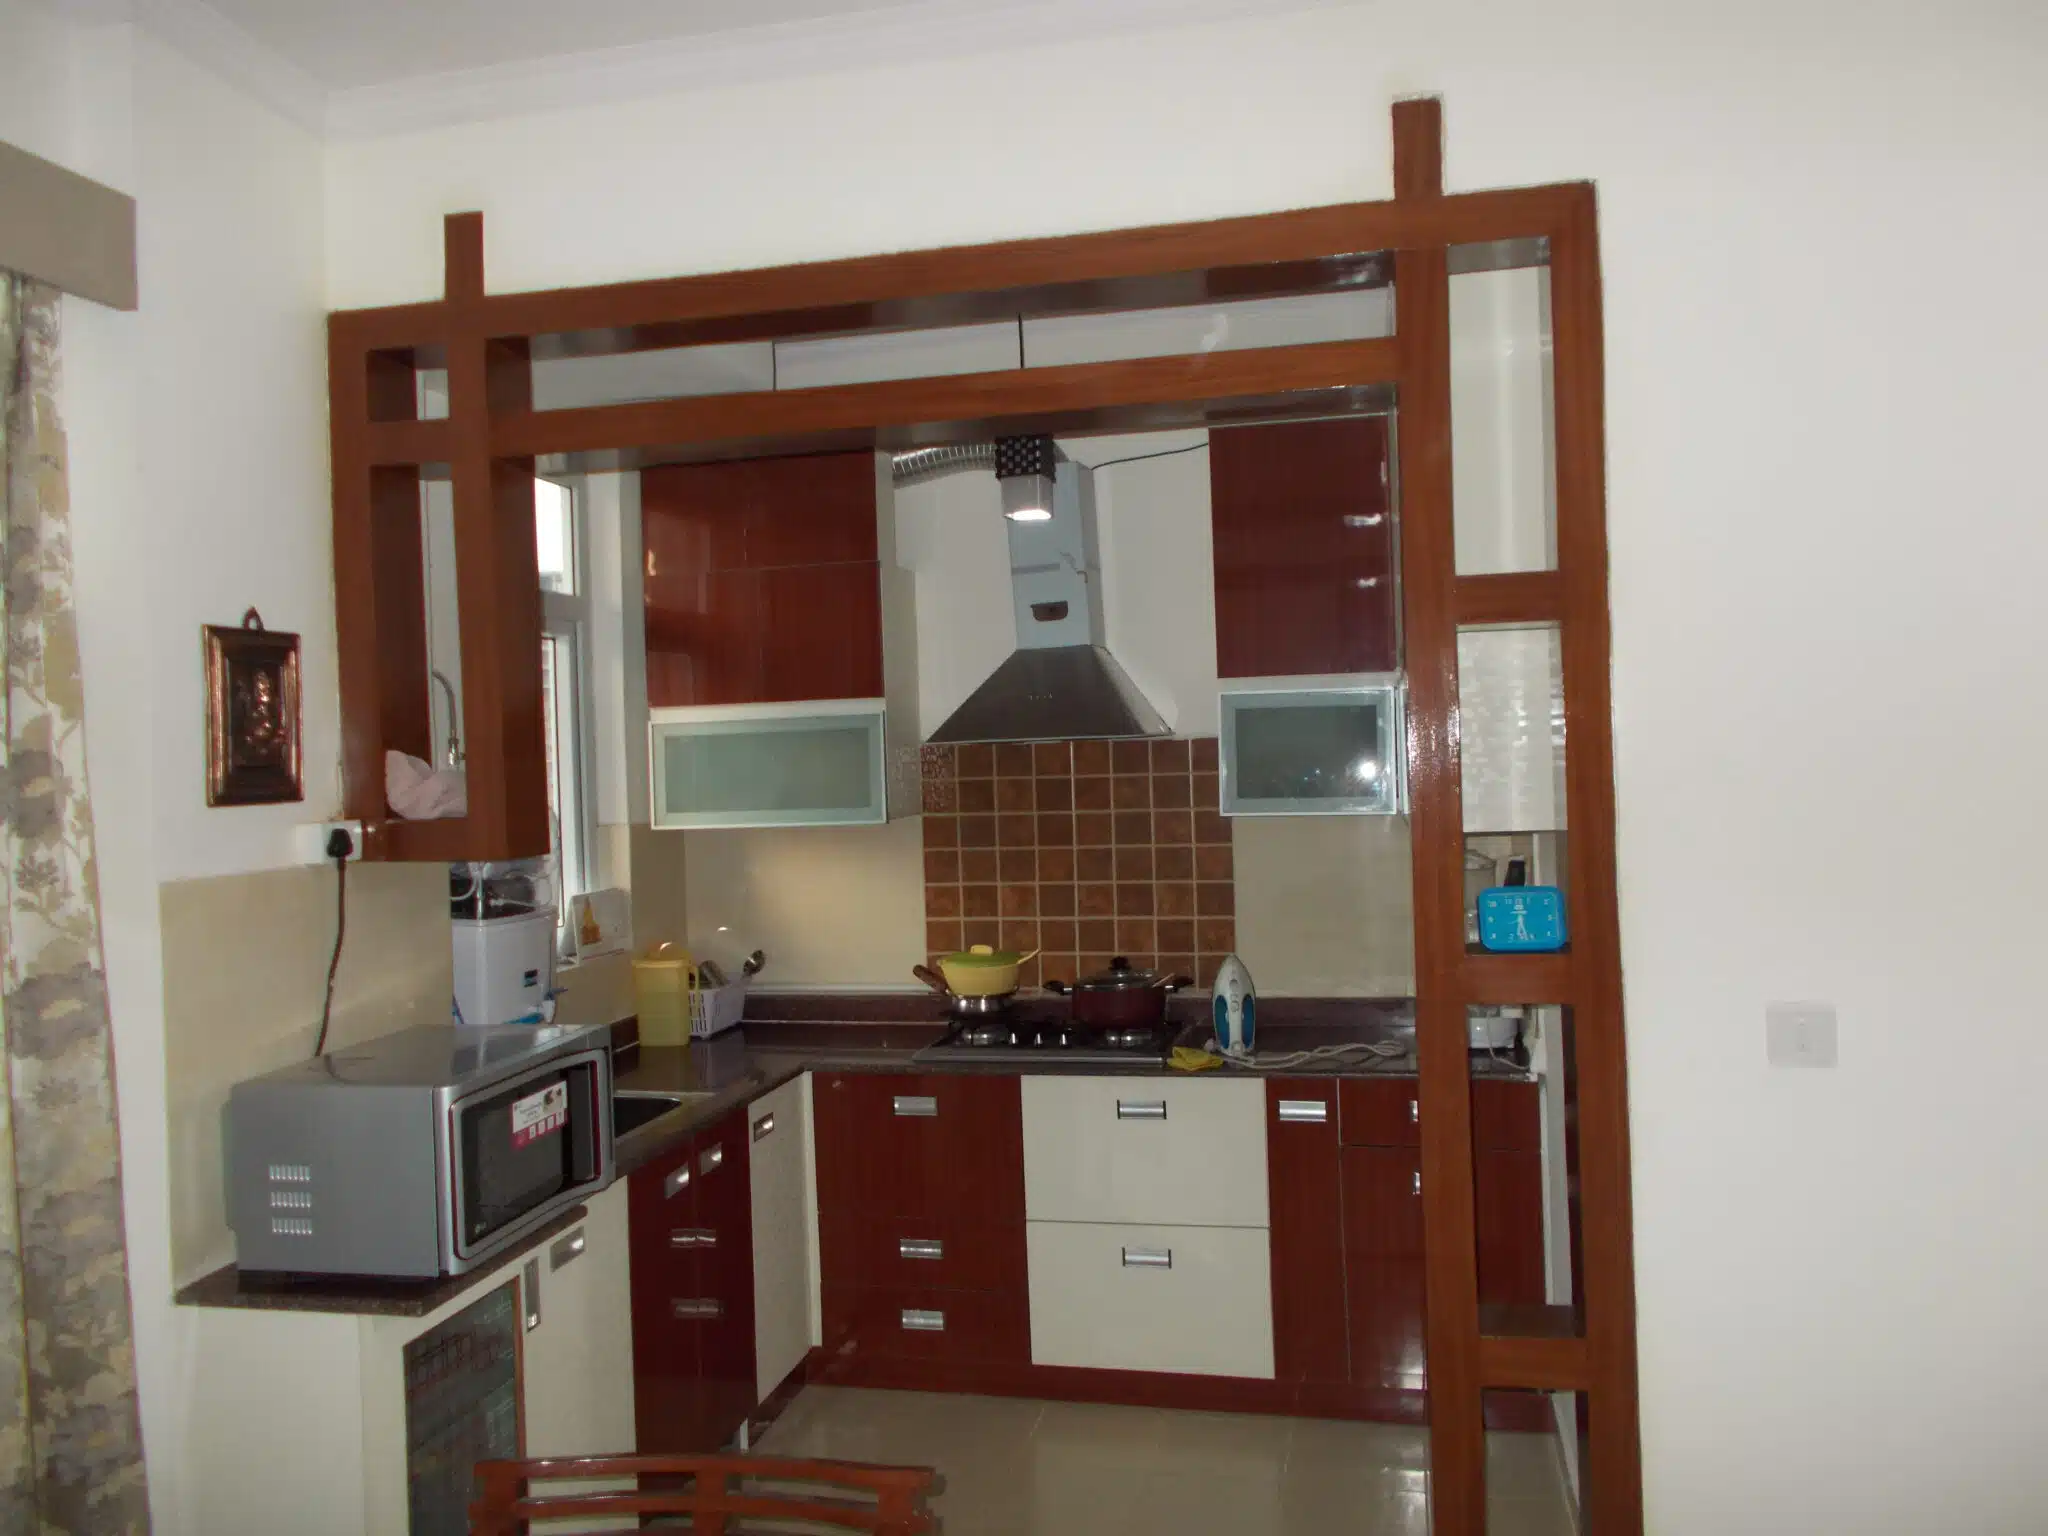
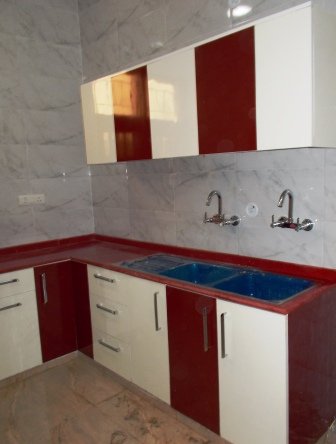
Example of a modern modular kitchen interior.
Explore our modular kitchen design resources for additional inspiration.
17. Plan Bedroom Wardrobes and Storage
Bedroom renovation should include practical wardrobe and storage planning. The wardrobe design should match the room dimensions, bed position and available walking space.
Check:
- Wardrobe dimensions and shutter arrangement.
- Hanging sections for clothing.
- Drawers and accessory organisers.
- Loft storage requirements.
- Mirror and dressing provisions.
- Bedside storage.
- Study or work-from-home requirements.
- Internal lighting where appropriate.
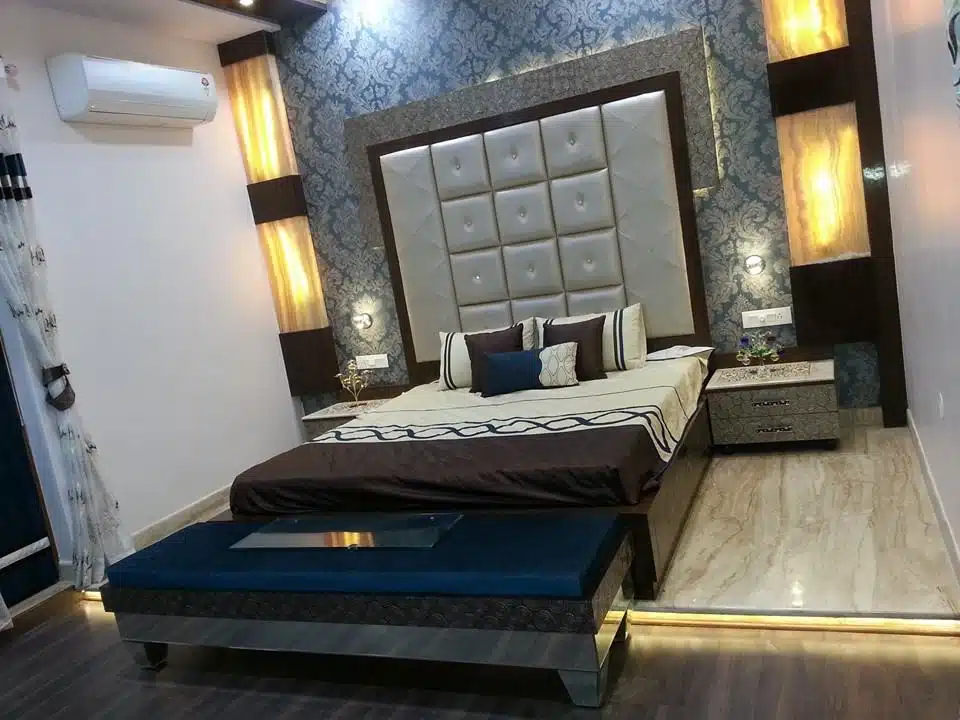
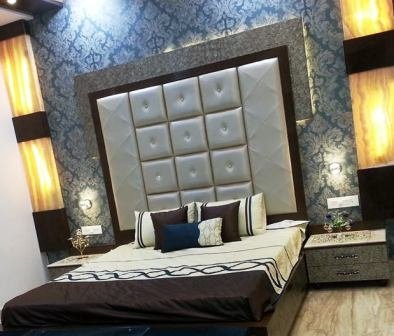
Modern bedroom and wardrobe design in a Gurgaon residential project.
18. Renovate Bathrooms with Proper Waterproofing and Fixtures
Bathroom renovation requires careful coordination between plumbing, waterproofing, flooring, wall tiles and sanitary fittings.
Use this checklist:
- Inspect existing water supply and drainage.
- Complete waterproofing before tiling.
- Check shower and mixer locations.
- Select suitable sanitaryware.
- Choose appropriate floor tiles.
- Plan shower partitions where required.
- Provide ventilation and exhaust.
- Install suitable bathroom lighting.
- Check water flow and drainage.
- Test for leakage before final handover.
Bathroom fixtures and finishes should be selected according to the available space, water conditions, maintenance requirements and family needs.
Part 6: Furniture, Lighting and Decoration Checklist
19. Select Furniture According to Room Dimensions
Furniture should be selected only after the room layout and important measurements have been finalised.
Consider:
- Sofa size and seating capacity.
- Dining table dimensions.
- Bed size and clearance.
- Wardrobe door movement.
- Study desk and chair requirements.
- TV unit dimensions.
- Side tables and storage furniture.
Choose furniture that balances comfort, appearance and everyday functionality.

20. Plan Layered Lighting
Lighting should be selected according to the purpose of each room. A well-planned combination of ambient, task and accent lighting can improve both comfort and appearance.
| Lighting Type | Common Application |
|---|---|
| Ambient Lighting | General room illumination |
| Task Lighting | Kitchen counters, reading and study desks |
| Accent Lighting | Artwork, wall features and decorative elements |
| Cove Lighting | False ceiling and indirect illumination |
| Decorative Lighting | Dining areas and living room focal points |
21. Select Curtains, Rugs and Decorative Accessories
Soft furnishings and decorative accessories complete the renovated interior. They should coordinate with the furniture, wall colours and flooring.
Consider:
- Window curtains and blinds.
- Area rugs and runners.
- Cushions and upholstery.
- Wall artwork and mirrors.
- Decorative planters.
- Table accessories.
- Bed linen and bedroom textiles.
Do not purchase all decorative accessories at the beginning of renovation. Finalise them after the major furniture and colour decisions are complete.
Part 7: Renovation Execution and Project Management
22. Prepare a Proper Renovation Work Schedule
Different renovation activities should follow a planned sequence to reduce rework.
| Project Stage | Main Activities |
|---|---|
| Stage 1 | Inspection, measurements and design planning |
| Stage 2 | Permissions, procurement and site preparation |
| Stage 3 | Demolition and civil modifications |
| Stage 4 | Waterproofing, plumbing and electrical work |
| Stage 5 | Flooring, ceiling and wall preparation |
| Stage 6 | Painting and surface finishing |
| Stage 7 | Kitchen, wardrobe and furniture installation |
| Stage 8 | Lighting, fixtures and decorative finishing |
| Stage 9 | Cleaning, testing and final inspection |
The actual schedule depends on the project scope, material delivery, contractor availability and site conditions. Some activities may overlap when properly coordinated.
23. Monitor Materials and Workmanship
Quality control should continue throughout the renovation process rather than being limited to the final inspection.
Check:
- Material specifications against the approved quotation.
- Board thickness and hardware specifications.
- Flooring alignment and joint finishing.
- Cabinet installation and shutter alignment.
- Electrical fixture installation.
- Paint finish and surface quality.
- Plumbing connections and leakage.
- Ceiling framework and finishing.
Photograph important concealed work before closing walls, ceilings and cabinets.
24. Complete Deep Cleaning and Final Inspection
Before moving furniture and personal belongings into the renovated home, complete a detailed cleaning and inspection.
Inspect the following:
- All electrical switches and sockets.
- Lights, fans and electrical fixtures.
- Kitchen cabinets and accessories.
- Wardrobe shutters and drawers.
- Bathroom fittings and water drainage.
- Waterproofing and leakage checks.
- Doors, windows and locks.
- Flooring and skirting.
- Paint and wall finishing.
- Ceiling and lighting installation.
- AC operation and drainage.
- Appliances and kitchen equipment.
25. Collect Documents and Final Handover Information
A renovation project should end with proper documentation. Keep the information safely stored for future maintenance and repairs.
Collect:
- Final itemised invoice.
- Approved material specifications.
- Product warranties and manuals.
- Electrical and plumbing layout information.
- Photographs of concealed services.
- Paint shades and material details.
- Appliance information.
- Contractor and supplier contact details.
- Pending work and defect-list closure.
Proper documentation helps homeowners manage future maintenance more efficiently.
Home Renovation Checklist by Room
Living Room Renovation Checklist
- Inspect existing flooring and walls.
- Plan sofa and television positions.
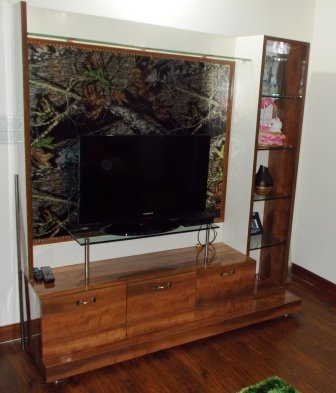
- Finalise TV unit and storage.
- Coordinate ceiling and lighting.
- Choose wall colours and finishes.
- Check electrical and entertainment points.
- Select curtains, rugs and furniture.
Bedroom Renovation Checklist
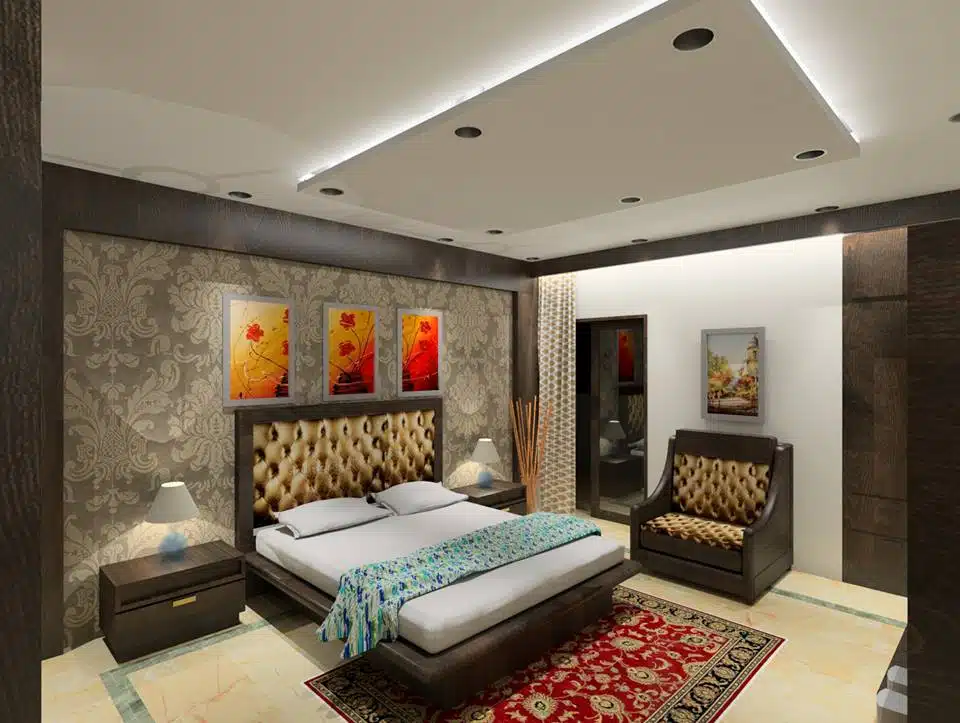
- Check room measurements.
- Finalise bed and wardrobe layout.
- Plan internal wardrobe storage.
- Coordinate bedside electrical points.
- Choose appropriate lighting.
- Select flooring and wall finishes.
- Plan curtains and soft furnishings.
Kitchen Renovation Checklist
- Check existing plumbing and electrical points.
- Finalise kitchen layout.
- Select cabinets and shutter finishes.
- Approve countertop material.
- Plan appliances and chimney.
- Choose drawers and accessories.
- Coordinate sink, hob and refrigerator positions.

Bathroom Renovation Checklist
- Inspect plumbing and drainage.
- Complete waterproofing.
- Choose tiles and sanitaryware.
- Plan shower and washbasin positions.
- Provide ventilation.
- Check water pressure and drainage.
- Test for leakage before handover.
Home Renovation Budget in Gurugram: What Should You Plan?
Home renovation costs in Gurugram depend on the property size, existing condition, number of rooms, materials, furniture and extent of civil work.
For initial planning, the following ranges are based on Interior A to Z’s published Gurgaon renovation guidance. They are indicative project budgets, not fixed quotations.
| Property Type | Indicative Renovation Budget | Typical Scope |
|---|---|---|
| 1BHK | Project dependent | Essential repairs, painting, selected furniture and storage |
| 2BHK | ₹7–15 Lakh+ | Kitchen, wardrobes, living room and selected renovation work |
| 3BHK | ₹10–22 Lakh+ | Kitchen, multiple wardrobes, bedrooms and finishing |
| 4BHK / Villa | ₹18–40 Lakh+ | Larger-scale renovation and customised interiors |
These budgets may change considerably depending on structural repairs, bathroom renovation, premium materials, flooring replacement, electrical upgrades and customised furniture.
For current pricing details, visit Home Renovation Cost Gurgaon and Home Interior Design Cost Gurgaon.
How to Save Money During Home Renovation
A cost-effective renovation does not mean choosing the cheapest materials or reducing essential repair work. It means investing in the right areas and avoiding unnecessary expenditure.
- Reuse existing doors, windows and fixtures when they are in good condition.
- Prioritise waterproofing and essential repairs.
- Choose durable laminate finishes where appropriate.
- Use standard modular dimensions when practical.
- Compare quotations with identical specifications.
- Finalise the design before ordering materials.
- Avoid unnecessary civil modifications.
- Choose lighting based on actual room requirements.
- Plan procurement and delivery in advance.
- Keep a contingency budget for unexpected repairs.

Home Renovation Considerations in Gurugram, Noida and Delhi NCR
Renovation requirements can differ according to property type, building age, location and society guidelines.
Gurugram
For apartments in Golf Course Road, Golf Course Extension Road, Sohna Road, DLF Phase 1 to Phase 5 and New Gurgaon, check society permissions, contractor access, renovation timings and existing building services before beginning work.
Noida
For residential properties in Sector 50, Sector 62, Sector 75, Sector 100, Sector 103 and Greater Noida, consider apartment layouts, material transportation, service connections and society-specific renovation rules.
Delhi NCR
For independent floors and residential properties across Delhi NCR, inspect older plumbing, electrical installations, flooring and wall conditions before finalising the renovation scope.
Useful External Resources for Home Renovation Planning
Before starting renovation, homeowners should also refer to established technical guidance for building maintenance, construction and safety.
- CPWD Maintenance Manual 2019 – Guidance covering building maintenance, repairs and building services.
- Guide for Using National Building Code of India 2016 – Information on building provisions, including plumbing and building services.
- Bureau of Indian Standards – Official Indian standards and technical information.
For major structural, electrical, plumbing and fire-safety changes, consult qualified professionals and follow the applicable building regulations and approval requirements.
Frequently Asked Questions About Home Renovation Checklist in Gurugram
1. What is the first step in home renovation?
The first step is inspecting the existing property and preparing a renovation plan. Identify structural issues, plumbing, electrical requirements, room layouts, material preferences and the overall budget before beginning work.
2. What should be included in a home renovation checklist?
A complete checklist should include property inspection, measurements, budget planning, design drawings, permissions, demolition, civil work, waterproofing, plumbing, electrical installation, flooring, ceilings, modular kitchen, wardrobes, painting, lighting, furniture and final inspection.
3. How much does home renovation cost in Gurugram?
Home renovation costs in Gurugram depend on property size, civil modifications, kitchen, wardrobes, bathrooms, flooring, electrical work and material specifications. Interior A to Z’s published planning ranges include approximately ₹7–15 lakh+ for a 2BHK and ₹10–22 lakh+ for a 3BHK. A detailed site survey is required for an accurate estimate.
4. How long does a complete home renovation take?
The duration depends on the home size, civil work, plumbing, electrical changes, material availability, furniture fabrication and finishing. A project-specific schedule should be agreed upon before work begins.
5. Should electrical and plumbing work be completed before painting?
Yes. Major electrical and plumbing modifications should generally be completed and tested before final painting. Concealed services should be inspected and documented before closing walls, floors or ceilings.
6. What should I renovate first in an old house?
Begin with structural assessment, water leakage, waterproofing, plumbing, electrical safety and essential repairs. Complete major civil and service work before installing flooring, modular furniture and decorative finishes.
7. Is a professional interior designer necessary for home renovation?
Professional design assistance can help with space planning, material selection, furniture layouts, kitchen and wardrobe design, lighting coordination, budgeting and execution planning, particularly for extensive renovations.
8. How can I save money during home renovation?
Prepare a realistic budget, prioritise essential repairs, reuse suitable existing elements, compare itemised quotations, select durable materials and avoid unnecessary design changes during execution.
9. Should I renovate the kitchen and bathroom together?
They can be renovated as part of the same project when the budget and schedule allow. However, their plumbing, waterproofing, electrical and installation requirements should be separately planned and coordinated.
10. How do I choose a home renovation contractor in Gurgaon?
Review previous projects, scope of work, material specifications, quotations, project timelines, installation quality, contractor responsibilities and handover procedures. Check references and ensure all important commitments are documented.
Conclusion: Follow a Proper Home Renovation Checklist for Better Results
A well-planned home renovation checklist in Gurugram helps homeowners manage every stage of renovation, from the initial property inspection to final handover.
Whether you are renovating a 2BHK apartment, a 3BHK flat, an independent builder floor or a luxury villa, start with accurate measurements, a practical budget and a detailed work schedule.
Give priority to structural assessment, waterproofing, plumbing and electrical safety before investing in decorative elements. Plan modular kitchens, wardrobes, flooring, false ceilings and lighting according to your family’s needs and the available space.
For homeowners in Gurugram, Gurgaon, Noida and Delhi NCR, thoughtful planning can help reduce rework, control renovation costs and create a home that remains comfortable and functional for years.
Explore more renovation and interior design guidance at Interior A to Z.
Planning to Renovate Your Home in Gurugram?
Start your home renovation with a clear checklist, realistic budget and professional interior planning.
Interior A to Z provides residential interior design information and solutions for homeowners across Gurgaon, Noida and Delhi NCR.
Share your property size, location, renovation requirements and approximate budget to plan your next project.