Modular Kitchen Design Ideas for Indian Homes: 15 Stylish and Practical Designs
Modular Kitchen Design Ideas for Indian Homes should balance attractive interiors with everyday cooking requirements, smart storage and easy maintenance. A well-planned modular kitchen can make food preparation more convenient while creating a beautiful space that complements the rest of your home.
From compact apartment kitchens to spacious family homes, Indian kitchens need thoughtful layouts, durable cabinet materials, practical countertops and organised storage. Whether your home is in Gurgaon, Noida or Delhi NCR, the right design should reflect your cooking habits, available space and personal style.
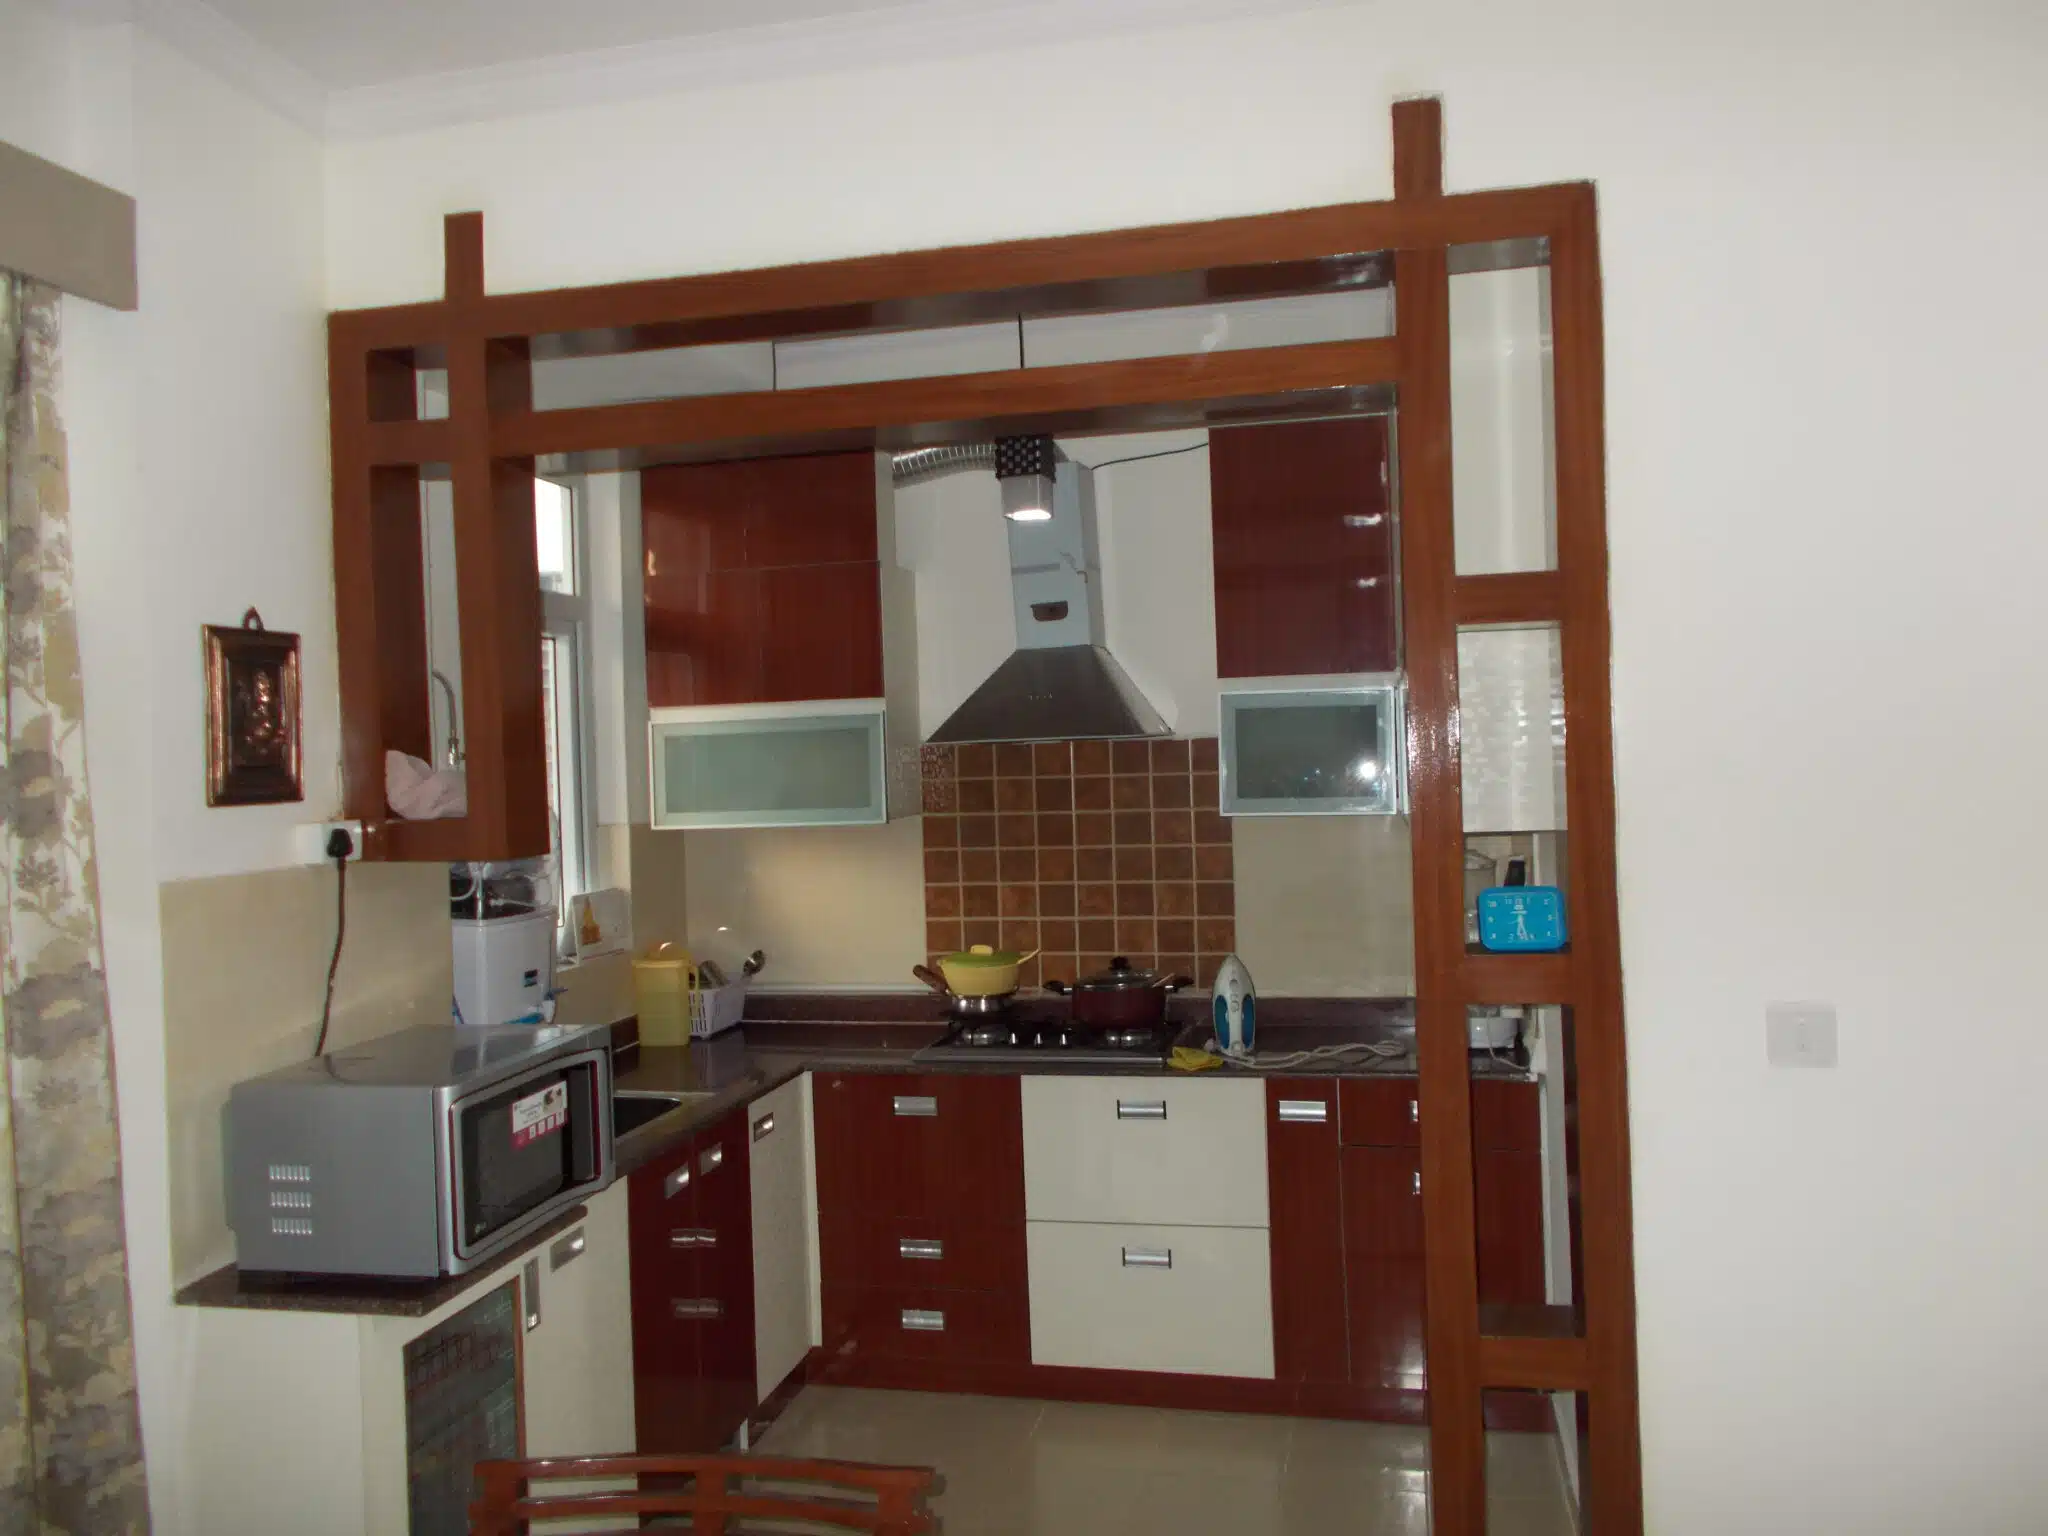
Why Modular Kitchen Design Is Popular in Indian Homes
The kitchen is one of the most frequently used areas in an Indian home. It needs to accommodate cooking appliances, utensils, groceries, cookware, spices and cleaning essentials while providing comfortable working space.
Modular kitchen designs use planned cabinet units, drawers, shelves and accessories to organise these requirements. They can be customised according to room dimensions, family size, cooking preferences and interior design themes.
Organised Storage
Dedicated cabinets and pull-out accessories help organise utensils, groceries, spices and everyday kitchen supplies.
Space Efficiency
Well-planned layouts use available wall and floor space while maintaining practical movement areas.
Customised Design
Cabinet sizes, finishes, colours and storage arrangements can be selected to suit different homes.
Easy Maintenance
Suitable finishes and accessible storage can make routine cleaning and organisation more convenient.
Modern Appearance
Coordinated cabinet finishes, countertops and lighting create a clean and attractive kitchen interior.
Functional Work Zones
Separate areas for washing, preparation, cooking and storage help organise everyday kitchen activities.
Quick Answer: What Makes a Good Modular Kitchen for an Indian Home?
A good modular kitchen combines a suitable layout, durable cabinet construction, easy-to-maintain finishes, practical storage and comfortable work surfaces. Choose the layout according to the room dimensions, place the sink and hob conveniently, allow adequate preparation space and organise storage around your cooking habits. There is no single design that suits every Indian home.
15 Modular Kitchen Design Ideas for Indian Homes
These design ideas can help you plan a kitchen that combines visual appeal, practical storage and everyday comfort. Adapt the details to your room dimensions and requirements.
Modern L-Shaped Kitchen
An L-shaped layout uses two adjoining walls and can leave more open floor area. It is a practical option for many apartment kitchens and open-plan homes.
Spacious U-Shaped Kitchen
A U-shaped layout uses three sides for cabinets and countertops. It can provide generous storage and work surfaces when the room has enough width.
Parallel Modular Kitchen
Two facing cabinet runs create separate work zones. This layout can suit long, narrow kitchens with adequate aisle clearance.
Compact Straight Kitchen
A single-wall kitchen keeps cabinets and appliances along one wall. It can work well in studio apartments and compact spaces.
Kitchen with Island
An island can provide additional preparation space, storage or seating in larger kitchens where sufficient circulation space is available.
Two-Tone Cabinet Kitchen
Combine lighter upper cabinets with darker lower cabinets for visual balance. Choose colours that complement the countertop and flooring.
White and Wood Kitchen
White cabinetry with wood-look finishes creates a warm, bright and timeless appearance suitable for many home interiors.
Matte Finish Kitchen
Matte cabinet surfaces offer a subtle contemporary look. Check the cleaning and fingerprint performance of the exact finish selected.
Glossy Modern Kitchen
Glossy acrylic or other reflective finishes can brighten a kitchen visually. They work well with clean cabinet lines and coordinated lighting.
Natural Wood-Inspired Kitchen
Wood-look laminates and veneer finishes add warmth and texture. Coordinate them with neutral countertops and simple hardware.
Minimalist Handleless Kitchen
Handleless profiles or integrated opening systems create a streamlined appearance. Select suitable hardware for comfortable daily use.
Traditional-Inspired Modern Kitchen
Combine classic cabinet details with modern storage, practical surfaces and contemporary appliances for a balanced design.
Open Kitchen with Breakfast Counter
A breakfast counter can connect the kitchen with the dining or living area when the floor plan provides enough room.
Floor-to-Ceiling Storage Kitchen
Tall cabinets can use vertical space for groceries, appliances and occasional-use items. Plan shelf access and safe reach carefully.
Smart Storage Kitchen
Combine deep drawers, pantry pull-outs, corner organisers and vertical dividers to make cabinet interiors more functional.
Best Modular Kitchen Layouts for Indian Homes
The layout determines how cabinets, appliances and work surfaces are arranged. Select one that fits the room shape and allows comfortable movement.
L-Shaped Kitchen
Suitable for many compact and medium-sized kitchens. It uses two adjoining walls and can maintain an open connection with nearby spaces.
U-Shaped Kitchen
Provides three working sides and extensive storage potential. It requires adequate width for a comfortable central aisle.
Parallel Kitchen
Useful for long rectangular rooms. It can separate washing, preparation and cooking activities across two sides.
Straight Kitchen
Works along a single wall and can be suitable for compact homes where space is limited.
Island Kitchen
Provides an additional work surface and may include seating or storage. It needs enough clearance around the island.
Peninsula Kitchen
A connected counter extension can provide extra preparation or serving space without requiring a fully separate island.
Modular Kitchen Planning for Indian Cooking Habits
Indian kitchens often need storage for spices, grains, pulses, oils, pressure cookers, large utensils, tawa, kadai and everyday cookware. Planning these requirements early can make the kitchen more convenient.
- Spice storage: Use accessible drawers or racks for frequently used masalas and seasoning jars.
- Grain and grocery storage: Plan pantry cabinets or containers for rice, flour, pulses and packaged products.
- Heavy cookware: Use suitably rated deep drawers or shelves for pressure cookers, kadai and large pots.
- Oil and condiment storage: Keep bottles organised in suitable pull-out units away from direct heat.
- Preparation space: Reserve a practical countertop area for chopping, mixing and food preparation.
- Cleaning zone: Keep cleaning supplies organised near the sink, separately from food items.

Essential Modular Kitchen Storage Solutions
Good storage planning makes a modular kitchen easier to use and maintain. Choose accessories according to cabinet dimensions, the items being stored and your budget.
Cutlery Organisers
Divide spoons, forks, knives and small kitchen tools into separate compartments.
Pull-Out Baskets
Make groceries and everyday supplies easier to reach inside suitable base cabinets.
Corner Units
Use compatible carousel or pull-out mechanisms to improve access to corner cabinets.
Deep Drawers
Organise heavy cookware, pots and pans in drawers with suitable load-rated runners.
Pantry Pull-Outs
Store dry groceries, jars and packaged food in dedicated vertical storage sections.
Under-Sink Organisers
Arrange cleaning products around plumbing connections while keeping maintenance access clear.
Related guide: Explore Modular Kitchen Design.
Best Materials for Modular Kitchen Cabinets
The cabinet material forms the foundation of the kitchen. Select panels according to their grade, thickness, bonding quality, fixing strength and exposure to moisture.
Plywood
Layered wood veneers form plywood panels. Different grades are available, so check bonding, thickness and suitability for the intended application.
HDHMR
A high-density engineered panel used in selected cabinetry applications. Verify the actual product rating and edge-protection requirements.
MDF
Provides a smooth surface for selected painted and decorative applications. Standard MDF should not be treated as waterproof.
Particle Board
An engineered panel that can be used in selected budget-oriented furniture applications. Check grade, fixing strength and moisture exposure.
Laminate Finish
Available in many colours, patterns and textures. It is a popular choice for practical cabinet surfaces.
Acrylic and PU Finishes
Offer smooth, refined surfaces in different colours and gloss levels. Compare maintenance and product specifications.
Popular Modular Kitchen Colour Combinations for Indian Homes
White and Natural Wood
Combines a bright cabinet appearance with warm wood-inspired accents.
Beige and Cream
Creates a calm, neutral kitchen with a soft and timeless visual character.
Grey and White
Offers a contemporary look with a balanced mix of light and muted tones.
Olive Green and Wood
Introduces natural colour and warmth through muted green and wood-look finishes.
Navy Blue and White
Creates a strong contrast and works well with simple hardware and light countertops.
Charcoal and Warm Stone
Pairs dark cabinets with a lighter countertop for a sophisticated contemporary kitchen.
Small Modular Kitchen Design Ideas for Indian Apartments
Compact kitchens need careful planning to balance storage, work surfaces and circulation. A well-designed small kitchen can be both attractive and practical without unnecessary cabinetry.
- Choose a suitable straight, L-shaped or parallel layout.
- Use vertical storage to make better use of wall space.
- Consider pull-out pantry units and deep drawers.
- Choose lighter colours if you want a visually open appearance.
- Keep countertops clear by allocating dedicated appliance storage.
- Use under-cabinet task lighting for preparation areas.
- Plan appliance door openings and circulation before installation.
Luxury Modular Kitchen Ideas for Large Indian Homes
Larger homes allow more flexibility in kitchen planning. The design can include additional storage, larger countertops, feature finishes and dedicated appliance zones.
Kitchen Island
Use an island for additional preparation space, seating or storage if adequate clearance is available.
Tall Pantry Wall
Create dedicated storage for dry groceries, appliances and occasional-use kitchen products.
Feature Backsplash
Use suitable tile, stone or other approved wall finishes to create a visual focal point.
Premium Cabinet Finishes
Combine selected acrylic, veneer, PU paint or textured surfaces with coordinated hardware.
Dedicated Appliance Units
Plan suitable sections for ovens and other built-in appliances according to manufacturer requirements.
Layered Lighting
Combine general lighting, task lighting and selected decorative lighting for a functional and welcoming space.
Best Countertop Materials for Indian Modular Kitchens
The countertop is used for food preparation, serving and everyday kitchen tasks. Compare materials based on cleaning, heat exposure, staining, fabrication and maintenance requirements.
Granite
A natural stone option available in a range of colours and patterns. Sealing and maintenance requirements depend on the selected stone.
Quartz
An engineered surface with consistent patterns and colour options. Follow manufacturer guidance for heat protection and cleaning.
Marble
Offers distinctive natural veining but can be more susceptible to staining and etching than some alternatives.
Solid Surface
Offers design flexibility and can provide discreet joints in suitable installations. Check product-specific heat and scratch limitations.
Porcelain Slabs
Available in various designs and finishes. Professional fabrication and edge detailing are important.
Stainless Steel
Can be considered for selected functional kitchen surfaces. Its appearance, scratch visibility and fabrication details need consideration.
Lighting Ideas for Modern Indian Modular Kitchens
Good lighting improves visibility during cooking and highlights the kitchen’s materials and finishes. Plan lighting along with cabinet design rather than adding it only after installation.
- Ceiling lighting: Provides general illumination across the kitchen.
- Under-cabinet lighting: Illuminates the countertop and preparation area.
- Cabinet lighting: Helps improve visibility inside selected storage units.
- Pendant lighting: Can add visual interest above a suitable island or breakfast counter.
- Natural light: Make effective use of available windows while planning ventilation and privacy.
Ventilation and Appliance Planning for Indian Kitchens
Indian cooking can involve frying, spices, steam and strong food aromas. Proper ventilation and appliance placement should be considered from the beginning of the design process.
Chimney Planning
Select a kitchen chimney appropriate for the hob size and installation conditions. Follow the manufacturer’s ducting and clearance guidance.
Hob Placement
Provide suitable countertop space around the cooking area and maintain required clearances from cabinets and walls.
Refrigerator Position
Allow the refrigerator door to open comfortably without blocking the main kitchen walkway.
Sink Location
Coordinate plumbing, drainage, worktop space and access to cleaning supplies.
Electrical Planning
Provide suitable outlets for appliances, with electrical safety and installation requirements addressed by qualified professionals.
Natural Ventilation
Consider available windows and ventilation routes while maintaining practical cabinet and appliance placement.
How to Plan a Modular Kitchen Budget in India
The cost of a modular kitchen depends on its size, layout, cabinet materials, finishes, countertop, accessories, hardware and appliances. A compact straight kitchen will generally have different requirements from a large kitchen with an island and tall pantry cabinets.
| Budget Component | What to Consider |
|---|---|
| Cabinet Construction | Material grade, panel thickness, internal finish and edge protection |
| Shutter Finish | Laminate, acrylic, PU paint, veneer or other decorative options |
| Countertop | Material, thickness, edge profile, cut-outs and installation |
| Hardware | Hinges, drawer channels, handles and lifting mechanisms |
| Storage Accessories | Pull-outs, pantry units, corner mechanisms and organisers |
| Appliances | Hob, chimney, oven, microwave and other selected appliances |
| Installation | Site preparation, fitting, plumbing, electrical and finishing work |
Budgeting Tip
Request an itemised quotation that identifies material grades, finishes, hardware specifications, accessory quantities and installation charges. Compare equivalent specifications rather than relying only on a single package price.
Explore our Modular Kitchen Design and Interior Design Services pages for more information.
Common Modular Kitchen Design Mistakes to Avoid
- Ignoring the room layout: Choose a design based on actual dimensions rather than copying a photograph.
- Insufficient storage: Plan space for groceries, cookware, spices and appliances before finalising cabinets.
- Too little countertop space: Reserve enough room for everyday food preparation.
- Poor appliance placement: Check door openings, ventilation and electrical requirements.
- Ignoring moisture protection: Specify suitable materials and protect exposed edges and joints.
- Overusing dark colours: Consider room size, lighting and visual balance before selecting dark finishes.
- Neglecting corner cabinets: Plan suitable mechanisms to make corner storage accessible.
- Choosing accessories without measurements: Verify cabinet dimensions and load ratings before ordering hardware.
- Skipping installation planning: Coordinate cabinetry, plumbing, electrical work and appliances.
Modern Modular Kitchen Designs for Indian Homes
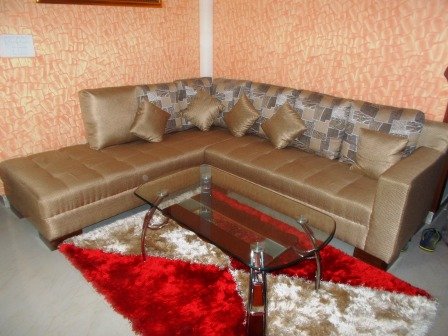
Explore these kitchen and home interior references for ideas on cabinet colours, contemporary finishes and coordinated design. Images are design inspiration and do not verify a particular layout or material specification.
Modular Kitchen Design Ideas for Homes in Gurgaon, Noida and Delhi NCR
Homeowners in Gurgaon, Noida and Delhi NCR can choose from a wide range of modular kitchen layouts, cabinet materials, storage accessories and decorative finishes. The best design depends on the home’s floor plan, cooking habits, family size and available budget.
Compact apartments may benefit from straight, L-shaped or parallel layouts, while larger homes can explore U-shaped kitchens, islands and additional pantry storage. Good planning should also account for ventilation, lighting, plumbing, electrical points and appliance clearances.
Explore local services: Interior Designers in Gurgaon | Interior Designers in Noida
Modular Kitchen Design Planning Checklist
- Have the kitchen room dimensions and wall openings been measured?
- Is the selected layout suitable for the available floor area?
- Are the sink, hob and refrigerator placed conveniently?
- Is there sufficient countertop space for food preparation?
- Have storage requirements for spices, groceries and cookware been considered?
- Are cabinet materials and finishes suitable for their intended locations?
- Have hardware and storage accessories been selected according to measurements?
- Are lighting, ventilation and appliance requirements addressed?
- Does the quotation clearly list materials, hardware and installation?
- Does the final design suit your lifestyle and budget?
FAQs About Modular Kitchen Design Ideas for Indian Homes
Which modular kitchen design is best for Indian homes?
The best layout depends on room dimensions, storage needs and cooking habits. L-shaped, U-shaped, parallel and straight kitchens can all work well when planned properly.
Which modular kitchen layout is best for small Indian apartments?
Straight, L-shaped and parallel layouts are often considered for compact apartments. The right choice depends on available wall lengths, appliance placement and comfortable circulation.
What are the most popular modular kitchen designs in India?
Popular options include L-shaped, U-shaped, parallel, straight and island kitchens. Contemporary designs often combine practical storage, neutral colours and easy-to-maintain cabinet finishes.
Which material is best for modular kitchen cabinets?
Plywood, HDHMR and other engineered panels may be suitable depending on their grade, thickness, bonding and intended application. Verify product specifications and moisture protection before selection.
Which colour is best for an Indian modular kitchen?
White, beige, grey, wood tones, olive green and navy are popular choices. Select colours according to room size, lighting, countertop finish and the overall interior theme.
How can I make my small Indian kitchen look bigger?
Use a suitable compact layout, lighter finishes, organised vertical storage, good lighting and uncluttered countertops. Avoid oversized cabinets that reduce usable movement space.
Are modular kitchens suitable for Indian cooking?
Yes. They can be planned for Indian cooking requirements with suitable spice storage, pantry units, cookware drawers, preparation counters, ventilation and practical cleaning arrangements.
What is the best countertop for an Indian kitchen?
Granite, quartz, porcelain and solid-surface materials are options worth comparing. Consider heat exposure, staining, cleaning, fabrication and manufacturer guidance before choosing.
How much does a modular kitchen cost in India?
Cost depends on kitchen size, layout, cabinet material, finish, countertop, accessories, hardware and installation. Request an itemised quotation for an accurate project estimate.
Can I customise a modular kitchen for my home in Gurgaon or Noida?
Yes. A modular kitchen can be planned around the home’s dimensions, cooking habits, storage needs, materials and preferred finishes. Accurate site measurements help determine the most suitable layout.
How long does modular kitchen installation take?
Installation time varies with kitchen size, design complexity, material availability, site readiness and coordination with plumbing and electrical work. Ask your contractor for a project-specific schedule.
Related Interior Design Resources
Continue planning your kitchen and home with these resources:
Create a Beautiful and Functional Modular Kitchen for Your Home
The right Modular Kitchen Design Ideas for Indian Homes combine practical layouts, organised storage, suitable materials and attractive finishes. Discuss your kitchen dimensions, cooking requirements and design preferences with InteriorAtoZ to plan a space that works for everyday living.