Interior Designers in Greater Noida West for Beautiful and Functional Homes
Looking for experienced interior designers in Greater Noida West to transform your apartment into a comfortable and well-organised home? Explore thoughtful space planning, modular kitchens, custom wardrobes, living room designs, bedroom interiors and practical solutions tailored to your property and budget.
Call +91 98910 50117 Discuss Your HomeInterior Designers Greater Noida West: Creating Homes Around Your Lifestyle
Choosing the right interior designers in Greater Noida West is an important step when planning a new apartment, renovating an existing flat or upgrading selected rooms. A successful home interior should combine visual appeal with practical storage, comfortable furniture, suitable lighting and easy movement between spaces.
Greater Noida West, also known as Noida Extension, includes a wide range of residential apartments and housing communities. Each home has its own layout, natural light conditions, room dimensions and storage requirements. A thoughtful design plan should respond to these factors rather than applying the same furniture arrangement to every property.
Interior A to Z helps homeowners explore residential interior design ideas and planning options across Greater Noida West, Noida, Gurgaon and Delhi NCR. Whether you need a modular kitchen, a complete 2BHK interior or a customised 3BHK layout, begin by identifying your priorities, preferred style and available budget.
Home Interior Design Services in Greater Noida West
Different rooms need different design solutions. Explore the main residential interior services that can be considered for an apartment or independent home.
Complete Home Interior Design
Plan the entire home through coordinated furniture layouts, storage, colours, lighting and material selection. The scope can cover living areas, bedrooms, kitchen and other functional spaces.
Modular Kitchen Design
Explore L-shaped, parallel, straight and U-shaped kitchen layouts. Plan cabinets, drawers, countertops, appliance locations and storage accessories around daily cooking requirements.
Bedroom Interior Design
Create comfortable bedrooms with practical wardrobes, beds, dressing units, bedside storage, suitable lighting and coordinated wall finishes.
Living Room Interior Design
Coordinate seating, TV units, display shelves, lighting, wall treatments and storage while maintaining enough open space for movement.
Custom Wardrobes and Storage
Plan hinged or sliding wardrobes, loft cabinets, internal drawers, shoe storage, utility cabinets and made-to-measure furniture.
False Ceiling and Lighting
Consider ceiling details, cove lighting, task lighting and decorative fixtures according to room height, electrical requirements and the desired atmosphere.
TV Units and Wall Panelling
Design functional entertainment walls with concealed wiring, display storage, selected finishes and furniture suited to the living room dimensions.
Study and Home Office Interiors
Plan compact workstations, ergonomic desk arrangements, bookshelves, storage and cable management for work-from-home or study requirements.
Turnkey Interior Solutions
For projects requiring broader coordination, discuss design, material selection, carpentry, electrical work, ceiling, painting and installation within a defined project scope.
9 Interior Design Ideas for Greater Noida West Apartments
Use these practical ideas to make your home more organised, comfortable and visually connected.
Design a Welcoming Living Room
Choose furniture according to the room dimensions. Keep seating comfortable, provide clear movement paths and coordinate the TV unit, lighting and wall finishes.
Make the Kitchen More Efficient
Divide the kitchen into practical storage and work zones. Keep frequently used utensils accessible and plan appliance locations before finalising cabinet dimensions.
Use Full-Height Wardrobes
Make better use of vertical space with wardrobes that include hanging sections, shelves, drawers and loft storage according to household requirements.
Choose a Balanced Colour Palette
Combine neutral wall colours with selected wood tones and accent shades. A coordinated palette helps different rooms feel connected without looking identical.
Plan Layered Lighting
Use ambient lighting for general illumination, task lighting for specific activities and accent lighting for selected design features.
Improve Dining Area Functionality
Select a dining table that fits the available floor space. Consider compact crockery storage and ensure chairs can be pulled out comfortably.
Add Multipurpose Furniture
Storage beds, foldable desks, nesting tables and compact seating can help make smaller rooms more versatile.
Make Better Use of Empty Walls
Use selected shelves, artwork, mirrors or practical wall storage. Avoid overcrowding walls with decorative elements that do not serve a purpose.
Coordinate Finishes Before Execution
Review laminate, veneer, paint, hardware, flooring and fabric samples together. Confirm final specifications before manufacturing or installation begins.
Interior Design for 2BHK, 3BHK and 4BHK Homes
Interior designers in Greater Noida West should plan around the actual floor plan and how each family uses its home. Property size alone does not determine the design.
2BHK Interior Design
A 2BHK layout can benefit from a practical kitchen, organised wardrobes, comfortable living room seating and efficient dining arrangements.
- Plan storage in both bedrooms.
- Choose compact furniture where space is limited.
- Coordinate living and dining areas.
- Use a consistent colour and material palette.
3BHK Interior Design
A 3BHK home offers flexibility to create separate spaces for parents, children, guests or working from home.
- Assign a clear purpose to each bedroom.
- Customise wardrobes for individual requirements.
- Plan kitchen and common-area storage.
- Consider a dedicated study or guest room.
4BHK and Larger Homes
Larger properties may allow a family lounge, study, guest suite or additional storage zones.
- Prepare a room-wise design brief.
- Coordinate furniture and lighting throughout.
- Prioritise rooms according to daily use.
- Consider phased execution if required.
Renovation and Partial Interiors
Existing homes may need selected upgrades rather than a complete redesign.
- Inspect existing electrical and plumbing conditions.
- Identify furniture that can be retained.
- Separate repair work from new carpentry.
- Review site conditions before finalising costs.
Interior Design Cost in Greater Noida West
The cost of hiring interior designers in Greater Noida West depends on the selected rooms, carpet area, materials, furniture, hardware, finish level and execution requirements. The following ranges are indicative planning figures.
Essential Interiors
₹1,100–₹1,700 per sq. ft.
For functional layouts, standard finishes, essential storage and practical modular work.
Premium Interiors
₹1,700–₹2,800 per sq. ft.
For upgraded finishes, customised furniture, improved hardware and coordinated lighting.
Luxury Interiors
₹2,800–₹4,500+ per sq. ft.
For extensive customisation, premium finishes, bespoke furniture and detailed design features.
These are indicative planning ranges, not fixed package prices or quotations. Confirm the calculation area, project inclusions, material specifications, installation charges and applicable taxes. A partial-room project may have a very different total from a full-home estimate.
For more information, explore the Interior A to Z price list and the interior design cost per square foot guide.
How to Select the Right Interior Designers in Greater Noida West
Before appointing a designer, review the proposed design process, technical details and commercial terms. A clear agreement helps both sides understand the project requirements.
Review Relevant Design Work
Look at examples of living rooms, kitchens, bedrooms and storage solutions similar to your property type. Ask whether the images show completed projects, design concepts or inspiration references.
Discuss Your Requirements
Explain your family routine, preferred style, number of rooms, storage needs and approximate budget. Share the floor plan if available.
Check Layouts and Design Drawings
Review furniture placement, dimensions, movement paths, electrical points and storage before approving the design.
Compare Material Specifications
Check board types, laminate or veneer finishes, hardware, countertop materials, paint and other selected products.
Request an Itemised Estimate
Ask for quantities, rates, inclusions, exclusions, taxes, payment milestones and the process for approving additional work.
Confirm Execution Responsibilities
Clarify who handles site coordination, contractor access, material delivery, installation, quality checks and final handover.
Residential Interior Design Inspiration
Explore visual references for modern living rooms, kitchens and bedrooms. These images are illustrative design inspiration and should not be presented as verified completed projects in a specific Greater Noida West society.
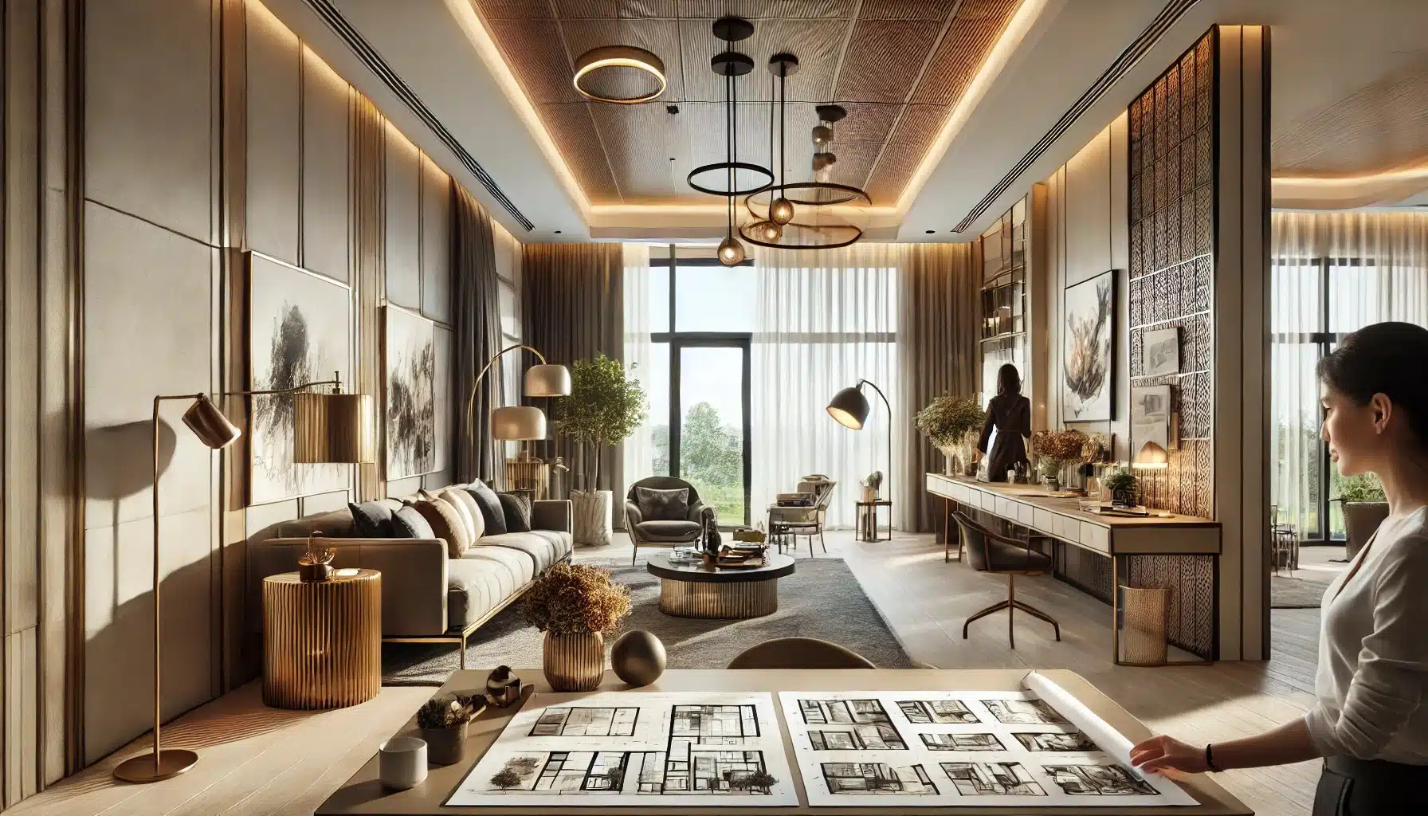
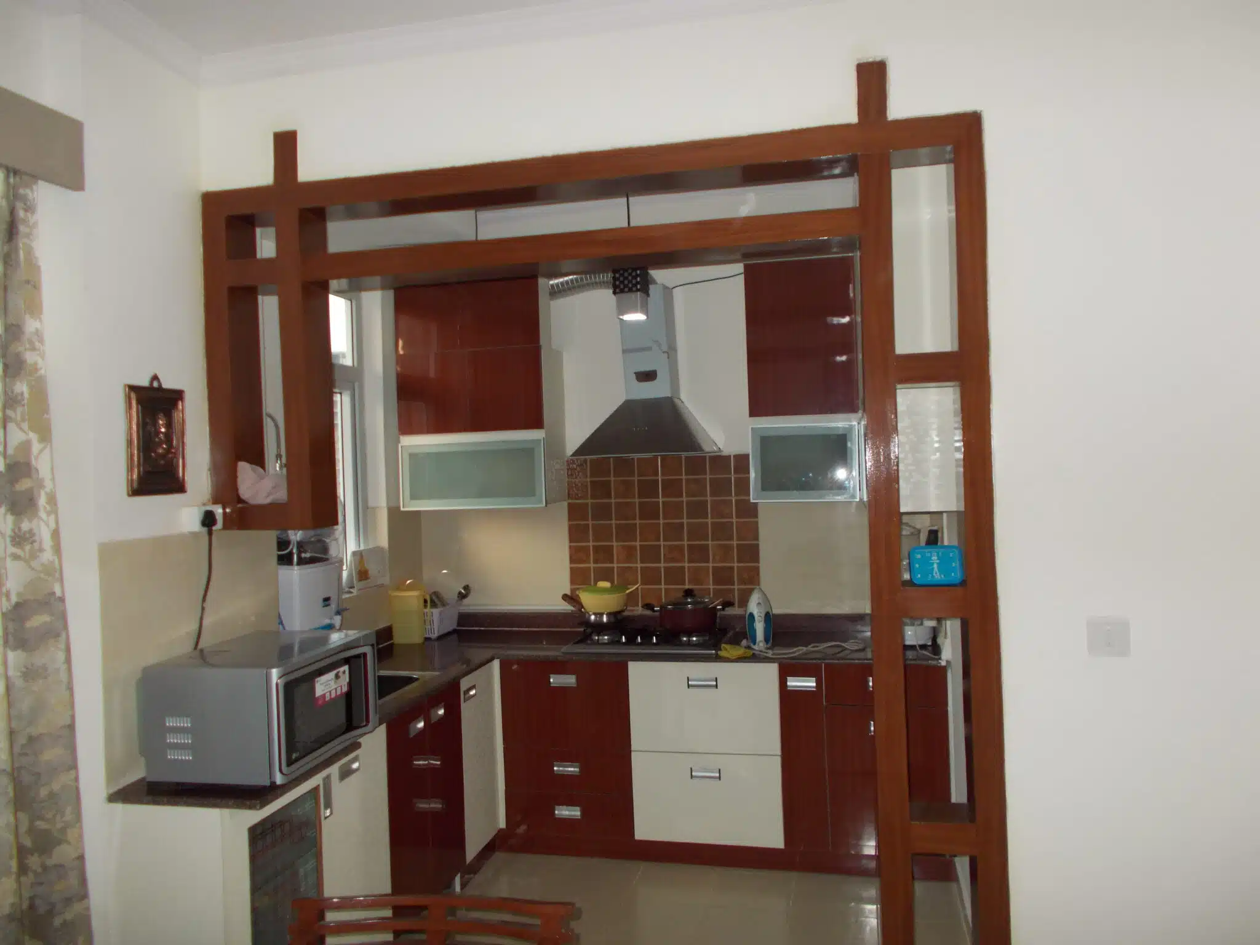
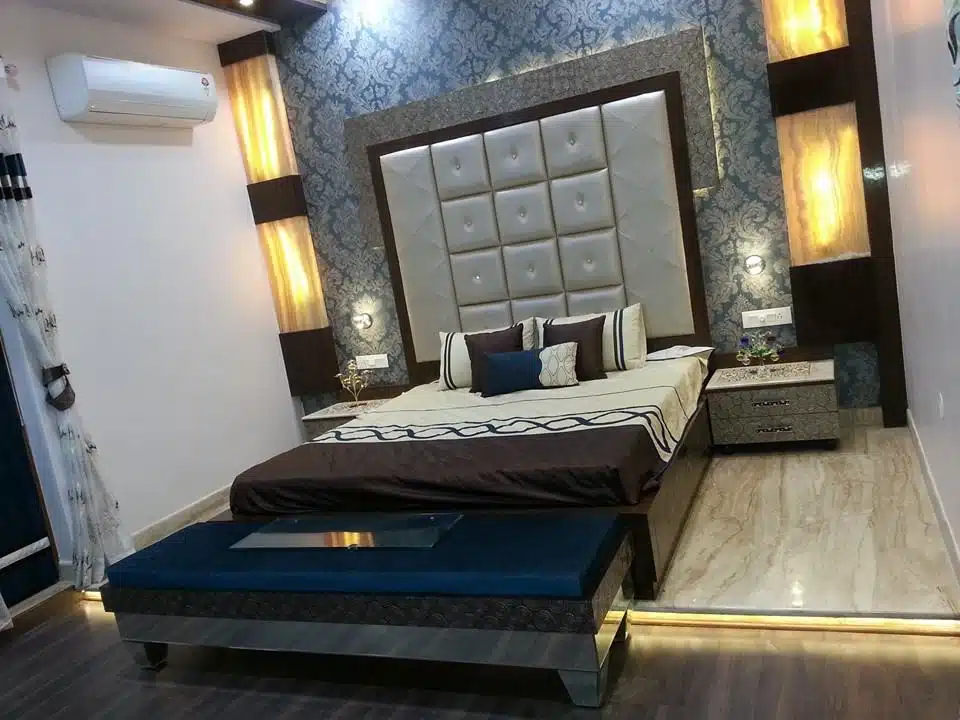
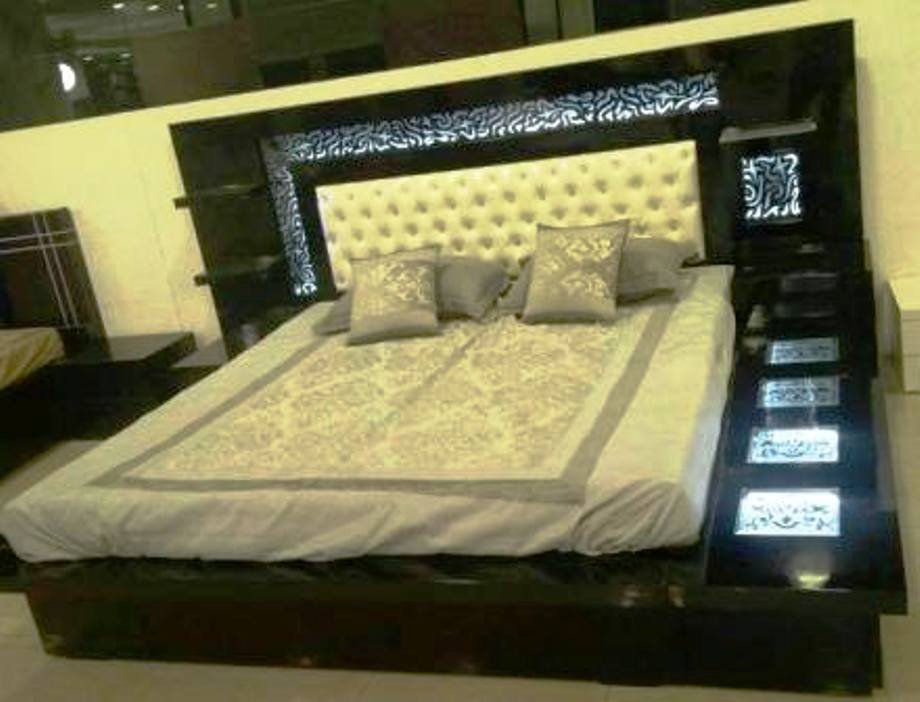
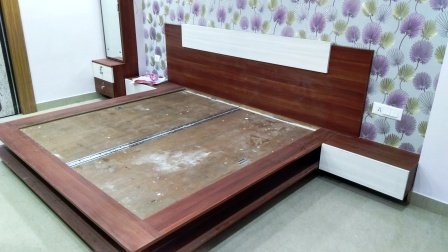

Review actual samples, measurements and maintenance requirements before finalising materials for your property.
Areas Covered Around Greater Noida West
Homeowners can share their exact society, sector or locality when enquiring about residential interior design services.
Greater Noida West Residential Communities
- Gaur City and Gaur City 2
- Ace City and Ace Divino
- ATS Happy Trails
- ATS Rhapsody and ATS Nobility
- Nirala Estate
- Panchsheel Greens
- Supertech Eco Village
- Cherry County
- Galaxy Vega
- Mahagun Mywoods
Nearby Delhi NCR Locations
- Noida residential sectors
- Greater Noida
- Gurgaon
- Selected locations across Delhi NCR
Confirm project availability for the exact address, property type and execution requirements before scheduling work.
Why Plan Your Home Interiors with Interior A to Z?
A structured design brief helps bring furniture, storage, materials and lighting together. Interior A to Z provides a starting point for discussing residential interior requirements in Greater Noida West and nearby Delhi NCR locations.
- Room-wise planning based on your home layout.
- Kitchen, wardrobe and storage design discussions.
- Material and finish selection guidance.
- Budget and project-scope discussions.
- Coordination of design requirements across different rooms.
Helpful Interior Design Resources
Explore related guides to understand home design options and project costs.
Frequently Asked Questions About Interior Designers Greater Noida West
Answers to common questions about choosing a designer and planning a residential interior project.
Review relevant design work, discuss your requirements, compare material specifications and request an itemised estimate. Confirm the project scope, responsibilities, payment terms and execution process before appointing a designer.
Services may include space planning, modular kitchens, wardrobes, living room furniture, bedroom interiors, lighting, false ceilings, wall finishes, custom furniture and turnkey execution. The exact scope varies by designer and agreement.
Indicative planning ranges in this guide are ₹1,100–₹1,700 per sq. ft. for essential interiors, ₹1,700–₹2,800 for premium interiors and ₹2,800–₹4,500+ for luxury interiors. Actual prices depend on property size, rooms included, materials, hardware, furniture and execution requirements.
Yes. A design plan can be adapted to 2BHK, 3BHK and larger apartments. The layout should reflect the number of occupants, storage needs, room functions and available space.
You can enquire about a selected room, such as a kitchen, bedroom or living room. Share its dimensions, photographs and the work required so the scope can be evaluated clearly.
3D visualisation can help you understand furniture arrangements, colour combinations and proposed finishes before work begins. Confirm which rooms, revisions and technical drawings are included in the design agreement.
Prepare your floor plan, approximate carpet area, room photographs, preferred style, list of required furniture and approximate budget. Mention whether the property is newly handed over, occupied or being renovated.
These are residential communities in the Greater Noida West area. Confirm the designer’s current project coverage, site access arrangements and execution availability for your specific society.
Plan Your Home with Interior A to Z
Planning a new apartment interior or upgrading your existing home in Greater Noida West? Share your floor plan, room requirements and preferred design style to discuss the next steps.
Call +91 98910 50117 Contact Interior A to ZKeep your floor plan and room photographs ready, if available, when making an enquiry.
| interior designers Greater Noida West |