Corporate Office Interior Design Greater Noida: 15 Premium Ideas for a Productive Workplace
Corporate office interior design Greater Noida is about creating a professional workplace that reflects a company’s identity while supporting employee comfort, collaboration and business performance. A thoughtfully designed corporate office combines functional workstations, executive cabins, meeting rooms, reception areas, organised storage, suitable lighting and modern technology. The right interior design helps businesses use their available space effectively and create a positive impression on employees, clients and visitors.
Companies in Greater Noida, Noida, Gurgaon and Delhi NCR have different workplace requirements. A growing technology company may need flexible workstations and collaboration zones, while a corporate headquarters may require executive cabins, conference facilities and formal client areas. The design should reflect the organisation’s work culture, team size, operational needs and future expansion plans.
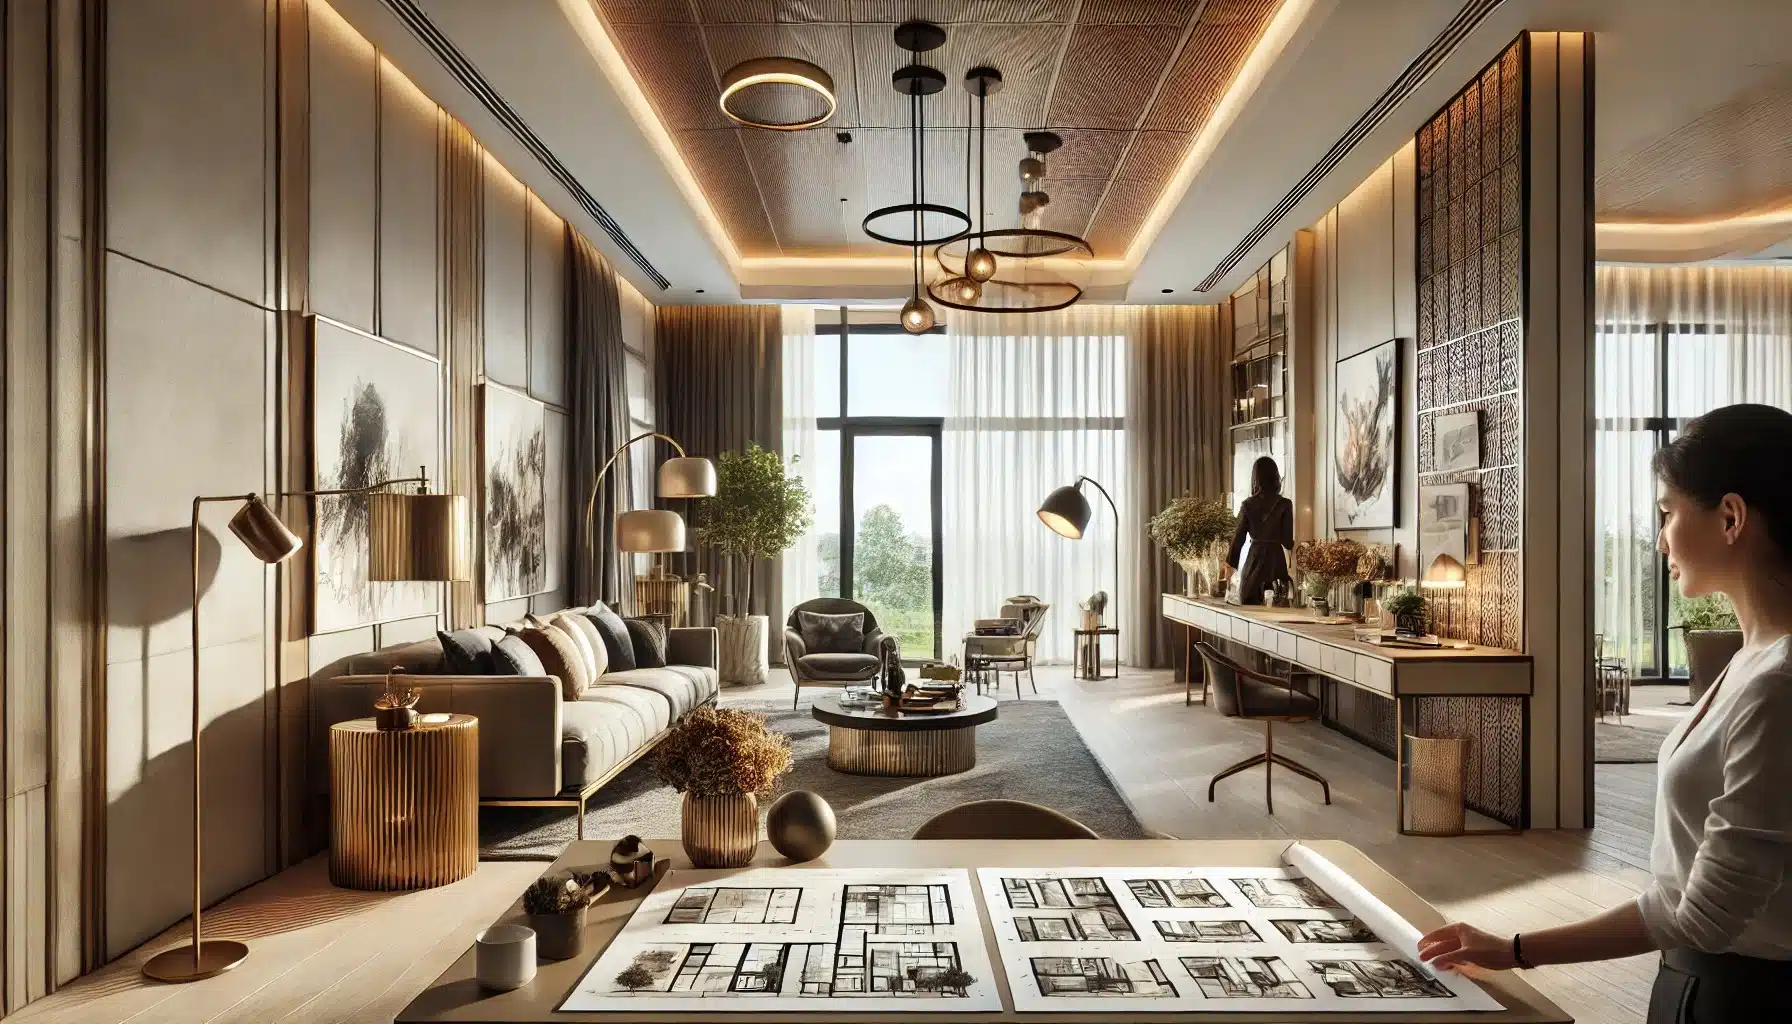
Why Corporate Office Interior Design Matters
A corporate office is an important part of a company’s professional identity. It influences how employees experience their workplace and how clients perceive the organisation. Good design is not limited to attractive furniture or decorative walls; it also makes daily activities easier and more organised.
- Strengthens brand identity: A coordinated design can communicate company values through colours, materials, signage and spatial planning.
- Supports employee productivity: Ergonomic workstations, suitable lighting and organised layouts help employees perform their tasks comfortably.
- Improves collaboration: Shared work areas and meeting spaces support communication between teams.
- Creates a professional impression: A well-planned reception and conference area can make client interactions more welcoming.
- Optimises office space: Effective zoning helps balance workstations, cabins, meeting rooms and support facilities.
- Improves organisation: Planned storage and cable management reduce clutter.
- Supports business growth: Modular furniture and adaptable layouts make future changes easier.
15 Corporate Office Interior Design Ideas for Greater Noida
1. Create an Impressive Corporate Reception
The reception area introduces visitors to the company’s identity. It should look professional, remain easy to navigate and provide a comfortable waiting experience.
Consider a custom reception desk, company logo wall, visitor seating, clear signage and layered lighting. Use materials and colours that match the brand without making the entrance visually crowded.
2. Design an Ergonomic Workstation Layout
Workstations are among the most frequently used elements of a corporate office. Their dimensions, chair quality, monitor positioning and storage arrangements should support everyday tasks.
Choose desks with suitable working surfaces and adequate legroom. Plan power sockets, data connections and cable management before furniture installation. Where appropriate, adjustable desks can provide additional flexibility.
3. Plan Modern Executive Cabins
Executive cabins should balance privacy, comfort and professional presentation. A typical layout may include an executive desk, ergonomic chair, visitor seating, storage and a small discussion area.
Use glass partitions where suitable to maintain visual openness. Consider acoustic privacy, lighting, ventilation and convenient access to meeting areas.
4. Develop a Functional Conference Room
A corporate conference room should support presentations, team discussions, client meetings and video calls. Select a table and seating arrangement according to the number of participants and the room dimensions.
Include display screens, suitable lighting, power access, data connectivity and acoustic treatment. Allow enough space for chairs to move and participants to enter comfortably.
5. Use Glass Partitions for a Modern Office
Glass partitions can separate cabins and meeting rooms while allowing daylight to travel through the office. They create a contemporary appearance and can help maintain visual connections between departments.
Choose appropriate safety glass and framing systems. Frosted film, blinds or other privacy treatments may be required for confidential spaces. Acoustic performance should be considered rather than assuming that every glass partition provides sound privacy.
6. Introduce a Consistent Corporate Colour Scheme
Colour can reinforce a company’s visual identity. Use the brand palette in selected feature walls, reception details, signage, furniture accents and meeting spaces.
Neutral backgrounds such as warm white, beige and soft grey can create a balanced foundation. Introduce stronger colours selectively to avoid visual distraction across large work areas.
7. Maximise Natural Light
Natural light can make a corporate office feel more open and pleasant. Where possible, position workstations near windows while controlling glare on computer screens.
Use suitable blinds or shades where direct sunlight creates discomfort. Avoid unnecessarily blocking windows with tall cabinets or solid partitions.
8. Plan Layered Office Lighting
Corporate offices need lighting that supports different activities. General lighting provides overall illumination, task lighting supports focused work and accent lighting highlights selected design features.
Meeting rooms, reception areas, cabins and open workstations may require different lighting arrangements. Consider glare control, energy efficiency and convenient maintenance when selecting fixtures.
9. Add Acoustic Solutions for Better Concentration
Noise from conversations, phone calls, printers and meetings can affect concentration in open offices. Acoustic planning helps create more comfortable working conditions.
Consider acoustic ceiling panels, wall treatments, meeting-room partitions, phone booths and designated quiet areas. Place collaborative zones away from departments that need focused work wherever the layout allows.
10. Create Collaboration and Breakout Zones
Corporate workplaces need spaces where employees can discuss ideas without occupying formal conference rooms. A breakout area may include comfortable seating, small tables, writable surfaces and charging points.
Use a layout that encourages interaction while keeping noise away from focused workstations. The design should suit the company’s working style and available floor area.
11. Choose Modular Corporate Office Furniture
Modular furniture offers flexibility when departments expand or team arrangements change. Modular desks, storage cabinets, meeting tables and partition systems can be configured around the available space.
Check dimensions, stability, hardware, cable access and the possibility of adding or rearranging units. A modular system should remain comfortable and durable under regular use.
12. Design Organised Storage and Filing Areas
Corporate offices need storage for documents, stationery, equipment and employee belongings. Built-in cabinets, pedestal drawers, shared storage walls and dedicated filing areas can keep workspaces organised.
Plan storage according to the frequency of use. Frequently accessed materials should remain easy to reach, while confidential records should have appropriate access controls.
13. Create a Comfortable Corporate Pantry
A pantry or staff refreshment area provides employees with a place to take breaks and prepare refreshments. Depending on the office size, it may include a counter, sink, cabinets, seating and appliance space.
Plan plumbing, ventilation, electrical points, waste disposal and cleaning access. Keep pantry activity separate from formal meeting areas where practical.
14. Integrate Technology into the Office Layout
Modern corporate offices depend on reliable technology. Meeting-room displays, video-conferencing systems, access control, network infrastructure and smart lighting may all need to be coordinated with the interior layout.
Plan sockets, data points, cable routes, equipment ventilation and maintenance access before furniture and ceiling work begins. This reduces the need for disruptive changes later.
15. Incorporate Biophilic and Wellness Elements
Indoor plants, natural textures, daylight and comfortable breakout areas can make a corporate environment feel more welcoming. Biophilic elements can be introduced through planters, green feature walls, wood-look finishes and views of outdoor greenery.
Choose plants suited to the available daylight and maintenance arrangements. Keep circulation routes, emergency equipment and work surfaces unobstructed.
Corporate Office Interior Design for Different Business Requirements
Corporate interiors should be planned according to the company’s activities rather than following one standard office template. Different departments may need different levels of privacy, collaboration, technology and storage.
| Office type | Recommended design features | Main planning priority |
|---|---|---|
| Corporate headquarters | Executive cabins, reception, boardroom, workstations and visitor areas | Professional identity and departmental coordination |
| IT company | Flexible workstations, collaboration areas, meeting rooms and technical support spaces | Technology, comfort and adaptable seating |
| Startup office | Modular furniture, shared desks, compact meeting rooms and breakout zones | Efficient space use and future growth |
| Consultancy firm | Private cabins, client meeting rooms and document storage | Confidentiality and professional presentation |
| Finance or administration office | Organised workstations, secure storage and private discussion rooms | Document management and controlled access |
| Training and development centre | Flexible seating, presentation screens and equipment storage | Visibility and adaptable room layouts |
| Customer support centre | Structured desk layouts, acoustic treatment and team leader stations | Communication and operational efficiency |
How to Plan a Corporate Office Layout
Space planning should begin with a clear understanding of the organisation’s requirements. Before selecting furniture or finishes, identify how many employees will use the office, which teams need to work together and what facilities are essential.
- Prepare a workplace brief: Record employee numbers, departments, visitor requirements and working patterns.
- Measure the office: Document floor dimensions, columns, windows, doors, ceiling height and existing services.
- Define functional zones: Allocate areas for reception, workstations, cabins, meeting rooms, storage and pantry facilities.
- Plan circulation: Create clear routes between departments, common areas and exits.
- Develop furniture layouts: Check desk sizes, chair clearance, storage access and meeting-room capacity.
- Coordinate technology: Plan electrical points, data connections, AV systems and access control.
- Select materials and finishes: Choose products according to durability, maintenance and brand requirements.
- Review drawings: Approve layouts, elevations, lighting plans and furniture specifications before execution.
- Coordinate installation: Schedule site work, furniture delivery, testing and final inspections.
Materials and Finishes for Corporate Office Interiors
Corporate offices require materials that look professional and withstand regular use. The right specification depends on traffic levels, cleaning requirements, furniture design and the nature of each work area.
| Material or finish | Common applications | Selection considerations |
|---|---|---|
| Commercial-grade laminate | Workstations, reception desks and cabinets | Wear resistance, edge finishing and ease of cleaning |
| Plywood and engineered boards | Built-in storage, counters and furniture | Board grade, thickness and load requirements |
| Glass partitions | Cabins and conference rooms | Safety specification, privacy and acoustic performance |
| Metal framing | Workstations, shelving and partition systems | Stability, finish and corrosion protection |
| Acoustic panels | Meeting rooms, walls and ceilings | Acoustic performance, fire requirements and maintenance |
| Commercial flooring | Reception, corridors and work areas | Durability, slip resistance and cleaning requirements |
| Paint and wall coverings | Cabins, feature walls and common areas | Washability, indoor suitability and repairability |
Modern Corporate Office Design Trends
Contemporary corporate workplaces increasingly combine flexibility, employee comfort and technology. The most useful design choices are those that solve actual workplace problems rather than simply follow a visual trend.
Flexible and Hybrid Workspaces
Shared desks, bookable workstations and multipurpose meeting areas can support changing attendance patterns. The layout should still provide enough suitable work settings for employees who need to be on site.
Focus Rooms and Quiet Zones
Small enclosed rooms and acoustic booths can provide privacy for calls, confidential discussions and focused tasks. Their number and location should reflect the team’s actual needs.
Smart Meeting Rooms
Integrated displays, video-conferencing equipment, room-booking systems and convenient power access can make meetings easier to manage. Technology should be simple to use and supported by suitable network infrastructure.
Sustainable Material Choices
Durable furniture, energy-efficient lighting, low-emission finishes and efficient building services can support a more resource-conscious office. Check product documentation and performance specifications rather than relying only on environmental marketing claims.
Corporate Office Interior Design Cost in Greater Noida
The cost of corporate office interior design in Greater Noida depends on the office area, design scope, furniture specifications, materials, technical services and execution requirements. A basic office refresh will have a different budget from a complete corporate fit-out with executive cabins, conference rooms, custom reception furniture and upgraded building services.
Major cost factors include:
- Office size and layout: The total area and number of work zones influence the amount of design and execution work.
- Workstation quantity: Desks, ergonomic chairs, partitions and storage contribute to furniture costs.
- Executive and meeting areas: Custom cabins, boardroom tables and conference facilities may require specialised furniture and equipment.
- Partitions and ceilings: Glass systems, acoustic partitions and ceiling treatments affect material and installation costs.
- Lighting and electrical work: Fixtures, wiring, power distribution and data points form part of the technical scope.
- Flooring and finishes: Product selection, surface preparation and installation requirements influence the budget.
- Technology integration: Displays, conferencing systems, access control and network infrastructure may add to the project cost.
- HVAC and other services: Air-conditioning, ventilation, plumbing and fire-safety coordination may be required depending on the site.
- Execution and project management: Site access, work schedules, procurement and installation complexity affect the overall estimate.
For an accurate budget, request an itemised quotation based on a measured layout and detailed specifications. Clarify whether the quoted scope includes design, civil work, partitions, furniture, electrical work, lighting, HVAC, networking, branding, installation, taxes and post-handover support.
Turnkey Corporate Office Interior Design: What Should Be Included?
A turnkey project aims to coordinate the design and execution of the office through an agreed scope of work. The exact inclusions vary by provider, so businesses should confirm responsibilities in writing before signing an agreement.
- Initial consultation and site assessment.
- Space planning and furniture layouts.
- Design concepts, elevations and 3D visualisation where included.
- Material, finish and furniture specifications.
- Partitions, ceilings, flooring and painting as agreed.
- Workstations, cabins, reception and storage furniture.
- Lighting, electrical and data coordination.
- Plumbing, HVAC and ventilation work where included.
- Branding, signage and selected decorative features.
- Installation, quality checks and handover documentation.
Ask for a written scope, bill of quantities, payment milestones, project schedule, variation procedure and warranty terms. These documents help both parties understand what is included and how changes will be handled.
Safety, Accessibility and Workplace Comfort
Corporate office design must consider more than furniture and appearance. Safe circulation, appropriate lighting, ventilation, accessibility and building services should be coordinated with qualified professionals.
- Keep exits, corridors and emergency access routes unobstructed.
- Coordinate fire detection, alarms, extinguishers and other required fire-safety provisions.
- Consider accessible entry, circulation, signage and facilities.
- Provide suitable lighting and manage glare at computer workstations.
- Plan ventilation and indoor air quality according to occupancy and building conditions.
- Use appropriate electrical installations and provide access for maintenance.
- Check applicable building, fire, occupancy and workplace requirements before execution.
Common Corporate Office Interior Design Mistakes to Avoid
- Designing the office without understanding departmental workflows.
- Prioritising appearance over ergonomic furniture and employee comfort.
- Providing too many fixed workstations and too few meeting or focus areas.
- Ignoring acoustic privacy in cabins and conference rooms.
- Using unsuitable materials in high-traffic areas.
- Forgetting power, data and technology requirements during layout planning.
- Blocking daylight with poorly positioned partitions or cabinets.
- Providing insufficient storage for documents and equipment.
- Not planning for future expansion or changes in team structure.
- Approving work without reviewing detailed drawings and specifications.
How to Choose a Corporate Office Interior Designer in Greater Noida
Selecting a design partner is an important decision because corporate projects involve multiple functional and technical requirements. Compare providers based on their relevant experience, design process, technical coordination and ability to deliver the agreed scope.
Before appointing a designer or contractor, consider these points:
- Review examples of completed office and commercial projects.
- Ask how the designer understands employee numbers and workflow requirements.
- Check whether space plans, furniture layouts and detailed drawings are provided.
- Confirm the proposed material brands, board specifications and hardware.
- Understand who coordinates electrical, HVAC, networking and other technical work.
- Request a clear project schedule and site-supervision arrangement.
- Compare itemised quotations rather than only the total price.
- Clarify payment milestones, changes, exclusions and warranty terms.
For businesses in Greater Noida, Noida, Gurgaon and Delhi NCR, explore Interior A to Z for interior design ideas and services. You can also review information about interior design in Greater Noida.
Frequently Asked Questions About Corporate Office Interior Design Greater Noida
What is corporate office interior design?
Corporate office interior design is the planning and development of professional workplaces. It includes reception areas, workstations, executive cabins, conference rooms, lighting, furniture, storage, partitions, technology and brand-related design elements.
How do I plan a modern corporate office in Greater Noida?
Begin with employee numbers, departmental requirements, visitor needs and available floor area. Prepare a functional layout that includes workstations, cabins, meeting rooms, reception, storage and support facilities. Coordinate furniture, lighting and technology before execution.
What are the essential areas in a corporate office?
Most corporate offices need workstations, reception, meeting rooms, storage and suitable staff facilities. Depending on the organisation, they may also require executive cabins, boardrooms, training rooms, focus spaces and a pantry.
Which furniture is best for a corporate office?
Choose ergonomic workstations, comfortable chairs, practical storage cabinets, suitable conference tables and reception furniture. Modular furniture can be useful where the office layout may change over time.
How can corporate office interiors improve productivity?
Good space planning, suitable lighting, ergonomic furniture, acoustic comfort and organised storage can make daily tasks easier. Providing different settings for focused work, meetings and collaboration can also support different working styles.
Are glass partitions suitable for corporate offices?
Glass partitions can maintain visual openness and allow daylight to pass between areas. Their suitability depends on privacy, acoustic requirements, safety specifications and the type of glass and framing selected.
What is the cost of corporate office interior design in Greater Noida?
There is no single cost for every corporate office. The estimate depends on floor area, furniture, materials, partitions, lighting, electrical work, HVAC, technology and execution scope. A measured site assessment and itemised quotation provide a more reliable budget.
What is included in a turnkey corporate office interior project?
Depending on the contract, turnkey work may include design, space planning, furniture, partitions, ceilings, flooring, electrical work, lighting, technical coordination, installation and handover. Always confirm inclusions and exclusions in writing.
How long does a corporate office interior project take?
The project duration depends on office size, design complexity, approvals, procurement, site readiness and technical work. Request a project-specific schedule covering design, material ordering, execution, inspections and handover.
Can an existing corporate office be renovated without relocating?
Yes, depending on the building and project scope. Work can sometimes be phased to upgrade furniture, lighting, finishes, storage and meeting spaces while employees continue working. Noise, safety, access and business continuity must be planned carefully.
Conclusion: Build a Corporate Workplace That Reflects Your Business
Corporate office interior design Greater Noida brings together professional appearance, employee comfort and operational efficiency. A welcoming reception, ergonomic workstations, well-planned executive cabins, functional meeting rooms, organised storage and suitable lighting can create a workplace that supports business activities every day.
Start with a clear workplace brief, accurate measurements and a practical space plan. Select durable materials, coordinate technology and building services early, and review detailed drawings before execution. Whether you are setting up a corporate headquarters in Greater Noida, upgrading an office in Noida or planning a modern workplace in Gurgaon or Delhi NCR, thoughtful interior design can help create a professional and adaptable business environment.
Plan Your Corporate Office Interior with Interior A to Z
Planning a new corporate office or renovating an existing workspace? Explore Interior A to Z for interior design ideas and solutions for businesses in Greater Noida and Delhi NCR.
Visit Interior A to Z to explore interior design services and discuss your project requirements.
| corporate office interior design Greater Noida |