Home Office Interiors • South Delhi
Home Office Interior Design in South Delhi
Create a comfortable, organized and productive workspace at home with thoughtful interior planning. Interior A to Z helps plan home offices around your available space, working routine, storage requirements and preferred interior style.
From a compact work-from-home corner to a dedicated office room, the design can bring together a practical desk, comfortable seating, lighting, shelves and cable management.

Plan Your Workspace
Home Office Interiors That Balance Work and Comfort
A useful home office is designed around how you work. The layout should provide enough desk space, comfortable seating, organized storage and suitable lighting without making the room feel crowded.

Dedicated Home Office
Plan a complete workspace with a practical desk, task chair, storage cabinets and shelves for everyday work essentials.

Custom Workstations
Choose a desk layout that accommodates your computer, writing space, accessories and the equipment you use every day.

Small Home Office Design
Make better use of limited space with a compact desk, vertical shelving and furniture sized to suit the room.

Premium Home Office
Combine coordinated finishes, thoughtful lighting, custom cabinetry and a clean desk arrangement for a refined workspace.
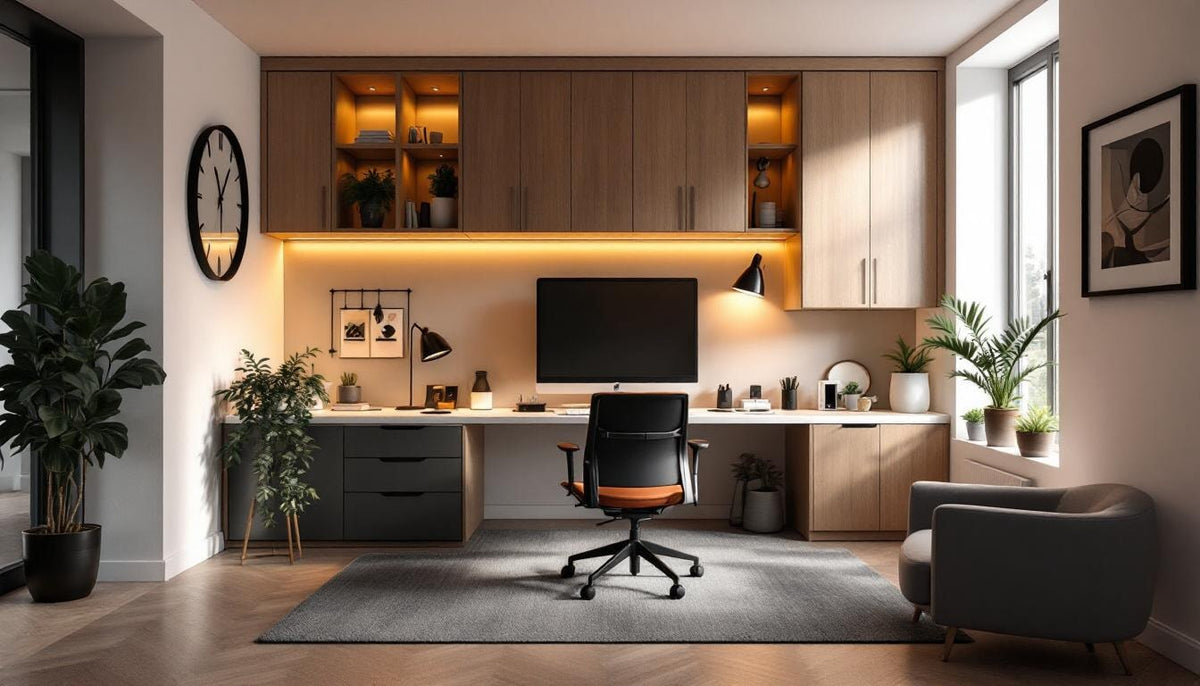
Storage & Cable Management
Organize documents, chargers, stationery and equipment with drawers, shelves, concealed wiring routes and closed storage.

Ergonomic Workspace Planning
Consider desk height, monitor position, chair support and comfortable circulation when arranging your work area.
Image note: These third-party images are provided as design inspiration and are not represented as completed Interior A to Z projects. Confirm image permissions before commercial use.
Functional Design
Essential Elements of a Productive Home Office
Good workspace design connects furniture, lighting, storage and technology in a way that supports your daily routine. Consider these details before finalizing the layout.
- A desk with adequate space for your work equipment
- A supportive chair suited to your working routine
- Suitable task lighting and reduced screen glare
- Storage for documents, books and office accessories
- Convenient power points and planned cable routing
- Clear walking space around the desk and chair
- Backgrounds suitable for video calls and online meetings
- Finishes that coordinate with the rest of the home
Designed Around Your Work
A Workspace That Fits Your Routine
Your home office can be tailored to your work style, available space and equipment. A clear brief helps determine which furniture, storage and lighting features deserve priority.
- Remote-work and daily computer use
- Reading, writing and paperwork
- Video calls and online meetings
- Creative work and multiple monitors
- Compact desks for multipurpose rooms
Space-Saving Ideas
Home Office Ideas for Apartments and Builder Floors
A separate room is not essential for every home office. With careful planning, a useful workstation can fit into a spare room, bedroom, living room or an underused corner.
Bedroom Work Corner
Position a compact desk where it does not obstruct wardrobe access, the bed or the main walking route.
Living Room Workstation
Use coordinated finishes, concealed storage or a visually defined nook to integrate work furniture into a shared space.
Spare Room Conversion
Combine a desk, book storage and flexible furniture to make a spare room work for both professional and occasional use.
Wall-Mounted Desk
A wall-mounted work surface can reduce visual bulk and free up floor space in a compact home.
Work-From-Home Storage
Add drawers, shelves and closed cabinets so paperwork and equipment can be put away at the end of the working day.
Video Call Background
Plan the desk orientation, lighting and background so the space looks organized during virtual meetings.
Our Approach
Home Office Interior Design Process
A clear process helps align the layout, furniture, finishes and installation with your requirements and the agreed project scope.
- Understand the work routine and equipment requirements.
- Review the room dimensions and existing conditions.
- Plan desk placement, seating, storage and lighting.
- Finalize materials, furniture details and finishes.
- Coordinate the agreed installation and finishing work.
From Planning to Execution
Our Home Office Design Process
Consultation
Discuss your work routine, style preferences, space and requirements.
Site Assessment
Review dimensions, light sources, power points and room conditions.
Layout Planning
Coordinate the desk, chair, shelves, storage and circulation.
Materials
Finalize furniture finishes, hardware, lighting and other selections.
Execution
Coordinate the agreed work, installation and finishing details.
Local Interior Design
Home Office Interiors in South Delhi
Interior A to Z offers interior design services tailored to the property, intended use, available space and project scope. Home office planning can form part of a complete home interior or be considered as an individual workspace project.
Share your location, approximate room dimensions, work requirements and preferred style to discuss the next steps.
Frequently Asked Questions
Home Office Interior Design FAQs
1. What does home office interior design include?
Depending on the project, it can include workstation layout, desk and chair planning, storage, shelves, lighting, cable management, furniture finishes and background design.
2. Can you design a home office in a small room?
Yes. A compact workspace can use a wall-mounted desk, vertical shelving, compact storage and carefully positioned lighting to make effective use of the available area.
3. Can a home office be integrated into a bedroom or living room?
Yes. Furniture placement, coordinated finishes and storage can help integrate a workstation into a bedroom, living room or multipurpose room without obstructing normal circulation.
4. What lighting is suitable for a home office?
A combination of natural light, general room lighting and adjustable task lighting can help create a comfortable workspace. Desk placement should also consider reflections and glare on screens.
5. How can I keep a home office organized?
Use storage suited to your work materials, provide a place for cables and chargers, and keep frequently used items accessible while storing less frequently used items away from the desk.
6. Which areas do you serve?
Interior A to Z serves interior design projects in South Delhi and across Delhi NCR, depending on the location and project scope.
7. How can I discuss my home office project?
Call +91 98910 50117 or send a WhatsApp message with your location, room dimensions, work requirements and preferred interior style.
Interior A to Z
Plan a Home Office That Works for You
Share your room size, work routine, equipment requirements, storage needs and preferred style to discuss a home office interior design plan for your South Delhi home.
Email: info@interioratoz.com