2 BHK Interior Designers in South Delhi
Create a 2 BHK home that feels organised, comfortable and beautifully coordinated. Interior A to Z helps plan residential interiors around your floor plan, daily routines, storage requirements and preferred style.
From living room design and modular kitchens to bedroom wardrobes, custom furniture, lighting and complete interior execution, every element can be planned as part of one cohesive home.
Space planning · Modular interiors · Custom storage · Turnkey execution
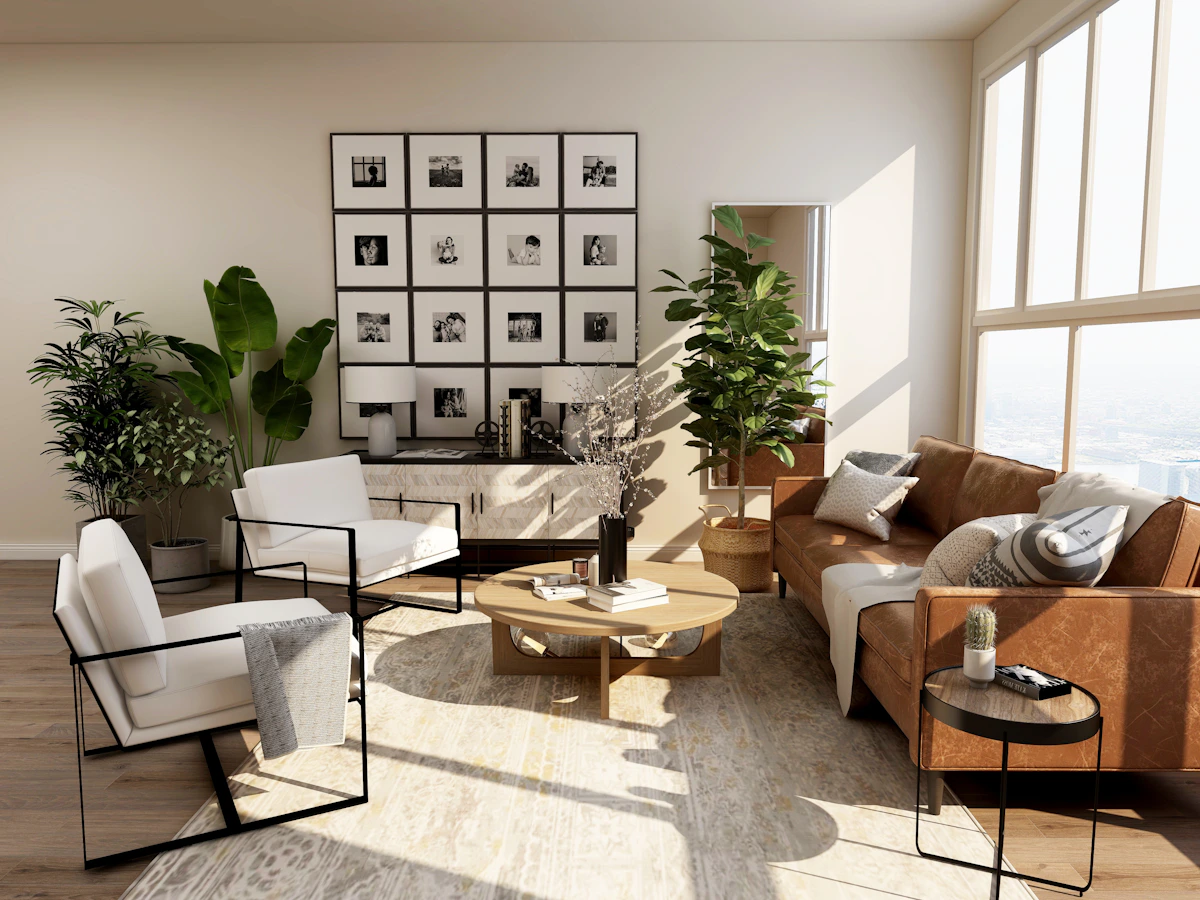
Thoughtful space planning and refined interior details for 2 BHK homes.
Make Every Part of Your 2 BHK Work Better
Successful 2 BHK interior design is about more than choosing colours and furniture. It balances circulation, storage, lighting, comfort and visual consistency so that the home remains practical for everyday family life.
The design process begins with the floor plan, room dimensions, natural light, existing services and your priorities. Furniture sizes, wardrobe locations, kitchen workflow and storage should be resolved before finalising decorative details.

Living Room Interiors
Plan a welcoming living area with comfortable seating, proportionate furniture, useful storage and layered lighting.
- TV units and feature walls
- Sofa and furniture layouts
- Lighting and display storage

Modular Kitchen Design
Organise cabinets, appliances and work surfaces around the actual kitchen dimensions and cooking habits.
- Cabinet and drawer planning
- Appliance and countertop coordination
- Practical storage solutions

Bedroom and Wardrobe Design
Create comfortable bedrooms with suitable bed placement, wardrobe storage and practical bedside arrangements.
- Sliding or hinged wardrobes
- Storage beds and bedside units
- Soft lighting and coordinated finishes
Complete Interior Design for Every Room
Each space in a 2 BHK has a different purpose. A coordinated plan brings the rooms together visually while allowing each one to function according to its needs.
Entrance and Foyer
Use a practical entry layout with a shoe cabinet, mirror, hooks or compact storage where space permits.
Living and Dining
Coordinate seating, dining furniture and circulation while keeping the space visually open and comfortable.
Master Bedroom
Plan the bed, wardrobe, bedside tables, lighting and dressing requirements around the available floor area.
Second Bedroom
Create a flexible room for children, guests, study or multipurpose use, based on your household’s needs.
Kitchen and Utility
Plan work zones, storage, appliance positions and practical finishes to support everyday cooking and cleaning.
Balcony and Extra Storage
Where available, consider suitable balcony furniture, utility storage and durable finishes for the conditions.

Make a Compact 2 BHK Feel More Comfortable
A home can feel more spacious when the furniture scale, storage locations and movement between rooms are carefully considered. The goal is not to fill every wall but to make the available space easier to use.
- Right-sized furniture: select sofa, bed and dining dimensions suited to the room.
- Vertical storage: consider full-height wardrobes and overhead cabinets where appropriate.
- Clear circulation: keep practical walking paths around furniture and doors.
- Multi-functional pieces: use storage beds or compact workstations when useful.
- Consistent finishes: coordinate colours and materials across connected spaces.
- Layered lighting: combine general, task and accent lighting to suit each activity.
The most suitable layout depends on the actual floor plan, window positions, structural elements and household requirements.
2 BHK Interior Styles to Suit Your Lifestyle
The right style should work with your preferences, maintenance expectations, available light and budget. These design directions can be adapted to the size and character of your home.
Modern Minimalist
Clean lines, restrained colours, simple cabinetry and carefully chosen details help keep the home visually calm.
Warm Contemporary
Warm neutrals, wood-look finishes, comfortable furniture and layered lighting create an inviting atmosphere.
Luxury-Inspired Interiors
Refined material combinations, custom storage, considered lighting and distinctive focal points create a polished look.
What Can Be Included in Your 2 BHK Interior Project?
You can discuss individual rooms or a wider home interior scope. The final list of services, materials and execution responsibilities should be agreed in writing before work begins.
Design and planning
- Space planning and furniture layouts
- 2D layouts and 3D visualisation where included
- Modular kitchen planning
- Wardrobe and storage design
- Colour, material and finish selection
- Lighting and false ceiling coordination
Furniture and execution
- Custom TV units and furniture
- Cabinetry and selected storage solutions
- Electrical and lighting coordination
- Painting and selected finishing work
- Installation and workmanship coordination
- Turnkey execution when agreed in the project scope
How Much Does 2 BHK Interior Design Cost in South Delhi?
The cost of a 2 BHK interior project depends on the home’s size, existing condition, level of customisation, material choices and how much work is included. A design-only project differs from a complete turnkey interior with cabinetry, furniture, lighting and finishing.
- Kitchen: cabinets, hardware, countertop and appliance requirements.
- Wardrobes: dimensions, shutter finishes, internal accessories and hardware.
- Living room: TV unit, furniture, feature wall and storage.
- Bedrooms: beds, bedside units, wardrobes and study or dressing needs.
- Ceiling and lighting: ceiling treatment, fixtures, wiring and installation.
- Civil and finishing work: repairs, painting, electrical changes and other agreed work.
- Scope and specifications: product quality, customisation, delivery and installation.
Get a project-specific estimate
Share your floor plan, location, preferred style, approximate budget and a list of required rooms. This makes it easier to establish priorities and prepare a scope for discussion.
Ask for a written quotation that separates design fees, materials, cabinetry, furniture, installation, civil work, electrical work, taxes and exclusions where applicable.
Our 2 BHK Interior Design Process
A structured process helps bring the layout, budget, materials and execution plan together before major decisions are made.
Consultation
Discuss your home, family needs, design preferences and priorities.
Space Planning
Review room dimensions, circulation, furniture and storage requirements.
Design and Estimate
Coordinate materials, finishes, specifications and the agreed project scope.
Execution
Coordinate the agreed work, installation, finishing and project handover.
2 BHK Interior Design Across South Delhi
Interior A to Z is based in Chhatarpur, South Delhi, and considers suitable residential interior projects across the surrounding area. Each project is planned around the actual property, design brief and agreed scope.
Homes we design
2 BHK apartments, builder floors and suitable residential properties, with planning for living rooms, bedrooms, kitchens, wardrobes, furniture, lighting and coordinated finishes.
South Delhi neighbourhoods
Chhatarpur, Saket, Vasant Kunj, Greater Kailash, Hauz Khas, Green Park, Defence Colony and nearby areas, subject to project requirements.
2 BHK Interior Design FAQs
Helpful answers to common questions about planning, budgets, rooms, materials and interior execution for a 2 BHK home.
How do I choose 2 BHK interior designers in South Delhi?
Review relevant residential projects, discuss your room-by-room requirements and ask how the designer handles layouts, materials, storage and execution. Request a clear quotation and confirm inclusions, exclusions, timelines and responsibilities in writing.
What is included in a complete 2 BHK interior design project?
Depending on the agreed scope, it may include space planning, living room design, modular kitchen, wardrobes, bedroom furniture, lighting, ceiling treatment, material selection and installation. Civil work, appliances, loose furniture and other items should be specifically confirmed in the quotation.
How much does a 2 BHK interior project cost in South Delhi?
The budget depends on property size, existing conditions, materials, custom cabinetry, furniture, lighting and execution scope. A project-specific quotation based on your floor plan and requirements is more useful than a universal price.
How can I make a small 2 BHK look more spacious?
Use appropriately sized furniture, keep walking paths clear, plan vertical storage, coordinate finishes and avoid unnecessary visual clutter. Mirrors and layered lighting can also help when used appropriately for the room layout.
Can you design the modular kitchen and wardrobes together?
Yes. Planning kitchen cabinetry and wardrobes as part of one coordinated interior brief helps align materials, colours, hardware choices and storage priorities across the home.
Can a 2 BHK interior include a home office or study area?
Where the layout permits, a study desk or compact work area can be incorporated into a bedroom, living area or suitable unused corner. The design should preserve comfortable circulation and the room’s primary function.
How long does a complete 2 BHK interior project take?
The schedule depends on the design approval process, scope of work, material availability, custom furniture fabrication, site conditions and installation sequence. Ask for a project schedule after the design and scope are agreed.
Do you provide 2 BHK interior design in Chhatarpur, Saket and Vasant Kunj?
Interior A to Z is based in Chhatarpur and considers suitable residential interior projects across South Delhi, including Chhatarpur, Saket and Vasant Kunj. Share your property location and requirements to discuss project suitability.
What should I share to get a 2 BHK interior estimate?
Share your floor plan or room dimensions, property location, photographs, preferred design style, approximate budget and required services. These details help establish a clearer project brief and estimate.
Ready to Design Your 2 BHK in South Delhi?
Discuss your floor plan, room requirements, storage needs, preferred finishes and budget with Interior A to Z. Begin with a consultation to define the right scope for your home.
Interior A to Z · Chhatarpur, New Delhi · interioratoz.com