2 BHK Interior Design Cost Gurgaon
Planning a 2 BHK home interior in Gurgaon? This guide explains realistic 2026 budget levels, per-square-foot planning, kitchen and wardrobe considerations, material choices and the factors that can change your final quotation.

What Is the 2 BHK Interior Design Cost in Gurgaon in 2026?
The 2 BHK interior design cost in Gurgaon depends on the size of the apartment, kitchen configuration, wardrobe quantity, furniture, material quality, hardware, lighting, ceiling work and execution scope.
For initial planning, current Interior A to Z references place a basic 2 BHK around ₹7–10 lakh, a mid-range home around ₹10–15 lakh, and luxury specifications around ₹15–25 lakh+. These are planning ranges, not fixed quotations.
2 BHK Interior Cost Gurgaon: Budget Levels
| Interior level | Planning budget | Typical approach |
|---|---|---|
| Basic | ₹7–10 lakh | Essential modular kitchen, wardrobes, TV unit, simple ceiling, standard lighting and durable finishes. |
| Mid-range | ₹10–15 lakh | Better finishes, improved kitchen hardware, complete storage planning, customized furniture and layered lighting. |
| Luxury | ₹15–25 lakh+ | Premium finishes, customized storage, feature walls, upgraded hardware, designer lighting and premium furniture. |
| Bespoke | ₹25 lakh+ | Highly customized furniture, premium finishes, advanced hardware, automation and detailed architectural elements. |
2 BHK Interior Cost Per Sq Ft in Gurgaon
Per-square-foot pricing is useful for early budgeting, but it becomes meaningful only when the measurement basis and scope are clearly defined.
| Specification level | Indicative planning range | Typical specification |
|---|---|---|
| Basic | ₹1,300–₹2,000 / sq ft | Functional layouts, standard laminates and essential storage. |
| Mid-range | ₹2,000–₹3,200 / sq ft | Better materials, hardware, lighting and customization. |
| Luxury | ₹3,200–₹5,000+ / sq ft | Premium finishes, custom furniture and higher-detail execution. |
These ranges should be treated as preliminary planning references. Actual project pricing can differ substantially according to scope and specification.
What Is Usually Included in a 2 BHK Interior?
Living Room
TV unit, storage, feature wall, seating planning, lighting and selected furniture.
Modular Kitchen
Base and wall cabinets, countertop planning, storage accessories and suitable hardware.
Bedrooms
Wardrobes, beds or bed-back design, bedside storage, lighting and functional planning.
Ceiling & Lighting
Selective false ceiling, task lighting, ambient lighting and practical electrical planning.
Major Factors That Change the 2 BHK Interior Cost
- Carpet area: Larger spaces generally require more material and execution.
- Kitchen size: Layout, storage, accessories, countertop and hardware can significantly affect cost.
- Wardrobes: Quantity, dimensions, internal organization and shutter finish matter.
- Board material: The selected carcass and panel specification influence durability and price.
- Hardware: Hinges, drawer channels, lift-up systems and pull-outs can change the specification considerably.
- Furniture: Custom beds, sofas, dining units and other loose or fixed furniture add to the scope.
- Lighting: Profiles, fixtures, wiring and layered lighting design affect the electrical budget.
- Ceiling work: A simple ceiling treatment costs differently from extensive multi-level detailing.
- Civil and electrical changes: Relocation or modification of services can increase execution requirements.
- Finish level: Laminate, acrylic, veneer, PU, glass and other finishes have different price implications.
How to Plan a 2 BHK Interior Budget Smartly
1. Finalise the room list first
Decide whether the quotation covers the complete home or only selected rooms. Kitchen, wardrobes, living room, bedrooms, ceiling, electrical work and furniture should be clearly identified.
2. Prioritise storage
In a 2 BHK apartment, well-planned storage often delivers more practical value than excessive decorative work. Use vertical storage and plan wardrobes around actual household requirements.
3. Spend strategically on hardware
Frequently used drawers, shutters and kitchen mechanisms deserve reliable hardware. Decorative upgrades can be selected according to the remaining budget.
4. Control customisation
Highly customised furniture and complex wall treatments can quickly increase project cost. Use custom work where it solves a genuine space or storage problem.
5. Compare quotations line by line
A transparent quotation should identify inclusions, exclusions, materials, hardware, installation and applicable taxes instead of presenting only one large package number.
Kitchen and Wardrobe Planning for a 2 BHK
The kitchen and wardrobes usually represent some of the most important built-in components of a 2 BHK interior. Their design should balance storage capacity, movement, access, ventilation, cleaning and visual appeal.
Kitchen
- Choose the layout according to available wall lengths.
- Keep the cooking, washing and refrigeration zones practical.
- Plan drawers and pull-outs around actual usage.
- Specify countertop and shutter finishes before comparing prices.
Wardrobes
- Measure each bedroom individually.
- Use full-height storage where appropriate.
- Separate hanging, folded-clothing and accessory storage.
- Compare hinged and sliding mechanisms based on available clearance.
2 BHK Interior Design Styles for Gurgaon Homes
Modern Minimal
Clean lines, restrained colours, concealed storage and simple detailing.
Contemporary
Balanced materials, layered lighting, practical furniture and elegant feature walls.
Warm Modern
Wood tones, soft textures and comfortable furniture combined with modern planning.
Luxury Modern
Premium finishes, detailed lighting, custom furniture and stronger visual focal points.
How to Get a More Accurate 2 BHK Interior Estimate
A project-specific estimate should be prepared from the actual floor plan rather than from BHK size alone. Share the carpet area, floor plan, room requirements, kitchen layout, wardrobe requirements, furniture needs and preferred finish level.
For broader Gurgaon planning, see Home Interior Design Cost Gurgaon and Interior Design Cost Gurgaon 2026.
Related Interior Design Services in Gurgaon
2 BHK Interior Design Gurgaon: Project Reference
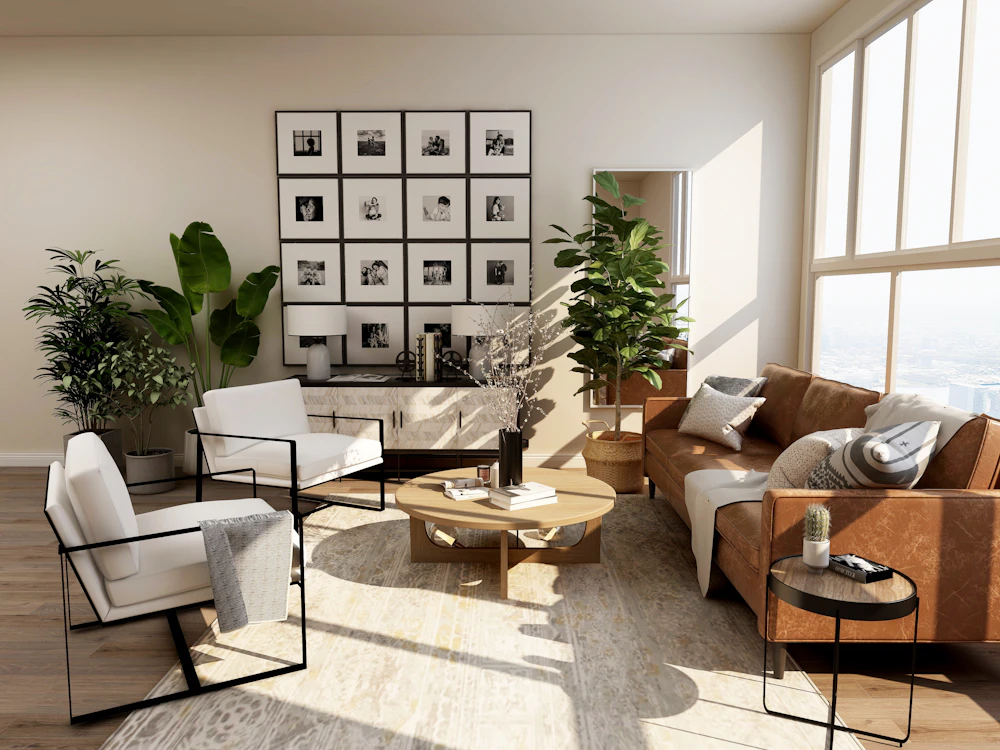
Explore the 2 BHK Interior Design Gurgaon project for a practical reference. Project-specific pricing should not be inferred from the project page unless a verified project budget is explicitly stated.


2 BHK Interior Design Cost Gurgaon FAQs
How much does a 2 BHK interior cost in Gurgaon?
A practical 2026 planning range is approximately ₹7–10 lakh for basic interiors, ₹10–15 lakh for mid-range interiors and ₹15–25 lakh or more for luxury specifications. Final pricing depends on the actual scope and specifications.
What is the average 2 BHK interior cost in Gurgaon in 2026?
A mid-range 2 BHK can be planned around ₹10–15 lakh as an initial budgeting reference. Premium materials, custom furniture and additional execution can increase the total.
What is the 2 BHK interior design cost per sq ft in Gurgaon?
Current Interior A to Z planning references indicate approximately ₹1,300–₹2,000 per sq ft for basic, ₹2,000–₹3,200 for mid-range and ₹3,200–₹5,000+ for luxury interiors.
What affects 2 BHK interior cost the most?
Carpet area, kitchen size, wardrobe quantity, material specification, hardware, furniture, lighting, ceiling work, electrical modifications and the overall execution scope are major cost factors.
How can I reduce my 2 BHK interior budget?
Prioritise essential storage, avoid unnecessary custom furniture, use premium finishes selectively, simplify decorative ceiling work and compare detailed quotations with identical specifications.
Should I compare interior designers only by per sq ft price?
No. Compare the complete scope, material specifications, hardware, furniture, installation, taxes and exclusions. Two quotations with the same per-square-foot rate can provide very different deliverables.
Plan Your 2 BHK Interior in Gurgaon
Interior A to Z can help plan a 2 BHK interior around your floor plan, lifestyle, storage requirements, preferred materials and budget level. The right starting point is a clear scope rather than a generic package price.
Call: +91 98910 50117
Email: info@interioratoz.com
WhatsApp: Chat on WhatsApp
Gurgaon Interior Design Location
Get a Project-Specific 2 BHK Interior Estimate
Share your floor plan and requirements to discuss the kitchen, wardrobes, furniture, lighting, materials and execution scope for your Gurgaon home.