3BHK Interior Design in Gurgaon: Create a Beautiful, Functional Family Home
A well-planned 3BHK home should balance style, comfort, storage and everyday functionality. Thoughtful 3BHK interior design in Gurgaon can transform an apartment into a welcoming space with a coordinated living room, practical kitchen, comfortable bedrooms and useful storage.
Whether you own a newly purchased apartment, a builder floor or a premium residence, the right design approach can make every room work better for your family.
Discuss Your Home Call 98910 50117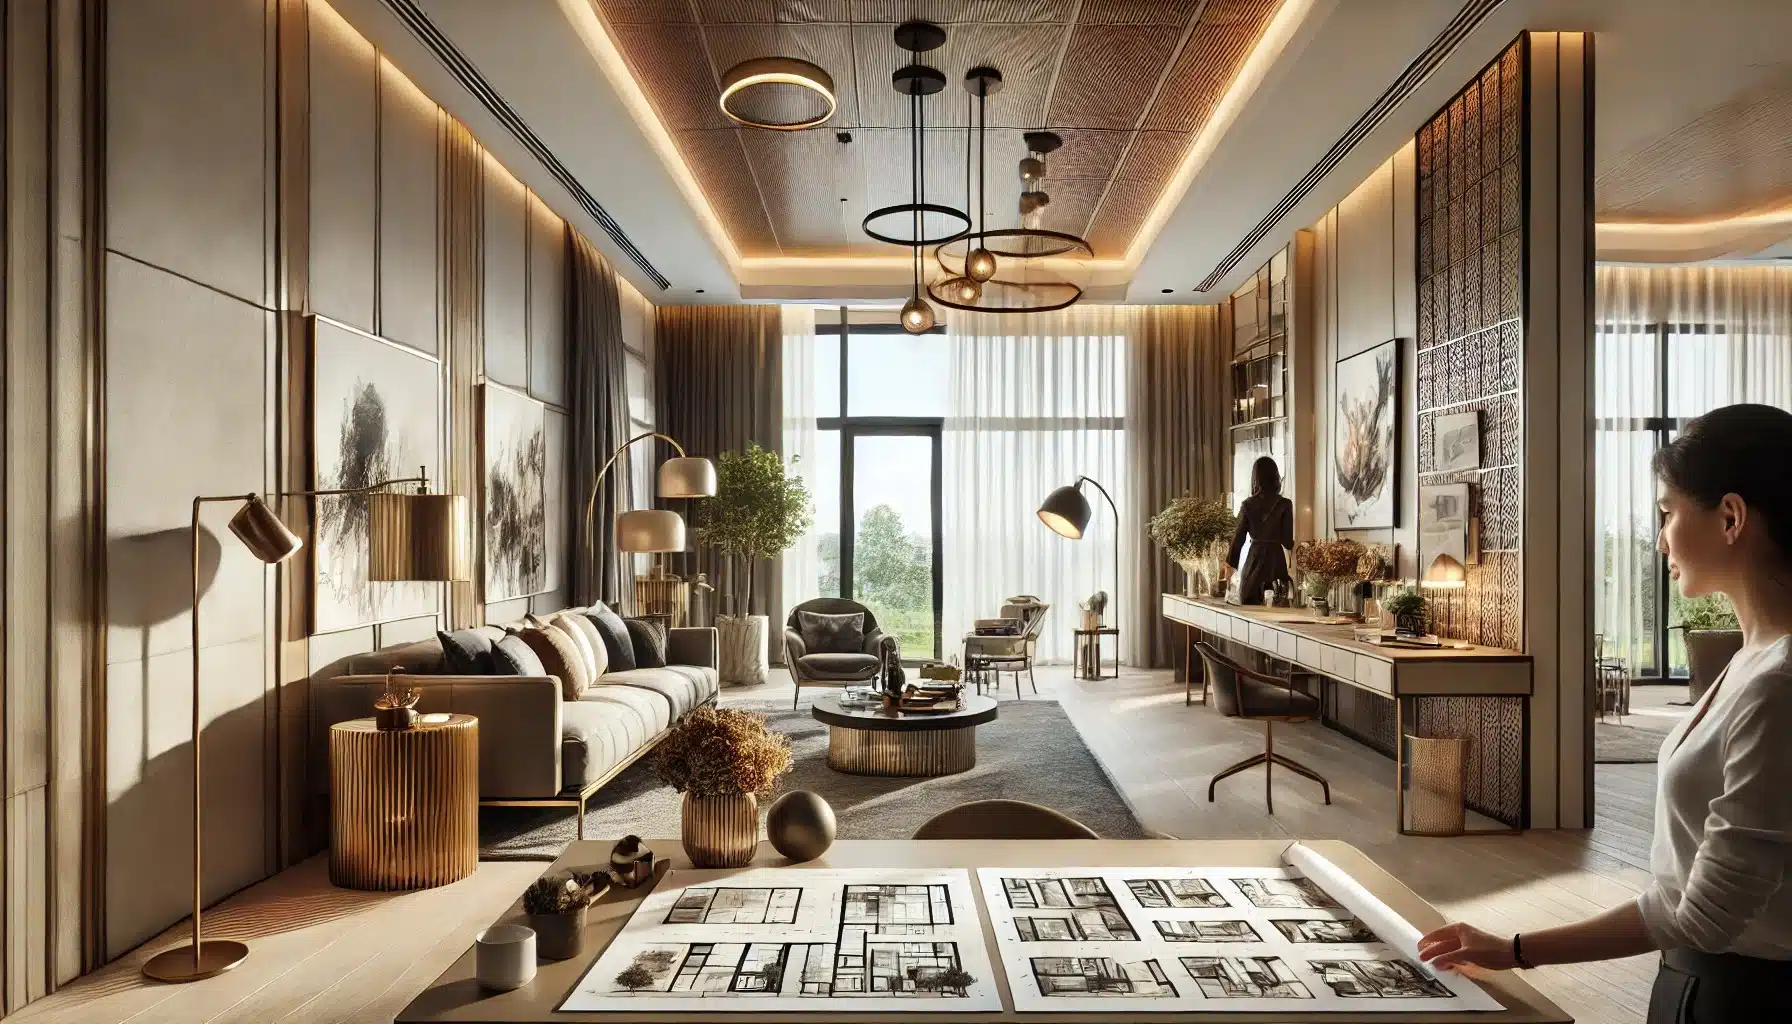
What Makes a Good 3BHK Interior Design?
A 3BHK apartment usually includes a living room, dining area, kitchen and three bedrooms. However, every household uses these spaces differently. A family with children may need study areas and additional storage, while working professionals may prefer a dedicated home office or flexible guest bedroom.
Successful 3BHK interior design in Gurgaon begins with understanding the floor plan, natural light, circulation, family requirements and available budget. Instead of filling every wall with decorative features, focus on a cohesive design that improves the way the home functions.
Comfortable Layout
Arrange furniture to maintain clear walking paths and comfortable movement between the living, dining and kitchen areas.
Organised Interiors
Plan wardrobes, kitchen cabinets, utility storage and multifunctional furniture according to actual household needs.
Coordinated Style
Use a consistent palette, complementary finishes and suitable lighting to connect all the rooms.
1. Modern 3BHK Living Room Interior Design
The living room is often the main gathering space in a family home. It should look inviting while providing enough seating, circulation and storage.
For Gurgaon apartments, choose furniture according to the room dimensions rather than selecting oversized pieces that restrict movement.
- Choose a sofa that fits the available floor area.
- Use a TV unit with concealed storage for electronics and accessories.
- Create a focal wall with paint, textured finishes or carefully selected panels.
- Use layered lighting for general illumination and focused activities.
- Keep pathways between the entrance, seating and dining area clear.
Explore more modern living room interior design ideas.

2. Modular Kitchen Design for a 3BHK Home
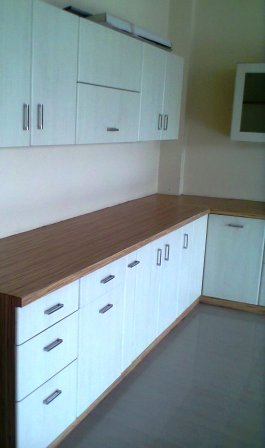
The kitchen should support efficient cooking, cleaning and storage. Select a layout based on the room dimensions, appliance positions, plumbing points and movement between work areas.
Popular kitchen layouts
- L-shaped kitchen: Useful for corner layouts and open-plan spaces.
- Parallel kitchen: Provides two working counters where width permits.
- U-shaped kitchen: Offers extensive counter and cabinet space when the room is suitable.
- Straight kitchen: Works well in compact or narrow layouts.
- Island kitchen: Can add preparation or seating space where circulation allows.
Plan drawers, corner solutions, pantry storage, waste segregation and appliance access before finalising cabinet dimensions.
See modular kitchen design ideas and kitchen storage accessories.
3. Bedroom Interior Design for All Three Bedrooms
Each bedroom in a 3BHK home can have a different purpose while following the same overall design language. Plan the bed, wardrobe, lighting, curtains and storage together to avoid overcrowding.
Master Bedroom
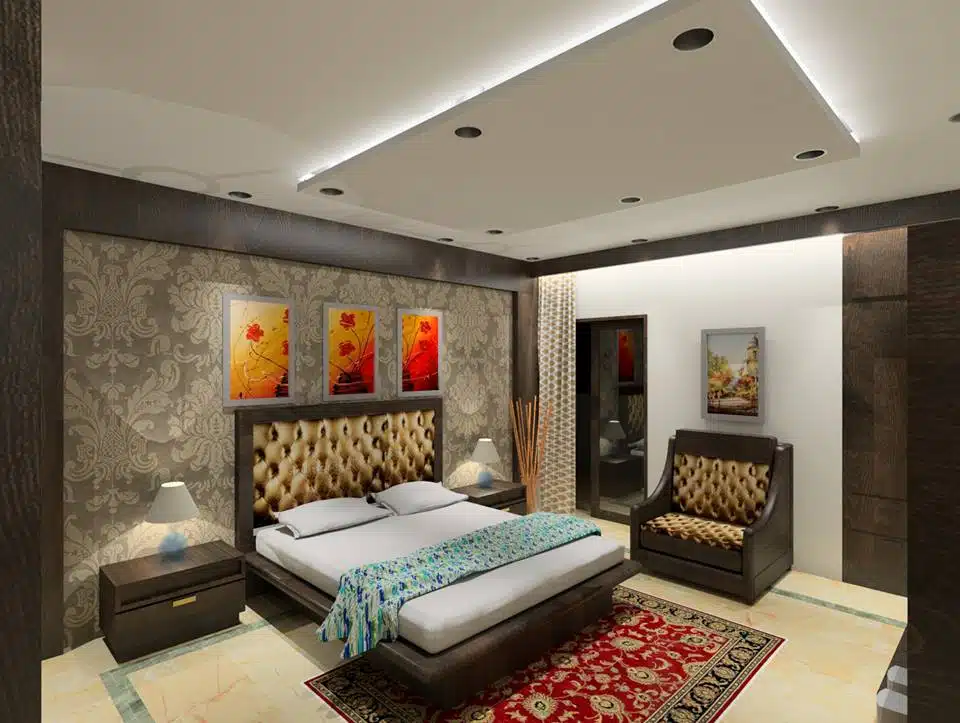
Create a calm retreat with a comfortable bed, practical bedside tables, a well-planned wardrobe and soft lighting.
- Upholstered or simple panel headboard.
- Wardrobe with internal drawers and hanging sections.
- Warm bedside and reading lights.
- Neutral colours with selected accent details.
Children’s Bedroom
Prioritise safety, flexibility and easy organisation. The room should support sleeping, studying, playing and changing needs as children grow.
- Age-appropriate furniture.
- Accessible storage and study desk.
- Durable, easy-to-clean finishes.
- Good task lighting and clear floor space.
Guest or Flexible Bedroom
Design the third bedroom around how it will be used most often. It can serve as a guest room, home office, hobby room or combination space.
- Sofa bed or suitable guest bed.
- Compact wardrobe or storage cabinet.
- Desk and task lighting if used as an office.
- Flexible furniture that preserves movement.
Master Bedroom Design Inspiration
Use a balanced combination of textures, soft furnishings and practical storage. A full-height wardrobe can make good use of vertical space, provided access and ventilation requirements are considered.
Explore bedroom interior design ideas for additional planning inspiration.
4. Smart Storage Ideas for 3BHK Apartments
Storage should be planned before furniture dimensions and wall finishes are finalised. A thoughtful storage plan reduces clutter and helps the home remain organised over time.
Floor-to-Ceiling Wardrobes
Use vertical space for seasonal clothing, luggage and everyday belongings. Keep frequently used items within easy reach.
Hydraulic Storage Beds
Consider under-bed storage for spare bedding and less frequently used items, while ensuring the mechanism is suitable for regular use.
Kitchen Tall Units
Use dedicated pantry and appliance storage to organise groceries, cookware and kitchen equipment.
TV Unit Storage
Combine open display niches with closed cabinets to manage devices, cables and household accessories.
Dining Storage
A crockery cabinet or compact sideboard can provide convenient storage near the dining area.
Utility Organisation
Plan cleaning supplies, laundry baskets and utility shelves without obstructing appliance access or ventilation.
More ideas are available in our guide to space-saving furniture for Indian apartments.
5. Popular Interior Design Styles for Gurgaon 3BHK Homes
The right style depends on personal taste, natural light, apartment architecture and maintenance preferences. Select one primary direction and use supporting elements consistently across the home.
Modern Minimalist
Clean lines, uncluttered surfaces, simple furniture and a restrained colour palette create a calm appearance.
Contemporary Luxury
Layered lighting, refined textures, selected statement pieces and carefully coordinated finishes add sophistication.
Warm Indian Modern
Natural-looking finishes, warm colours, practical furniture and selected traditional details create a welcoming home.
Scandinavian Inspired
Light colours, functional furniture, simple forms and natural textures help create a bright and relaxed atmosphere.
Modern Classic
Balanced proportions, elegant detailing, neutral shades and carefully chosen decorative elements create a timeless look.
Industrial Contemporary
Metal accents, textured surfaces, practical lighting and restrained darker details create a distinctive character.
6. Colour Combinations for a Modern 3BHK Home
A coordinated colour scheme makes different rooms feel connected. Consider daylight, room size, flooring and furniture finishes before selecting wall colours.
| Colour combination | Suitable spaces | Design effect |
|---|---|---|
| Warm white and beige | Living rooms and bedrooms | Soft, welcoming and versatile |
| Greige and walnut | Living room and master bedroom | Warm and contemporary |
| Sage green and cream | Bedrooms and selected accent walls | Calm and nature-inspired |
| Navy and warm white | Study areas and feature details | Defined and sophisticated |
| Terracotta and sand | Living and dining spaces | Earthy and expressive |
Use stronger colours selectively. Large surfaces in very dark shades can change how a room feels, especially when natural light is limited.
7. Lighting and False Ceiling Design
Lighting affects comfort, usability and the overall appearance of a home. Instead of relying on a single ceiling light, combine general illumination with task lighting and selected accent lights.
Lighting layers to consider
- Ambient lighting: Provides general illumination across the room.
- Task lighting: Supports reading, cooking, grooming and working.
- Accent lighting: Highlights artwork, display shelves or selected architectural details.
- Decorative lighting: Adds visual interest through pendants or feature fixtures.
False ceiling designs should suit the existing ceiling height, services and lighting plan. Avoid adding unnecessary layers that reduce usable headroom.
See our guide to false ceiling designs for modern homes.
8. Choosing Materials and Finishes for 3BHK Interiors
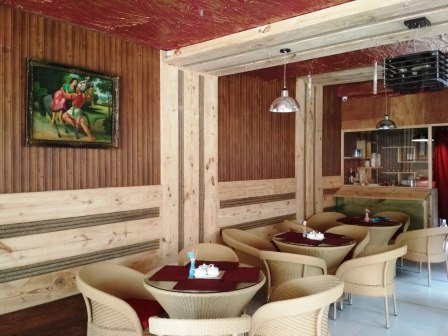
Materials influence appearance, maintenance, durability and the overall project budget. Choose them according to their intended use and exposure to moisture, heat, sunlight and everyday wear.
| Material or finish | Common application | Selection consideration |
|---|---|---|
| Decorative laminate | Wardrobes, cabinets and furniture | Check grade, surface quality and edge finishing. |
| Veneer | Feature panels and selected furniture | Confirm polish, maintenance and moisture protection. |
| Acrylic finish | Modern cabinet shutters | Review scratch care and cleaning requirements. |
| Engineered wood panels | Modular furniture and cabinetry | Select suitable board grade and thickness for the application. |
| Glass | Display units and selected partitions | Use appropriate safety glass and professional installation. |
| Upholstery fabrics | Sofas, chairs and headboards | Consider cleaning, wear resistance and household use. |
For kitchen-specific material selection, read our modular kitchen materials and finishes guide.
9. What Affects 3BHK Interior Design Cost in Gurgaon?
The cost of 3BHK interior design in Gurgaon depends on the apartment’s carpet area, design scope, material specifications, furniture requirements and execution complexity. A home requiring only wardrobes and a modular kitchen will have a different budget from one needing complete furniture, ceiling, electrical and decorative work.
Important budget components
- Modular kitchen cabinets, countertops and accessories.
- Wardrobes and bedroom storage for all three rooms.
- Beds, side tables, study desks and other furniture.
- Living room TV unit, seating and dining furniture.
- False ceiling, electrical modifications and lighting.
- Wall finishes, painting, curtains and decorative elements.
- Installation, transportation, taxes and site-related work.
Budget planning tip: Request an itemised quotation with material specifications, quantities, brands where relevant, inclusions and exclusions. Do not compare two proposals only by their headline price.
For a separate cost discussion, see 3BHK interior cost breakdown in Gurgaon and the broader interior design cost guide for Gurgaon.
10. Practical Ways to Manage Your 3BHK Interior Budget
- Prioritise essential work: Start with the kitchen, wardrobes, beds and storage that your family needs immediately.
- Use standard modules where practical: Standard cabinet dimensions can reduce unnecessary custom fabrication.
- Choose finishes strategically: Use premium finishes selectively on visible feature areas and practical finishes elsewhere.
- Finalise drawings early: Confirm furniture dimensions, electrical points and service requirements before execution.
- Reuse suitable existing items: Retain furniture or fixtures that are functional and compatible with the new design.
- Keep a contingency: Allow room in the budget for site conditions and changes that become clear during execution.
- Review the quotation: Confirm specifications, quantities, payment stages, taxes and exclusions in writing.
11. Step-by-Step Process for Planning 3BHK Interiors
Requirement Discussion
List the family members, lifestyle needs, storage requirements, preferred style and budget priorities.
Site Measurement
Review the floor plan, room dimensions, openings, electrical points and existing site conditions.
Space Planning
Develop furniture layouts and circulation plans for the living room, kitchen and bedrooms.
Design and Materials
Choose finishes, colours, furniture details, lighting and storage solutions.
Quotation and Scope
Review the itemised BOQ, specifications, responsibilities, exclusions and payment terms.
Execution and Review
Coordinate installation and inspect completed work against the approved drawings and specifications.
12. 3BHK Home Interior Design Gallery
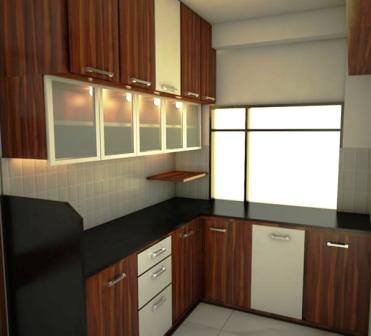
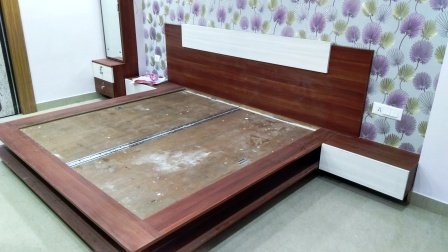
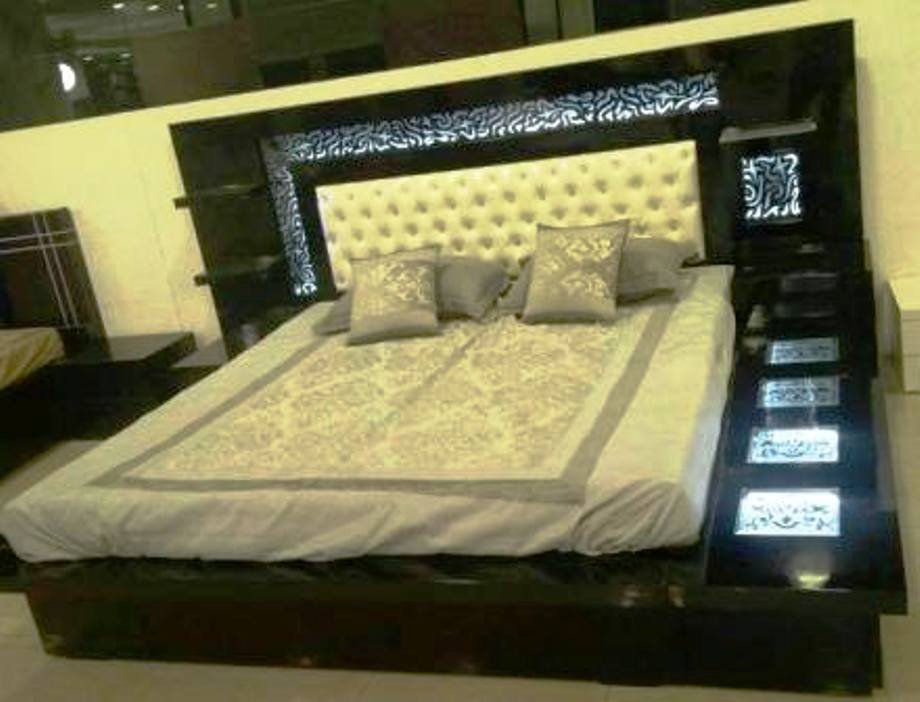
Explore these reference images for ideas on contemporary living rooms, kitchens, bedrooms and finishes. They are design inspiration images, not a representation of verified project locations or completed Gurgaon client homes.
13. 3BHK Interior Design Across Gurgaon and Delhi NCR
Interior planning should respond to the actual property rather than relying on a one-size-fits-all design. Apartment layouts, room dimensions, building services and homeowner preferences can differ across residential developments.
For Gurgaon homes, the design discussion can cover furniture planning, modular kitchens, wardrobes, lighting, storage and complete home interiors. Related information is also available for homeowners in Noida and Delhi NCR.
Explore our dedicated pages for interior designers in Gurgaon and interior designers in Noida.
Related Interior Design Resources
Gurgaon Interior Design
Explore residential interior services and planning information.
View Gurgaon GuideFrequently Asked Questions About 3BHK Interior Design in Gurgaon
1. How should I start planning a 3BHK interior in Gurgaon?
Start by listing your family’s requirements, measuring the rooms and reviewing the floor plan. Decide which spaces need custom furniture, storage, lighting or renovation. Then prepare a design brief and itemised budget before execution.
2. What rooms are generally included in a 3BHK interior design project?
A typical project may include the living room, dining area, modular kitchen, master bedroom, second bedroom, third bedroom, wardrobes, bathrooms where applicable, entrance and utility areas. The exact scope should be confirmed in writing.
3. What is the cost of 3BHK interior design in Gurgaon?
The cost varies according to apartment size, material quality, furniture, kitchen specifications, wardrobes, lighting and execution scope. Ask for an itemised, site-specific quotation rather than relying only on a broad online estimate. See our 3BHK cost guide.
4. Which kitchen layout is suitable for a 3BHK apartment?
L-shaped, parallel, U-shaped and straight kitchens can all work in suitable spaces. The right layout depends on room dimensions, appliance positions, plumbing, ventilation and the available circulation area.
5. How can I make a 3BHK apartment look spacious?
Use appropriately scaled furniture, clear circulation paths, organised storage, consistent finishes and a balanced lighting plan. Avoid overcrowding rooms with oversized furniture or excessive decorative elements.
6. What is the best design style for a 3BHK home?
There is no single best style for every home. Modern, minimalist, contemporary luxury, warm Indian modern and Scandinavian-inspired interiors are all possible. Choose according to your preferences, lifestyle, maintenance needs and property layout.
7. How should I design the third bedroom?
The third bedroom can function as a guest room, children’s room, home office or multipurpose space. Decide its primary use before selecting the bed, desk, wardrobe and storage arrangement.
8. Which materials are suitable for wardrobes and kitchen cabinets?
Material selection depends on the application, exposure to moisture, budget and desired finish. Compare board grades, thickness, edge sealing, hardware and manufacturer recommendations before finalising specifications.
9. Is a false ceiling necessary in a 3BHK home?
No. A false ceiling is optional. It may help organise lighting or conceal suitable services, but the design should account for existing ceiling height, access requirements and safe fixture support.
10. What should I check in an interior design quotation?
Review drawings, quantities, materials, hardware, finish specifications, installation, electrical work, taxes, transportation, exclusions, payment stages and written warranty terms where offered. Ensure both quotations cover comparable work.
11. Can one bedroom be designed as a home office?
Yes. A third bedroom can be planned as a home office or multipurpose room. Consider desk dimensions, task lighting, electrical points, storage and a guest sleeping arrangement if required.
12. Do you provide 3BHK interior design information for Noida and Delhi NCR?
InteriorAtoZ publishes interior design information and service pages for Gurgaon, Noida and Delhi NCR. Visit the relevant location pages to explore available information and discuss your property requirements.
Planning Your 3BHK Home in Gurgaon?
Discuss your floor plan, preferred design style, storage requirements and budget priorities before beginning your interior project.
Request a Consultation WhatsApp UsCall: +91 98910 50117 | Email: info@interioratoz.com