Smart Layouts • Stylish Living
1BHK Interior Design in Ghaziabad
Make the most of your one-bedroom home with thoughtfully planned interiors that balance comfort, storage and style. A well-designed 1BHK can include a welcoming living room, a functional kitchen, a comfortable bedroom and organised storage without feeling overcrowded.
Explore modern and affordable 1BHK interior design ideas for apartments and compact homes in Ghaziabad, including space-saving furniture, wardrobe planning, lighting and coordinated finishes.
Explore Interior Design Services Call +91 98910 50117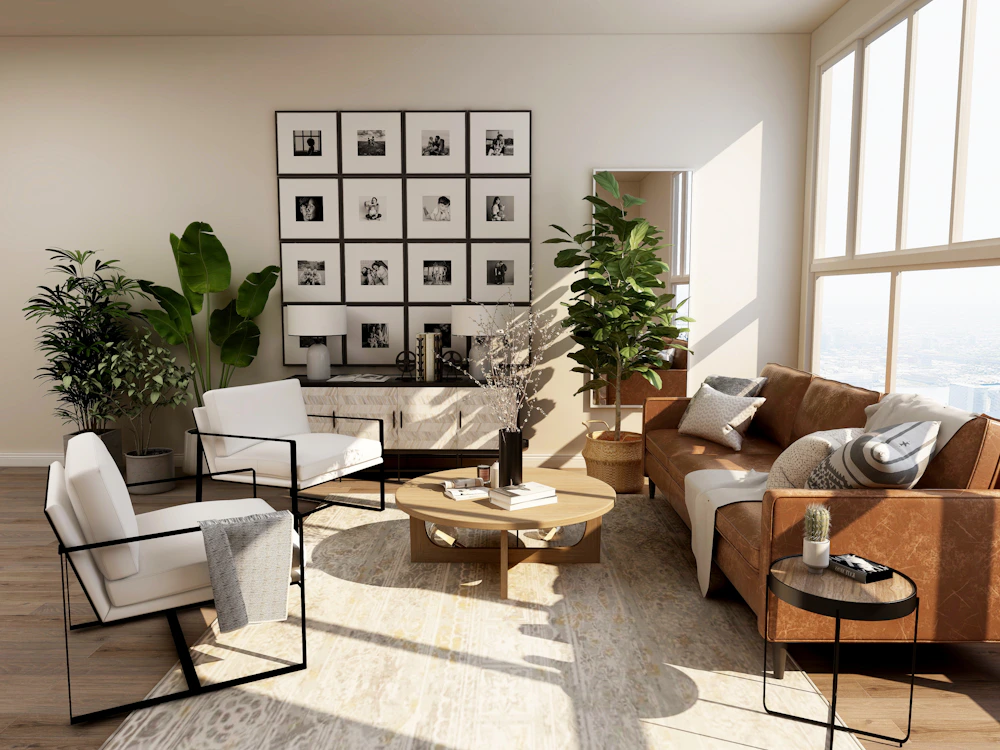
What Makes a Good 1BHK Interior Design?
A 1BHK typically combines a living room, one bedroom, a kitchen and a bathroom. Because the available area is limited, every design choice should support daily use. Furniture that is too large, poorly planned storage and unnecessary partitions can make even a well-lit apartment feel cramped.
Good 1BHK interior design in Ghaziabad begins with understanding the apartment layout, the residents’ lifestyle, storage requirements and budget. The design should also account for ventilation, natural light, electrical points and easy access between rooms.
Popular 1BHK Interior Design Ideas

1. Space-Saving Living Room
Choose a compact sofa, a small coffee table and a practical TV unit. Keep the main walkway clear and arrange furniture to make the room feel open and easy to use.

2. Comfortable Bedroom
Plan the bed around the room’s dimensions, provide accessible bedside lighting and choose a wardrobe that does not obstruct doors or circulation.

3. Functional Modular Kitchen
Use well-organised drawers, overhead cabinets, durable worktops and task lighting. Select finishes that are easy to maintain and coordinate with the overall home design.

4. Multifunctional Furniture
Consider a storage bed, nesting tables, a foldable dining table or a wall-mounted work desk. Select multifunctional pieces that solve specific space problems.

5. Smart Wardrobe Storage
Plan wardrobe compartments around hanging clothes, folded garments, accessories and luggage. Sliding doors may help where there is limited clearance in front of the wardrobe.

6. Layered Lighting
Combine general lighting with task lights in the kitchen and bedroom, plus softer accent lighting in the living area. Multiple lighting options help create different moods.
Modern Colour Schemes for a 1BHK Home
The right colour palette can help create visual continuity between the living room, kitchen and bedroom. Lighter colours often help a compact space feel brighter, while darker accents can add contrast when used selectively.
- Warm neutrals: ivory, beige and light wood tones for a timeless, welcoming interior.
- Soft grey and white: a clean contemporary palette that pairs well with simple furniture.
- Earthy colours: muted green, terracotta and natural textures for warmth and character.
- Accent colours: use colour through cushions, artwork, a feature wall or small decorative elements.
Design tip: use a consistent base palette across connected areas, then introduce variation through textiles, lighting and a few accent finishes. This helps the apartment feel cohesive rather than visually divided.
How to Maximise Space in a 1BHK Apartment
- Measure before purchasing furniture: check dimensions, door swings, window access and the space needed to move around comfortably.
- Use vertical storage: make use of suitable wall and overhead areas without blocking ventilation or natural light.
- Reduce visual clutter: use closed storage for everyday belongings and display only selected decorative items.
- Choose furniture carefully: pieces with exposed legs or a lighter visual profile can make the floor appear less crowded.
- Use mirrors strategically: position mirrors to reflect light or a pleasant view where practical.
- Keep pathways open: avoid placing furniture where it interferes with movement between the entrance, living area, kitchen and bedroom.
- Plan electrical points early: coordinate switches, charging points, appliance connections and lighting before installation begins.
Affordable 1BHK Interior Design in Ghaziabad
A budget-friendly design does not have to mean compromising on comfort. Start with essential improvements such as practical storage, reliable kitchen fittings, comfortable furniture and good lighting. Decorative upgrades can be introduced gradually.
Prioritise Essentials
Allocate the initial budget to the kitchen, wardrobe, bed, lighting and other items you use every day.
Compare Materials
Review durability, maintenance, hardware quality, warranties and installation requirements before selecting finishes.
Plan in Stages
Complete essential work first and add decorative features later if your budget or timeline requires it.
The total cost depends on the apartment size, existing condition, material specifications, custom furniture, kitchen and wardrobe work, electrical changes and installation requirements. Ask for an itemised quotation that clearly identifies inclusions, exclusions and any additional charges.
Customised 1BHK Interior Design Solutions
Customised interiors can help when a standard wardrobe, bed or kitchen unit does not fit the available space. A planned design may include furniture layouts, storage details, material selections, lighting and coordinated room finishes.
Before appointing an interior designer, review previous projects, confirm the scope of work and ask how design changes, material approvals, installation and project timelines will be managed. If you are considering Interior A to Z for a home in Ghaziabad, contact the team to confirm availability for your locality and discuss your requirements.
Steps to Plan Your 1BHK Interiors
- Assess the apartment: measure the rooms and note windows, doors, plumbing and electrical points.
- Define your priorities: list your storage, cooking, sleeping, working and entertaining needs.
- Finalise the layout: check furniture dimensions and movement space before choosing finishes.
- Set a realistic budget: separate essential items from optional upgrades and reserve a contingency.
- Select finishes and fittings: compare samples, durability and maintenance requirements.
- Confirm the execution plan: document deliverables, costs, responsibilities and the expected schedule before work starts.
Frequently Asked Questions
How can I make a 1BHK apartment in Ghaziabad look bigger?
Use appropriately sized furniture, a light base palette, practical vertical storage and layered lighting. Keep pathways clear and avoid unnecessary partitions that reduce usable space.
Which interior design style is best for a 1BHK?
Minimalist, modern contemporary and warm natural styles can all work well. Choose a style that suits your daily routine, maintenance preferences and budget rather than following trends alone.
What should be included in 1BHK interior design?
The scope may include living room furniture, bedroom and wardrobe planning, kitchen cabinets, lighting, storage, paint, curtains and decorative finishes. Confirm exactly which items are included in your quotation.
How much does 1BHK interior design cost in Ghaziabad?
Costs vary with the size and condition of the apartment, material choices, custom furniture and project scope. Request an itemised estimate based on your layout and preferred specifications.
Can I design a 1BHK home on a limited budget?
Yes. Focus first on essential furniture, storage, kitchen functionality and lighting. Retaining existing finishes in good condition and selecting practical standard-size furniture may help manage costs.
Does Interior A to Z offer 1BHK interior design in Ghaziabad?
Contact Interior A to Z to confirm current availability for your specific locality in Ghaziabad and discuss your apartment size, design preferences, budget and expected timeline.
Start Planning Your 1BHK Interior
Discuss your apartment layout, storage needs, preferred design style and budget with Interior A to Z. Share your requirements to explore suitable options and confirm service availability in Ghaziabad.
Phone: +91 98910 50117
Email: info@interioratoz.com
Visit Interior A to Z