1BHK Interior Design Cost Gurgaon: A Complete Budget Planning Guide
Planning the interiors of a 1BHK apartment in Gurgaon? A compact home needs more than attractive furniture. It requires thoughtful space planning, practical storage, suitable lighting and materials that support everyday living without making rooms feel crowded.
Understanding 1BHK interior design cost in Gurgaon helps homeowners decide how much to allocate for a modular kitchen, wardrobe, living room furniture, bedroom, lighting and decorative finishes. This guide explains the main cost factors and offers practical ways to plan a functional, comfortable and well-designed home.
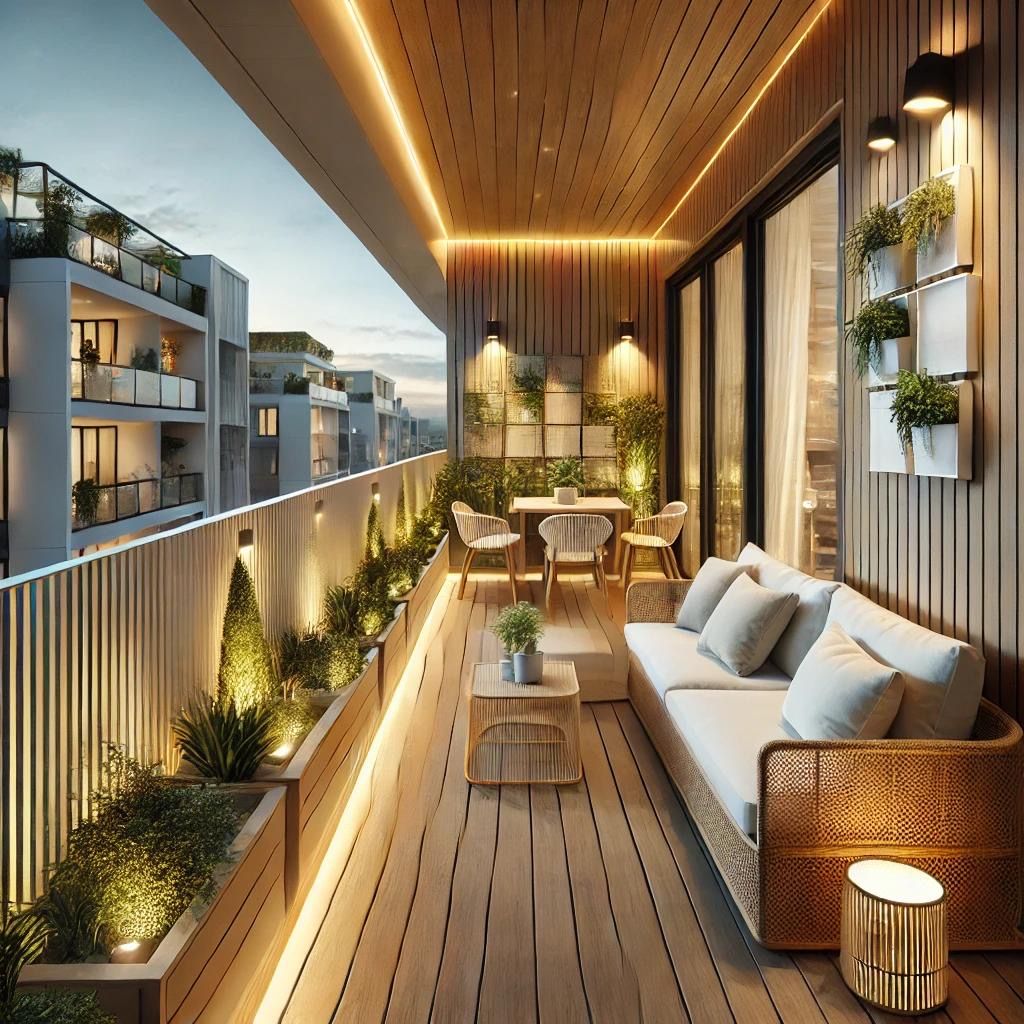
What Determines 1BHK Interior Design Cost in Gurgaon?
The cost of designing a 1BHK home depends on the scope of work rather than the bedroom count alone. A homeowner who needs only a modular kitchen and wardrobe will have different requirements from someone planning a complete interior with furniture, lighting, ceiling and wall finishes.
Home Size and Layout
Room dimensions, kitchen configuration, balcony access and available wall space influence furniture sizes, storage planning and material quantities.
Design Scope
Basic furnishing, selected room upgrades and complete interior execution require different levels of design, materials and labour.
Material Specifications
Boards, laminates, hardware, countertops, upholstery, paint and lighting fixtures influence the overall specification.
Custom Furniture
Made-to-measure wardrobes, beds, TV units and storage solutions require detailed measurements and fabrication.
Storage Requirements
More drawers, overhead cabinets, lofts and internal organisers change the amount of material and hardware required.
Installation and Labour
Site access, installation complexity, electrical changes and finishing work affect the execution plan.
1BHK Interior Design Cost Breakdown by Area
A useful way to plan your budget is to divide the interior project into individual rooms and components. This helps you decide which items are essential and which can be added later.
Before approving a proposal, check the material specifications, dimensions, hardware, finish, installation and any excluded items.
Budget clarification: The table below is a cost planning framework, not a list of fixed Gurgaon market rates. Actual prices should be calculated from measurements, product choices and the agreed project scope.
| Interior Component | Possible Inclusions | Cost Factors |
|---|---|---|
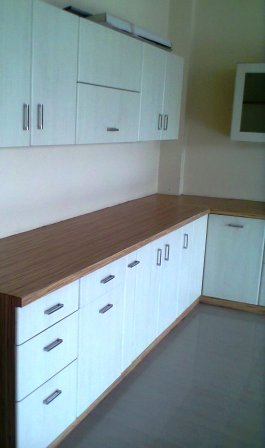
| Modular Kitchen | Base cabinets, overhead cabinets, countertop and backsplash. | Kitchen size, board material, finish, hardware and accessories. |
| Bedroom Wardrobe | Wardrobe shutters, internal shelves, drawers and hanging sections. | Dimensions, shutter type, material and internal configuration. |
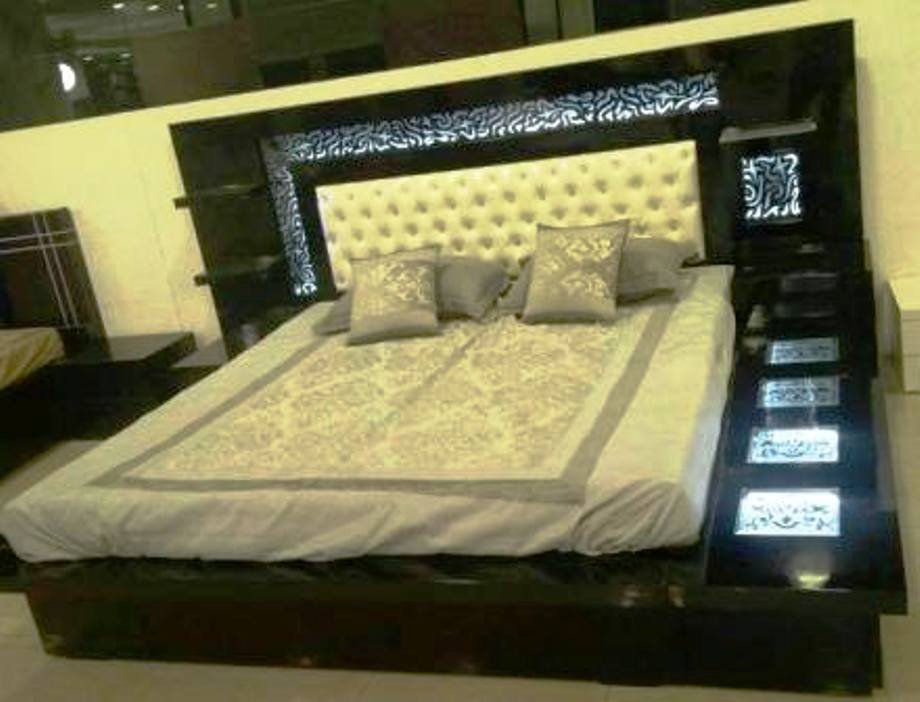
| Bed and Headboard | Bed structure, headboard, storage and bedside units. | Size, upholstery, material and storage mechanism. |
| Living Room Furniture | Sofa, centre table, TV unit and selected storage. | Furniture dimensions, material, upholstery and customisation. |
| Dining Arrangement | Compact dining table, chairs or space-saving dining solution. | Number of seats, furniture type and available space. |
| Lighting | Ceiling lights, task lighting, bedside lights and decorative fixtures. | Number of points, fixture type and electrical changes. |
| Wall Finishes | Painting, wallpaper, selected panels and decorative treatments. | Surface condition, coverage, material and finish. |
| False Ceiling | Selected ceiling design, framework and integrated lighting. | Ceiling area, detailing and lighting requirements. |
| Soft Furnishings | Curtains, blinds, rugs, cushions and selected accessories. | Fabric, dimensions, lining and custom stitching. |
Three Ways to Plan a 1BHK Interior Budget
Every homeowner has different priorities. Choose the scope according to your daily requirements, available budget and whether the apartment is newly purchased or already furnished.
Essential Interior Setup
Suitable when the main objective is to make the apartment ready for comfortable everyday use.
- Essential kitchen storage.
- Bedroom wardrobe.
- Basic bed and seating.
- Functional lighting.
- Simple wall finishes.
Functional Custom Interiors
Suitable for homeowners who need better storage, coordinated furniture and more personalised layouts.
- Custom modular kitchen.
- Made-to-measure wardrobe.
- TV and living room storage.
- Compact dining arrangement.
- Selected ceiling and lighting details.
Complete Interior Design
Suitable when the homeowner wants a coordinated design across the kitchen, living room, bedroom and other available areas.
- Complete space planning.
- Coordinated furniture and finishes.
- Custom storage solutions.
- Layered lighting plan.
- Decorative and soft furnishing details.

Modular Kitchen Design for a 1BHK Apartment
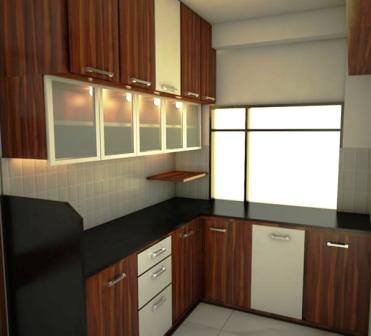
A well-planned kitchen is one of the most useful investments in a compact apartment. The design should provide sufficient preparation space, organised storage and easy access to frequently used items.
Kitchen features to consider
- Base cabinets: Organise cookware, utensils and heavier items.
- Overhead storage: Use available vertical space for less frequently used items.
- Drawer organisers: Improve access to cutlery and kitchen tools.
- Countertop: Choose a practical surface that suits cooking habits.
- Corner storage: Use suitable organisers where the layout includes corner cabinets.
- Lighting: Provide useful task lighting around the worktop.
A straight or parallel kitchen layout may suit some 1BHK apartments, while an L-shaped layout may work better in others. Confirm the actual dimensions before selecting a configuration.
Bedroom Interior Design Cost for a 1BHK Home
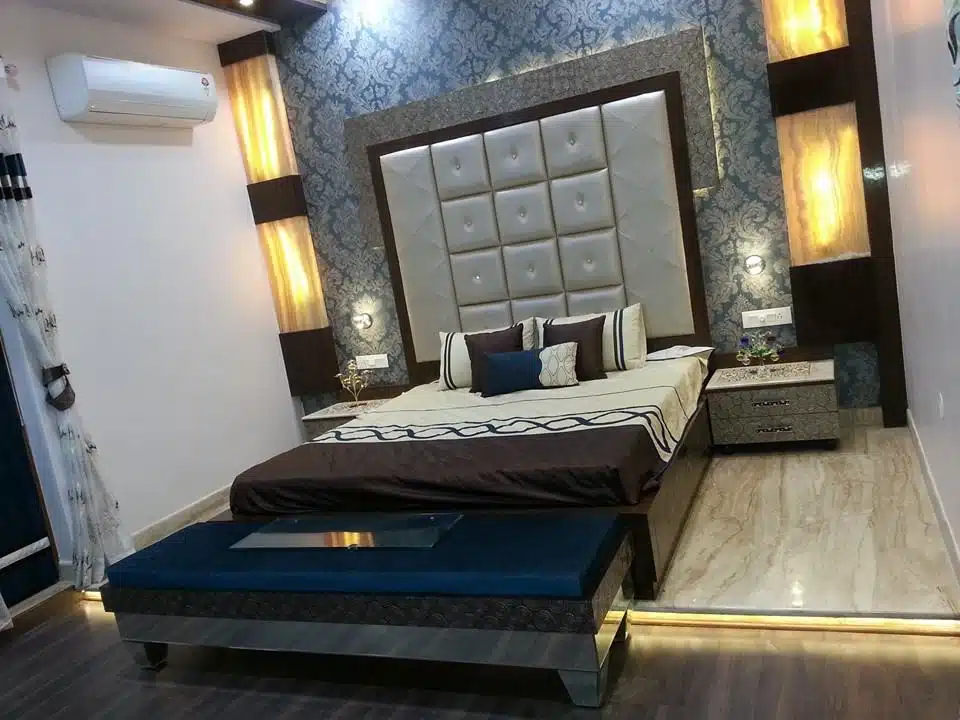
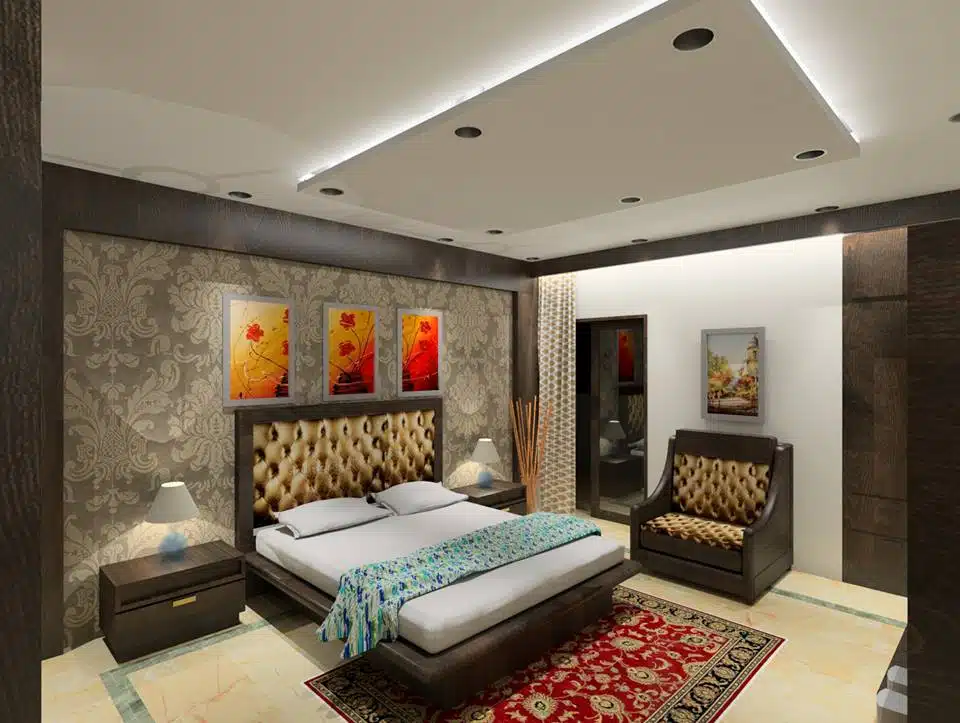
The bedroom often needs to perform several functions, including sleeping, dressing, storage and sometimes working. Furniture dimensions should be selected carefully so that movement remains comfortable.
Bedroom elements to plan
- Bed with or without built-in storage.
- Wardrobe with suitable internal sections.
- Bedside tables or compact wall shelves.
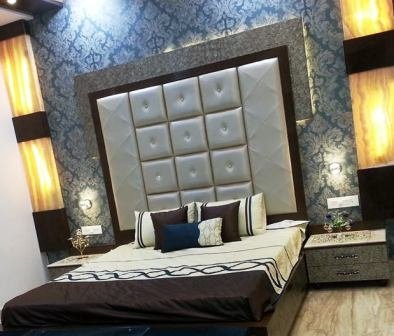
- Headboard and selected wall finish.
- Bedside and general room lighting.
- Curtains or blinds for privacy and light control.
- Mirror or compact dressing arrangement.
Sliding wardrobes can be useful where there is limited clearance for hinged shutters. Compare the track system, hardware and internal storage before choosing a design.
Living Room Interior Design for a Compact 1BHK
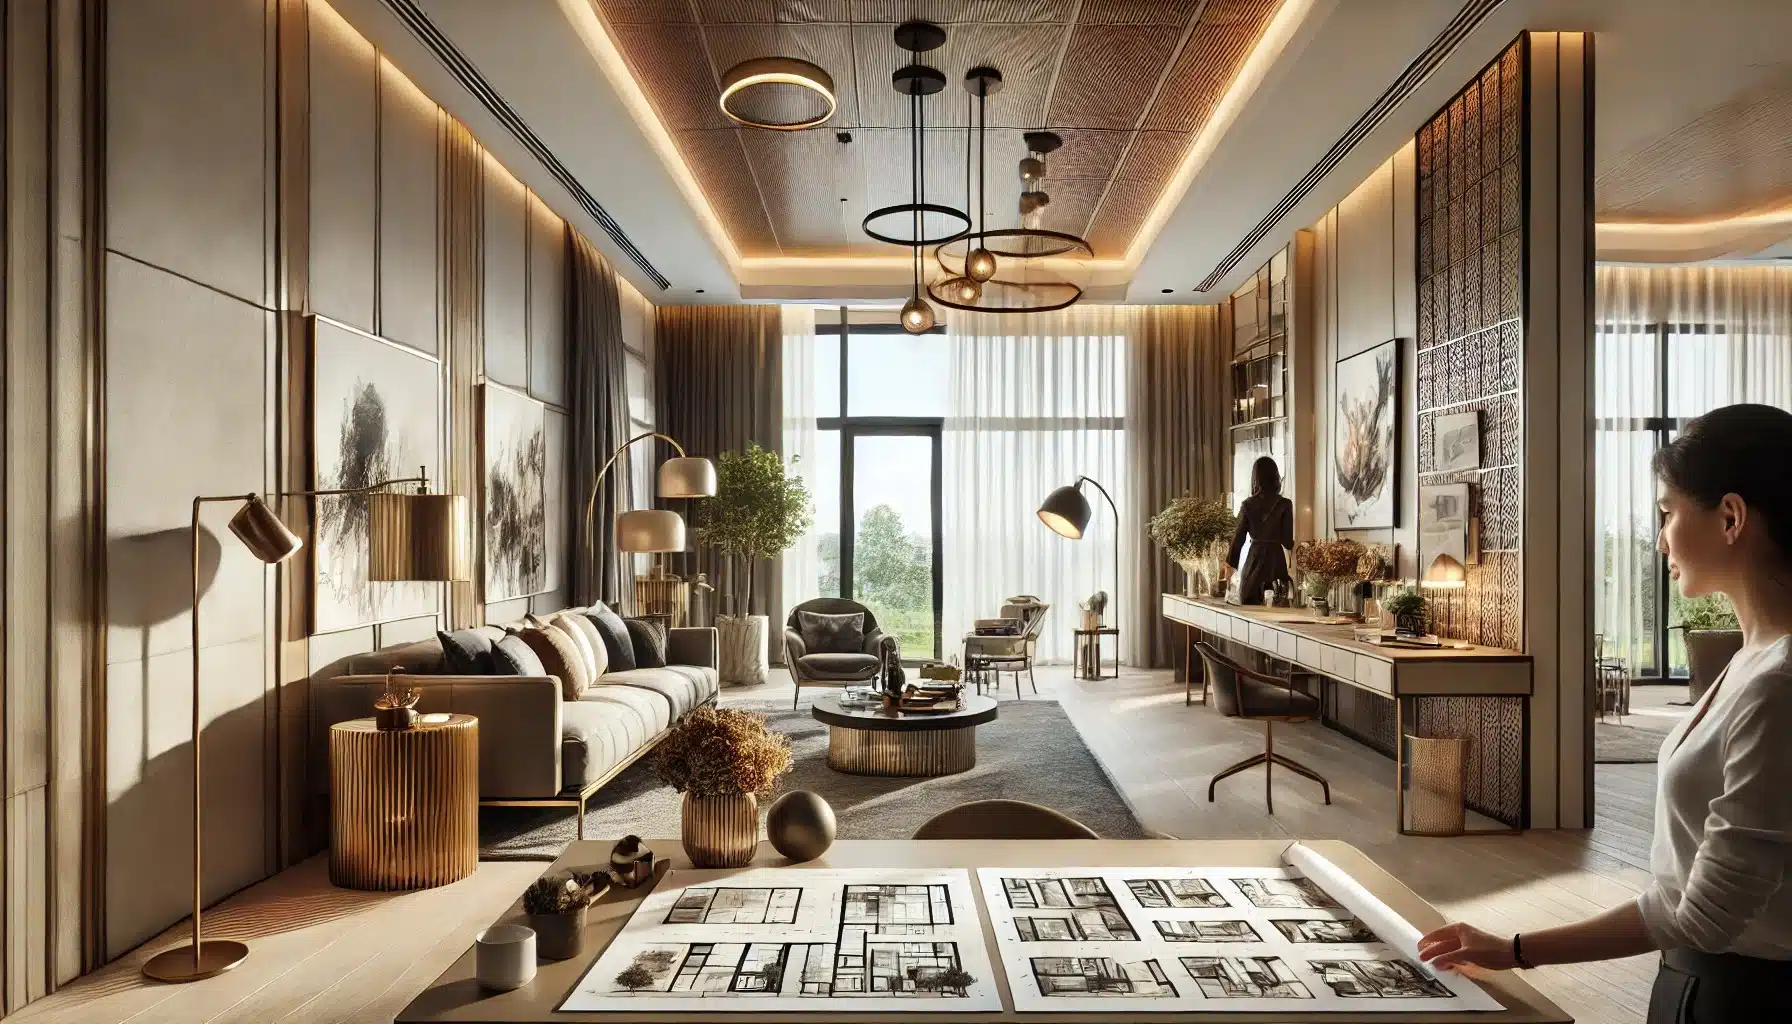
In a small apartment, the living room may also serve as a dining space, entertainment area or occasional workspace. The design should balance seating, movement and storage without overcrowding the room.
Practical living room ideas
- Choose a sofa suited to the room dimensions.
- Use a wall-mounted TV unit or compact media cabinet.
- Consider nesting tables or a compact centre table.
- Use vertical shelves for selected storage and display.
- Choose a compact dining table if the layout permits.
- Use layered lighting for different activities.
- Keep the main circulation path clear.
9 Smart Ways to Reduce 1BHK Interior Design Cost
A compact home can look organised and attractive without requiring unnecessary furniture or elaborate decorative work. Prioritise functionality and make each purchase count.
Prioritise Essential Furniture
Start with the bed, wardrobe, seating and kitchen storage. Add secondary furniture only when it serves a clear purpose.
Use Vertical Storage
Plan overhead cabinets, tall wardrobes and wall shelves to use available height effectively.
Select Multifunctional Furniture
Consider storage beds, nesting tables, foldable desks and furniture that serves more than one purpose.
Retain Usable Elements
Keep suitable flooring, doors, windows or fittings instead of replacing everything automatically.
Choose Practical Finishes
Compare durability, cleaning requirements and maintenance before selecting laminates, paints and other finishes.
Keep the Ceiling Simple
Use selected ceiling details where they improve lighting or appearance rather than adding unnecessary complexity.
Plan Lighting Carefully
Combine general, task and bedside lighting instead of relying on decorative fixtures alone.
Finalise Measurements Early
Confirm furniture sizes and service points before fabrication to reduce alterations and installation problems.
Compare Itemised Quotations
Compare material specifications, quantities, hardware, installation and exclusions rather than total price alone.
Best Storage Solutions for Small 1BHK Apartments
Storage is especially important in a compact apartment. A thoughtful storage plan can reduce clutter and make the home easier to maintain.
Wardrobe Organisers
Combine hanging sections, shelves, drawers and accessories according to clothing and household storage requirements.
Bed Storage
Consider hydraulic or drawer-based storage where the room layout and access requirements allow it.
Kitchen Pull-Outs
Use suitable drawer systems, bottle pull-outs and pantry storage to organise daily kitchen essentials.
TV and Living Storage
Plan compact cabinets, wall shelves and concealed storage without blocking the main movement area.
Entrance Shoe Storage
A slim shoe cabinet can help keep the entrance organised while using limited floor space.
Foldable Workstations
A compact desk or wall-mounted workstation can provide a working area without permanently occupying much space.
Material Selection for 1BHK Interior Design
Material selection affects appearance, durability, cleaning and maintenance. The right choice depends on how frequently each surface is used and the level of care it requires.
- Plywood and boards: Select suitable specifications for cabinets and furniture.
- Laminate finishes: Compare texture, durability and cleaning requirements.
- Kitchen countertops: Consider stain resistance, maintenance and daily use.
- Hardware: Check hinges, channels, handles and sliding mechanisms.
- Upholstery: Choose fabric according to comfort and cleaning needs.
- Paint: Select appropriate finishes for different wall conditions and rooms.
Ask for product specifications and samples before approving custom furniture or large material orders.
1BHK Interior Design in Gurgaon: Local Planning Considerations
Apartment layouts, building rules and access arrangements can differ across Gurgaon. Before finalising your design, check measurements, service points, lift access and any society requirements for furniture installation.
New Gurgaon
For apartments in sectors such as 82, 83, 84, 90, 92, 102 and 103, confirm the actual room dimensions, kitchen layout and building requirements before ordering furniture.
Golf Course Road and Extension
Plan the design around the homeowner’s preferred finishes, storage requirements and furniture specifications. Confirm the installation arrangements with the building management.
DLF and Central Gurgaon
Review the existing condition of the apartment, electrical points, plumbing and available storage before deciding which interior components need replacement.
If you are comparing 1BHK interior design options in Noida or elsewhere in Delhi NCR, use the same process of measurement, scope definition, material comparison and written quotation.
How to Get an Accurate 1BHK Interior Design Quotation
A useful quotation should be based on actual room measurements and clearly defined requirements. Avoid comparing proposals that include different furniture, materials or execution work.
Information to prepare
- Apartment floor plan or room measurements.
- Photographs of the existing property.
- Kitchen and wardrobe dimensions.
- Furniture and storage requirements.
- Preferred materials and finish references.
- Items you want to retain or replace.
- Expected project scope and preferred timeline.
Ask the designer to identify design fees, materials, labour, installation, taxes and exclusions separately wherever applicable.
Step-by-Step 1BHK Interior Design Process
A structured design process helps keep the project organised and reduces confusion during furniture fabrication and installation.
- Requirement discussion: Understand household needs and preferred design style.
- Site measurement: Record room dimensions, openings and service locations.
- Space planning: Plan furniture, storage and movement areas.
- Design selection: Finalise layouts, colours, materials and finishes.
- Quotation: Review specifications, quantities, exclusions and payment terms.
- Fabrication: Manufacture approved modular and custom furniture.
- Installation: Coordinate furniture, lighting and finishing work.
- Final inspection: Check alignment, hardware, surfaces and pending corrections.
How to Choose an Interior Designer for Your 1BHK in Gurgaon
A compact apartment benefits from careful planning because furniture dimensions and storage placement have a direct impact on everyday comfort.
Review Relevant Designs
Look for examples of compact homes, practical wardrobes, modular kitchens and space-conscious furniture layouts.
Check Material Details
Confirm board specifications, laminate finishes, hardware, countertop selection and installation details.
Get a Written Scope
Ensure the proposal explains the design deliverables, furniture items, materials, labour and exclusions.
1BHK Interior Design Inspiration
Use design references to identify the furniture style, storage arrangement, colours and finishes that suit your home. Final selections should always be adjusted to the actual apartment dimensions and household requirements.
Frequently Asked Questions About 1BHK Interior Design Cost Gurgaon
These answers address common questions about planning interiors for compact apartments in Gurgaon.
1. What is the 1BHK interior design cost in Gurgaon?
The 1BHK interior design cost in Gurgaon depends on the home size, design scope, material specifications, furniture requirements, kitchen configuration, wardrobe dimensions and level of customisation. A basic furnishing and storage project will differ from a complete interior package. An itemised quotation based on measurements is the best way to establish a realistic budget.
2. What is included in a 1BHK interior design package?
A 1BHK interior design package may include layout planning, modular kitchen, wardrobe, TV unit, storage, selected furniture, lighting, wall finishes and false ceiling work. The exact inclusions depend on the agreed design and execution scope.
3. How can I design a small 1BHK home on a budget?
Prioritise essential furniture, use vertical storage, choose multifunctional pieces, retain usable fittings, select practical finishes and finalise the design before ordering materials. These decisions can help control expenses while making a compact home more functional.
4. Which furniture is essential for a 1BHK flat?
Essential furniture often includes a bed, wardrobe, sofa or compact seating, dining solution, kitchen storage and basic TV or utility storage. A study desk or multifunctional furniture can be added according to household requirements and available space.
5. Is modular furniture suitable for a small 1BHK apartment?
Modular furniture can be suitable for a small 1BHK apartment because it can be planned around available dimensions and storage needs. Modular kitchens, wardrobes, overhead cabinets and compact storage units can help use space efficiently.
6. How long does 1BHK interior design work take?
The timeline depends on the design scope, material availability, custom furniture, site readiness and installation requirements. A project involving only selected furniture and finishes may take less time than a complete interior fit-out. Request a project-specific schedule.
7. How do I get an accurate 1BHK interior design quotation in Gurgaon?
Share the flat layout or measurements, photographs, room requirements, preferred materials and furniture needs. Ask for a written quotation that identifies quantities, product specifications, labour, installation, exclusions and applicable taxes.
Planning Your 1BHK Interior Design in Gurgaon?
Share your apartment layout, furniture requirements and preferred design style to discuss a practical interior plan. A clear scope and itemised quotation can help you understand the materials, storage solutions and installation work required for your home.
Contact InteriorAtoZ