Saket Interior Designers for Modern, Elegant Homes
Design your Saket home around the way you actually live. From apartments and builder floors to independent homes, Interior A to Z brings space planning, modular kitchens, wardrobes, lighting, furniture, storage and turnkey execution together under one coordinated interior plan.
Good design should make the home easier to live in.
Saket has a varied residential mix, so the right interior plan depends on the property rather than a one-size-fits-all package.
A well-planned Saket interior should balance furniture, circulation, storage, natural light, electrical requirements, materials and the way each room is used. Interior A to Z’s Saket-focused service covers apartments, builder floors and independent homes with coordinated residential interior design.
That approach is consistent with the company’s current Saket positioning, which emphasizes space planning, modular kitchens, wardrobes, lighting, furniture, storage and complete-home interiors.
Complete interior solutions for Saket homes
Complete Home Interiors
Coordinate living, dining, bedrooms, kitchen, wardrobes, lighting, storage and supporting spaces into one consistent design.
Modular Kitchens
Plan efficient layouts, organized storage, work zones, countertops, finishes, lighting and appliance integration.
Wardrobes & Storage
Use full-height wardrobes, dressing units, lofts, display storage and custom cabinetry around the room’s actual dimensions.
Living Room Interiors
Design seating, TV units, feature walls, lighting, furniture and concealed storage for everyday family use and entertaining.
Bedroom Interiors
Create comfortable bedrooms with practical wardrobes, bedside storage, dressing areas, lighting and personalized finishes.
Custom Furniture
Develop furniture and built-ins around room proportions, circulation, storage requirements and the overall interior concept.
Space planning comes before decoration.
The strongest interiors begin with the floor plan. Furniture should fit comfortably, storage should be accessible, and circulation should remain natural before finishes and décor are finalized.
Walls, ceiling heights, windows, doors, columns and service points.
Keep comfortable movement around sofas, beds, dining tables and cabinets.
Use wardrobes, cabinetry and multifunctional furniture where they add real value.
Lighting, electrical points, appliances and other requirements should be considered early.
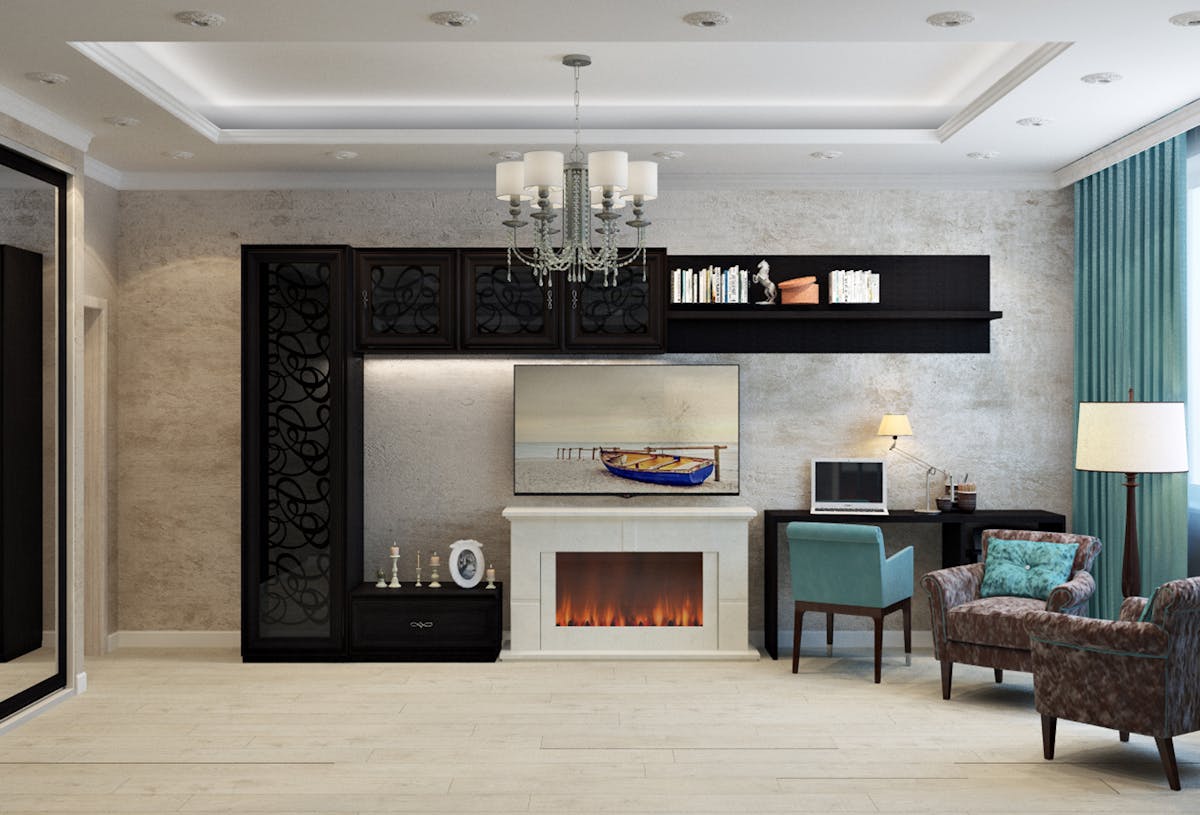
Interior design for different Saket homes
Apartment Interiors
Make the most of fixed walls, compact rooms, balconies and limited storage with integrated furniture and cabinetry.
Builder Floor Interiors
Use room proportions, passages, stair zones and independent-floor layouts to create customized storage and furniture plans.
Independent Homes
Coordinate larger spaces, multiple bedrooms, kitchens, utility zones, study areas and custom furniture into a unified design.
2 BHK Homes
Prioritize living-room storage, efficient kitchen planning, practical wardrobes and flexible furniture.
3 BHK Homes
Create distinct room identities while maintaining consistent materials, lighting and storage language throughout the home.
Premium Residences
Add customized furniture, dressing spaces, feature lighting, premium finishes and detailed joinery where appropriate.
A connected design from entrance to bedroom
| Space | Key design priorities | Typical elements |
|---|---|---|
| Living room | Comfort, circulation, visual balance | Sofa layout, TV unit, lighting, storage, feature wall |
| Kitchen | Workflow, storage, durability | Cabinetry, drawers, countertop, backsplash, appliances |
| Master bedroom | Comfort, privacy, organization | Wardrobe, bed wall, bedside storage, dressing |
| Kids’ room | Flexibility, safety, storage | Study desk, wardrobes, shelves, beds and activity zones |
| Dining | Everyday use and hosting | Dining furniture, crockery storage, lighting, display |
| Entry / utility | Organization and practical use | Shoe storage, console, utility cabinetry and concealed storage |
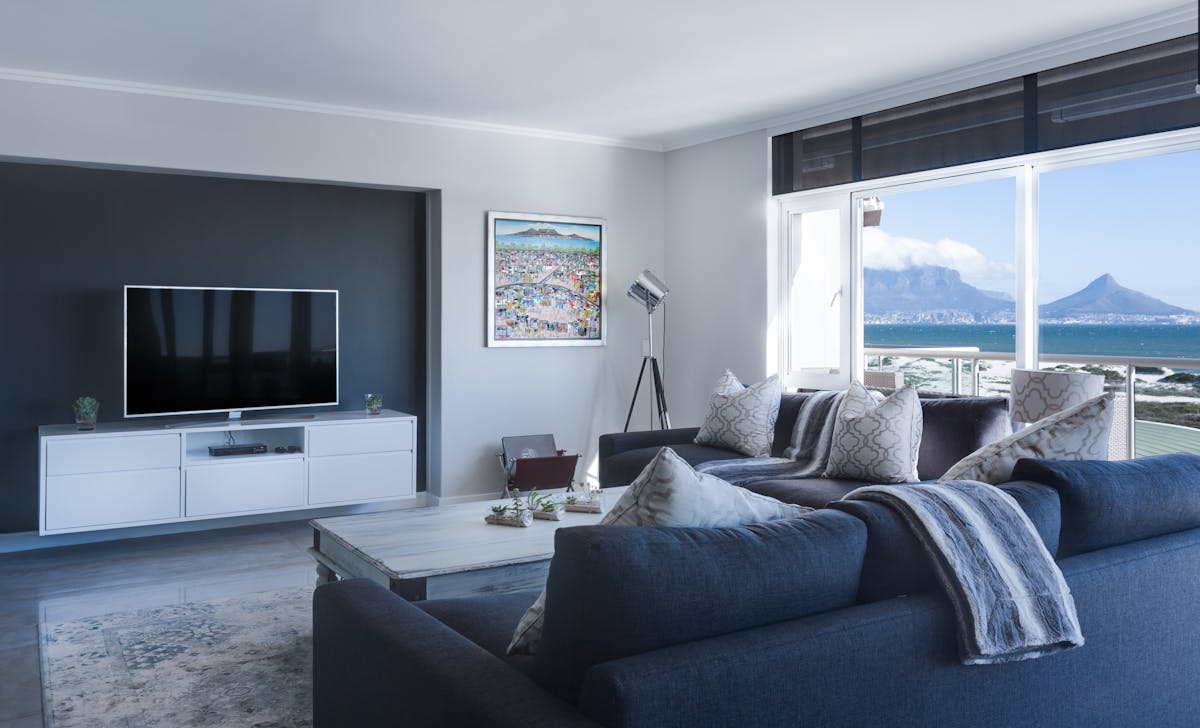
The details that make an interior feel finished.
Practical interiors are built from many coordinated decisions rather than one decorative feature.
One design language. Fewer disconnected decisions.
Better space use
Furniture and storage are planned together so important floor area is not lost to oversized or poorly placed pieces.
Clearer visual direction
Materials, colours, lighting and furniture can follow one coherent concept from room to room.
Practical execution
Design decisions can be coordinated with fabrication, installation and finishing instead of being treated as isolated purchases.
Interior A to Z currently describes its approach as coordinated space planning, design development, material decisions and execution coordination, with 2D/3D planning and turnkey options.
Start with scope, not a generic package.
Interior costs vary with property size, layout, materials, modular work, custom furniture, lighting, civil requirements and execution scope. A useful quotation should clearly state what is included, the material specifications, quantities, installation responsibilities and exclusions.
From your floor plan to a finished home.
Understand
Discuss the property, lifestyle, design preferences, storage needs and project scope.
Measure & Plan
Study dimensions, circulation, furniture positions, storage and service requirements.
Design
Develop layouts, materials, colours, furniture concepts and 2D/3D visual direction.
Approve
Finalize scope, materials, specifications and project budget before execution.
Execute
Coordinate fabrication, installation, site work and finishing according to the approved scope.
Handover
Complete finishing checks and review the final spaces with the homeowner.
Saket interior designers — FAQ
Do you provide interior design services in Saket?
Yes. Interior A to Z’s Saket-focused residential service covers apartments, builder floors and independent homes, with complete home interiors and individual room services.
What services do interior designers in Saket provide?
Services can include complete home interiors, modular kitchens, wardrobes and storage, living rooms, bedrooms, custom furniture, lighting and turnkey execution.
Can you design a 2 BHK or 3 BHK home in Saket?
Yes. The design can be planned around the specific floor plan, room sizes, storage requirements, lifestyle and preferred level of customization.
Do you design modular kitchens in Saket?
Yes. Kitchen planning can cover layout, cabinets, storage, work zones, countertop, appliances, finishes and lighting.
Can you design custom wardrobes for Saket homes?
Yes. Wardrobes can be customized around wall dimensions, clothing requirements, luggage, accessories, dressing needs and available circulation space.
Do you offer turnkey interior design in Saket?
Turnkey projects can combine design planning, material selection, fabrication, installation and execution coordination according to the agreed project scope.
How should I compare Saket interior designers?
Compare the design scope, drawings, material specifications, storage and furniture inclusions, execution responsibilities, timelines, payment terms and exclusions rather than comparing only a headline price.
Do you serve areas near Saket?
Interior A to Z serves South Delhi and wider Delhi NCR, with current service-area information covering locations including Saket, Chhatarpur, Vasant Kunj and Greater Kailash.
Design your Saket home with a clear plan.
Bring your floor plan, BHK details, preferred style and storage requirements. Build a practical interior concept first, then refine the materials, furniture and execution scope.