Residential Interior Design in Gurgaon: 15 Smart Ideas for Beautiful, Functional Homes
Residential interior design in Gurgaon is about creating a home that reflects your lifestyle while making everyday living comfortable and organised. From modern apartments and builder floors to independent houses and villas, thoughtful design connects space planning, furniture, storage, lighting and materials.
Interior A to Z helps homeowners plan residential interiors around their property dimensions, family requirements, preferred design style and project budget. Whether you are furnishing a newly purchased flat or renovating an existing home, a clear design plan can make the process more manageable.
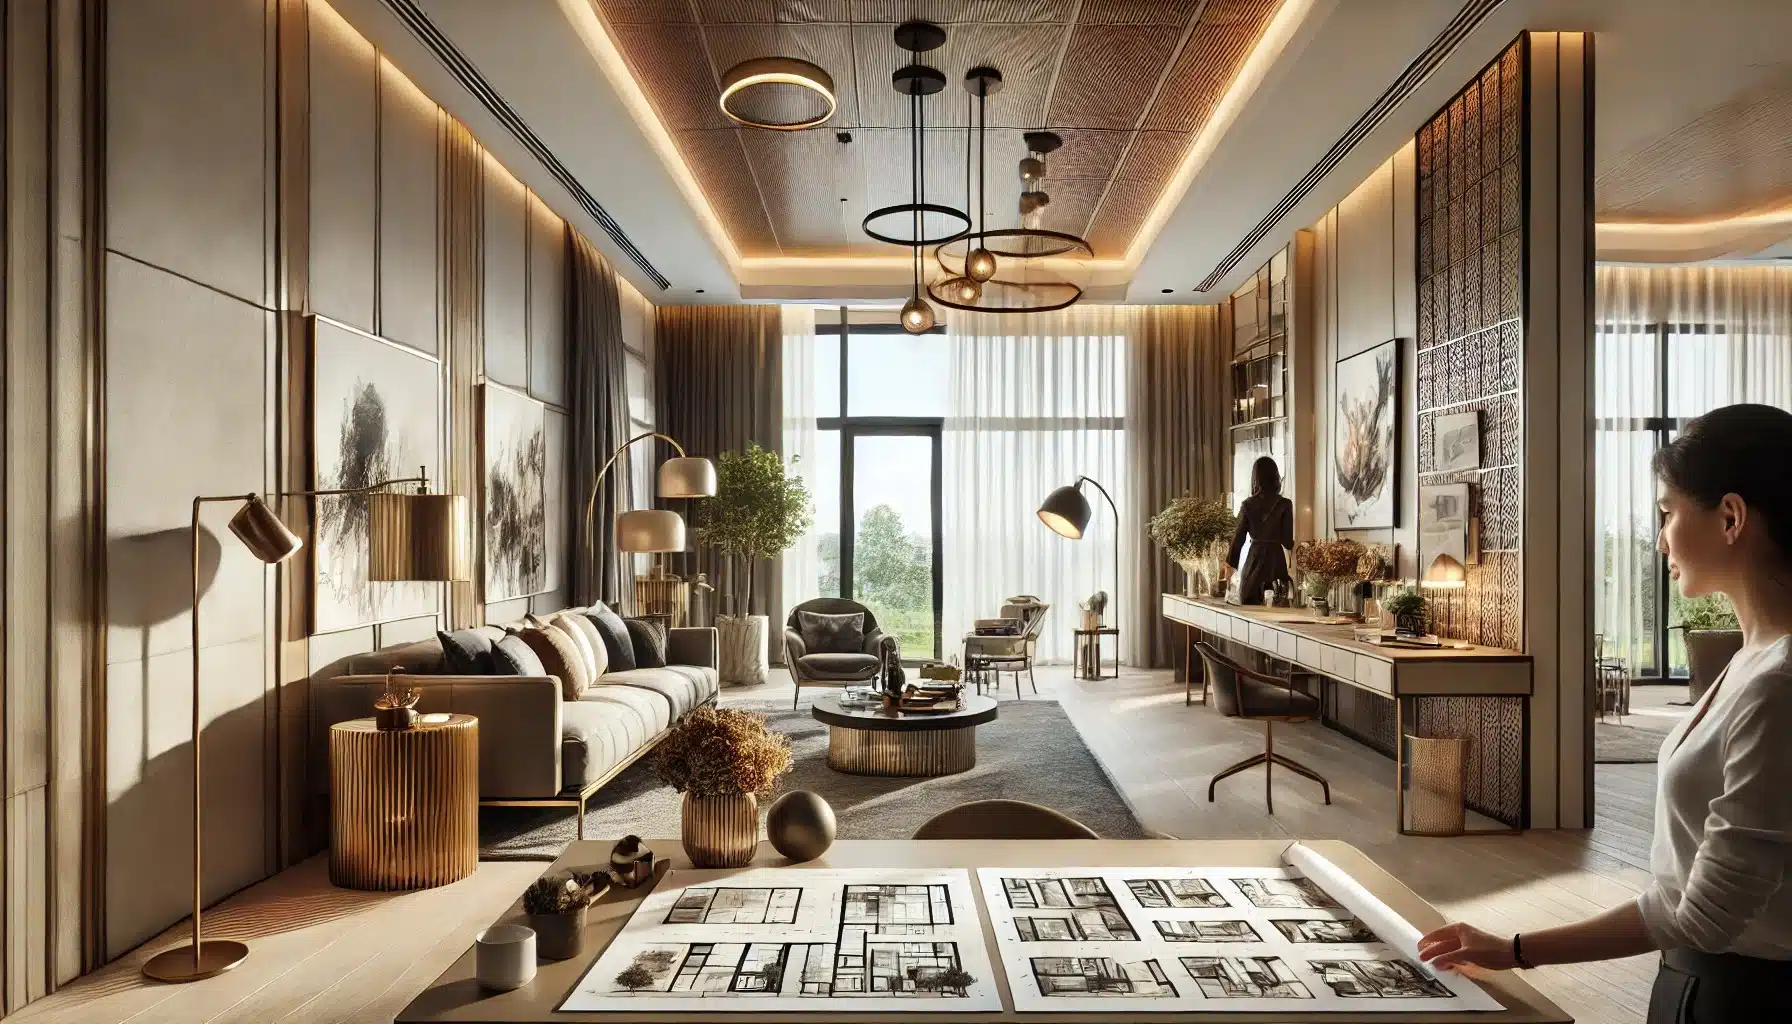
What Is Residential Interior Design?
Residential interior design is the process of planning and improving the interior spaces of a home. It includes room layouts, furniture selection, storage, kitchens, wardrobes, lighting, materials, colour schemes and decorative details.
A successful residential project considers how people use their home. A family apartment may need practical storage and durable finishes, while a villa may require coordinated planning across several floors, guest rooms and larger shared spaces.
In Gurgaon, residential interiors can be designed for compact apartments, premium high-rise homes, builder floors, independent houses and villas. The right solution depends on the actual property rather than a standard package applied to every home.
Space Planning
Plan room layouts, circulation, furniture positions and activity zones around the household’s daily routines.
Materials and Lighting
Coordinate finishes, colours, natural light and artificial lighting to create a comfortable interior environment.
Furniture and Storage
Include suitable wardrobes, cabinets, kitchen storage and furniture without overcrowding the available space.
Residential Interior Design Services in Gurgaon
A home interior project can cover one room, selected areas or the complete residence. The scope should be defined according to your requirements and budget.
Complete Home Interiors
Coordinate the living room, dining area, kitchen, bedrooms, wardrobes and lighting through one overall design plan.
Living Room Design
Plan seating, TV units, feature walls, storage, curtains and lighting for a welcoming shared space.
Modular Kitchen Design
Plan cabinets, work zones, appliances, countertops, finishes and storage accessories around cooking requirements.
Bedroom Interiors
Create comfortable bedrooms with suitable beds, wardrobes, bedside units, lighting and coordinated colours.
Wardrobes and Storage
Design storage according to room dimensions, clothing requirements, luggage, accessories and daily use.
Turnkey Home Interiors
Coordinate agreed design, materials, fabrication, installation and execution responsibilities under one project scope.
Explore Interior A to Z interior design services for more information.
Living Room Interior Design in Gurgaon
The living room is often the main gathering space in a home. Its design should balance comfortable seating, practical movement, entertainment requirements and storage.
Living room design ideas
- Choose sofa dimensions that suit the room and family size.
- Plan a TV unit with concealed wiring and useful storage.
- Use one coordinated feature wall rather than decorating every surface.
- Combine ambient, task and accent lighting.
- Coordinate rugs, curtains and furniture colours.
- Maintain clear circulation between seating and adjoining areas.
Explore modern living room interior design ideas for more inspiration.
Modular Kitchen Design for Gurgaon Homes
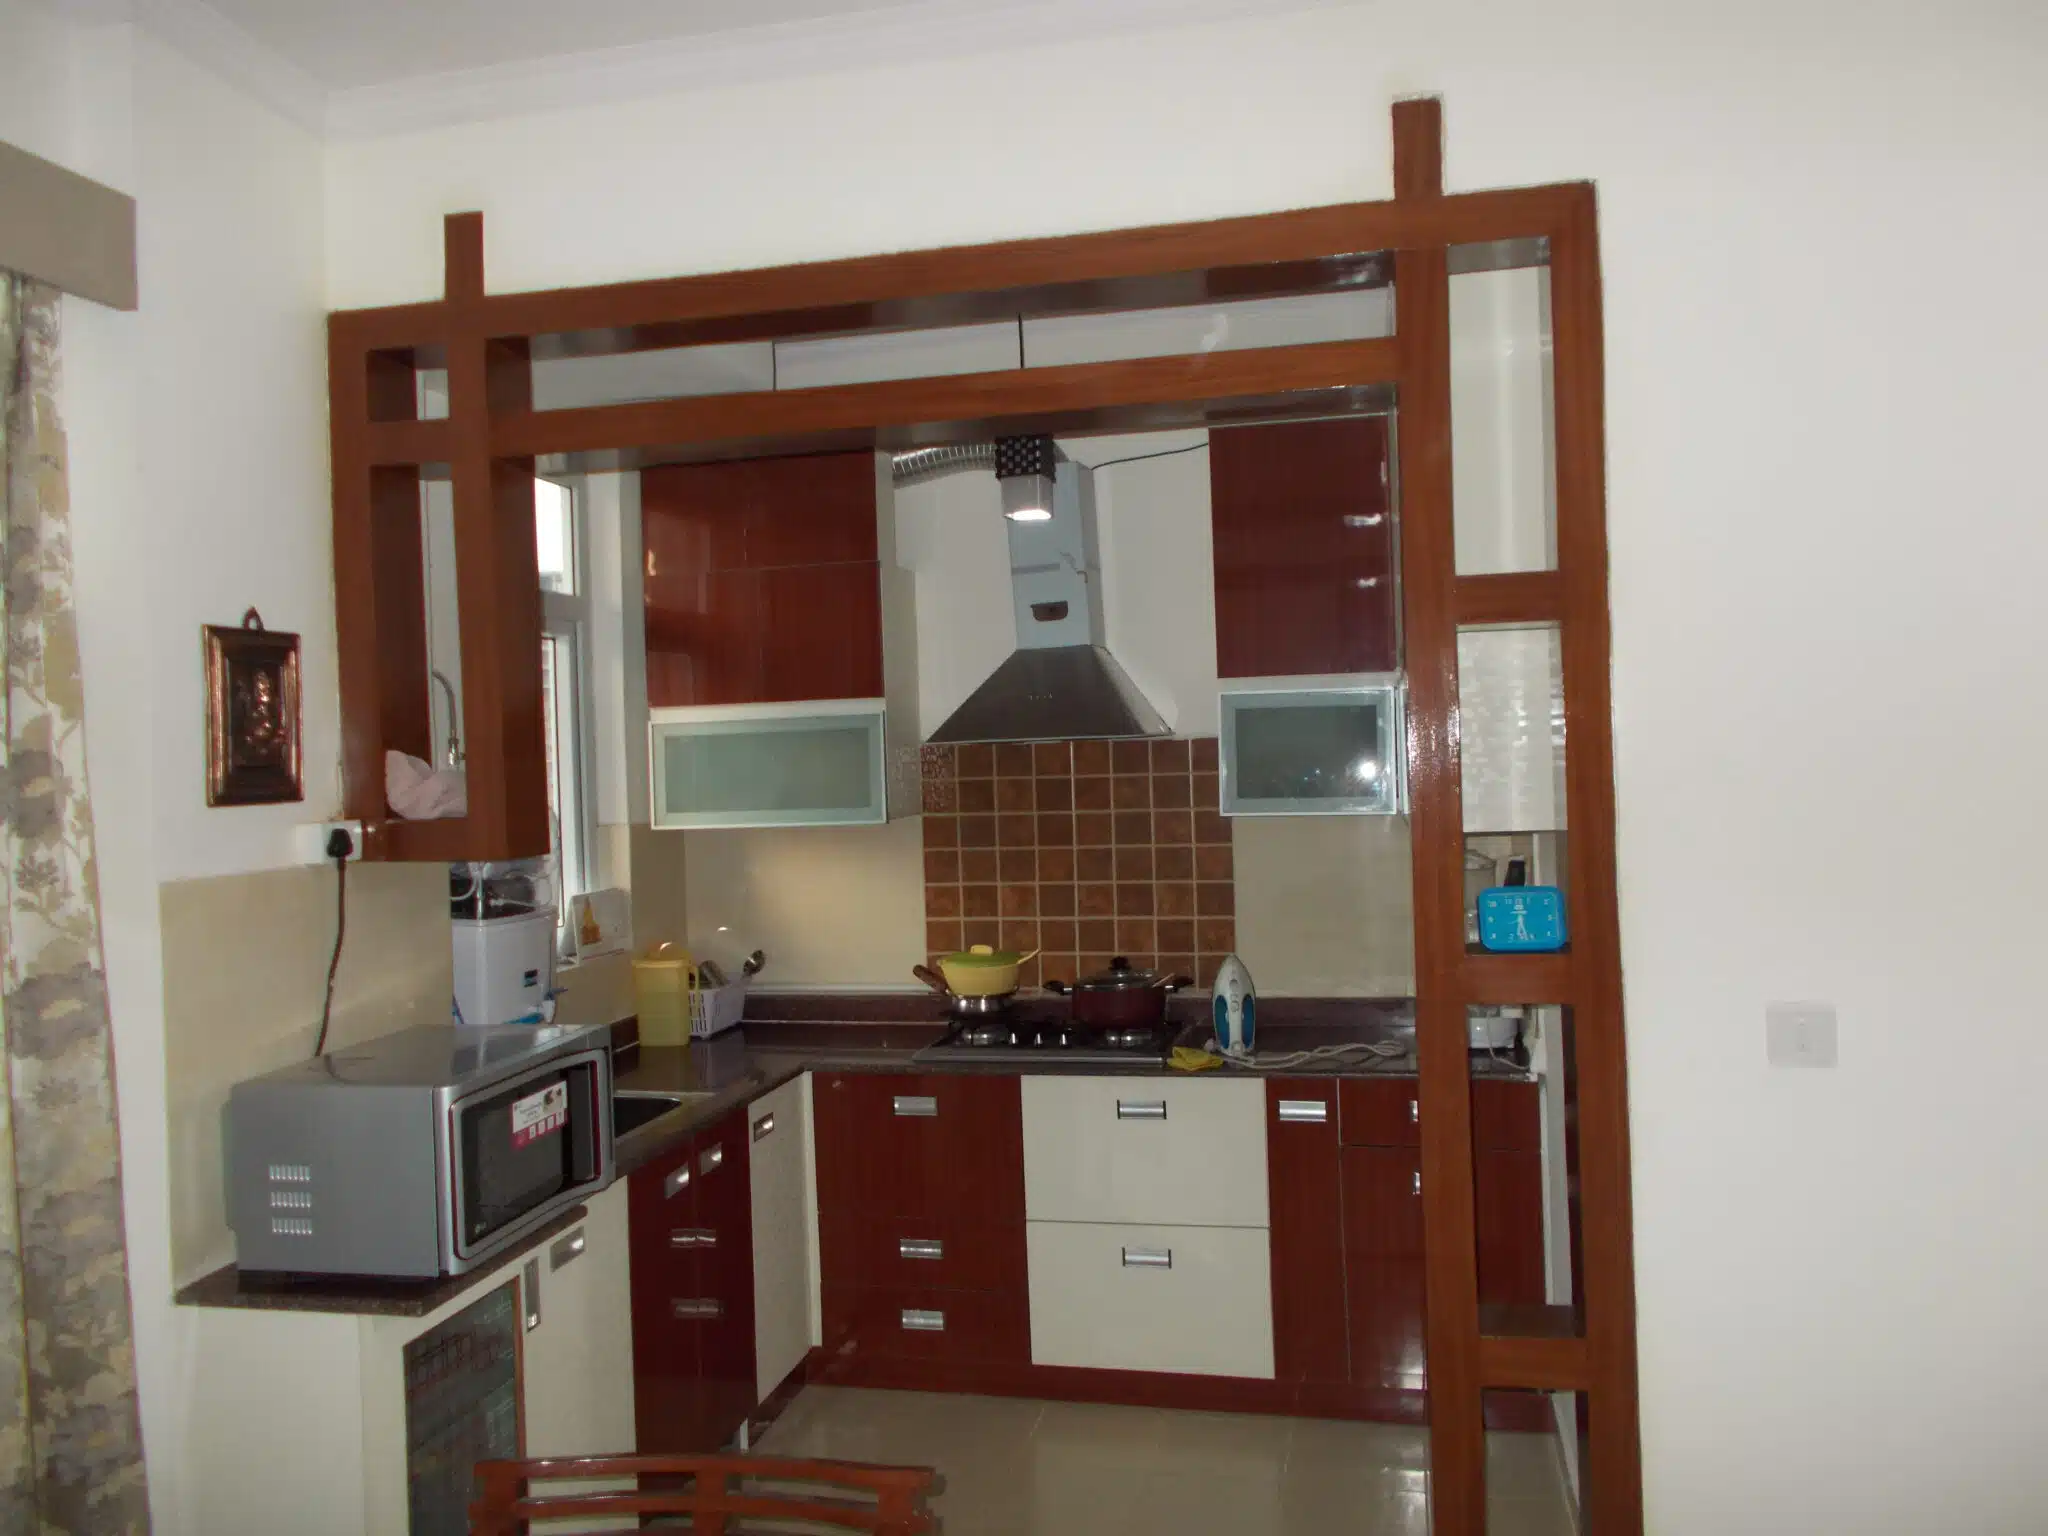
A residential kitchen should be planned around cooking habits, appliances, storage needs and available space. Good kitchen planning makes daily activities more convenient while keeping the overall design connected to the rest of the home.
Important kitchen planning features
- L-shaped, U-shaped, parallel or straight layouts according to the room.
- Cabinet storage for utensils, groceries and kitchen equipment.
- Drawer organisers and pantry systems where useful.
- Countertop and backsplash materials suited to kitchen use.
- Ventilation and task lighting.
- Appliance and electrical planning before cabinet fabrication.
Explore modular kitchen design and kitchen materials and finishes.
Bedroom Interior Design and Wardrobes
Bedroom design should focus on rest, privacy, storage and comfortable movement. Furniture dimensions and wardrobe placement need to be checked against the actual room layout.
Bedroom design considerations
- Position the bed while considering doors, windows and circulation.
- Plan wardrobes around hanging, shelving and drawer requirements.
- Include practical bedside tables and charging points.
- Choose suitable curtains for privacy and daylight control.
- Use layered lighting for reading and general use.
- Coordinate colours, headboards and textiles.
See small bedroom interior design ideas for compact room planning.
Master Bedroom
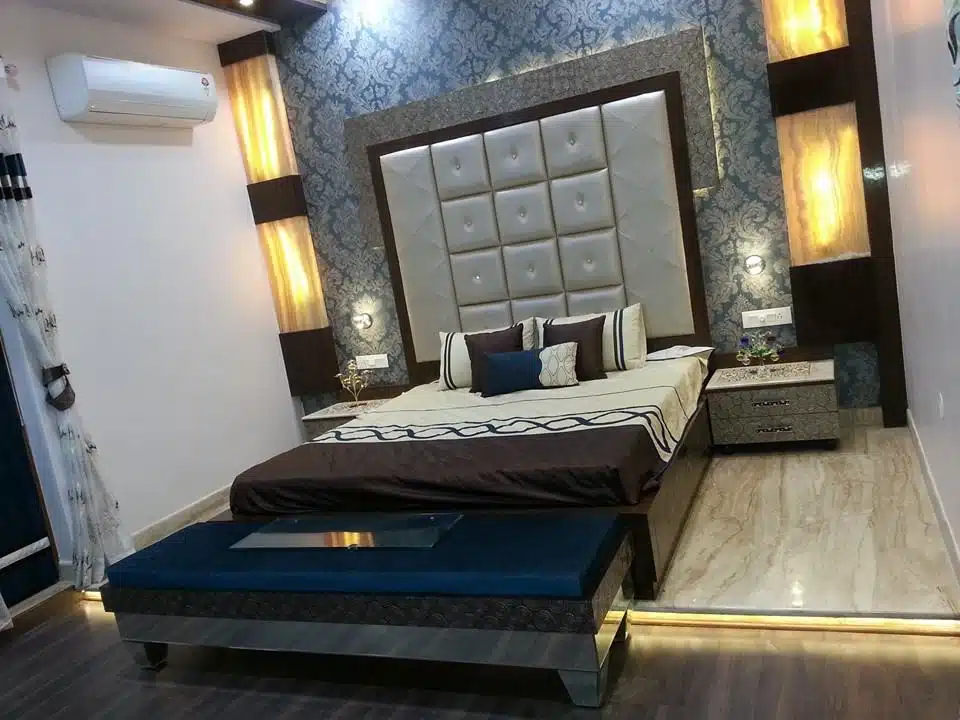
Consider a coordinated bed wall, practical wardrobe storage, bedside lighting and a dressing area where space allows.
Guest and Children’s Bedrooms
Use adaptable furniture, study areas, practical storage and finishes appropriate for the room’s everyday use.
Dining Room and Family Area Interiors
The dining area should be comfortable to use and easy to access from the kitchen. Its furniture and lighting should complement the adjoining living spaces.
Dining Table Selection
Choose a table size and shape based on the number of users and available circulation space.
Dining Storage
Consider a crockery unit or compact cabinet for serving items, tableware and selected display objects.
Lighting and Finishes
Use suitable lighting over the table and coordinate the dining furniture with the living room palette.
Choosing Materials for Residential Interior Design
Material selection influences appearance, maintenance, durability and project cost. The correct product depends on its application, specifications and installation conditions.
| Material | Common residential use | What to check |
|---|---|---|
| Decorative laminates | Wardrobes, cabinets and furniture | Grade, thickness, edge finishing and surface performance. |
| Plywood | Cabinet carcasses and selected furniture | Appropriate grade, thickness, bonding and moisture exposure. |
| MDF | Selected shutters and decorative panels | Board grade and protection against moisture. |
| HDHMR | Selected cabinet and furniture applications | Manufacturer specifications and suitability for the location. |
| Veneer | Furniture, cabinetry and wall panels | Natural variation, finish quality and maintenance. |
| Vitrified tiles | Residential flooring and selected wall areas | Finish, slip suitability, size and installation. |
| Paint and texture finishes | Walls and ceilings | Surface preparation, washability and room conditions. |
Lighting and False Ceiling Design for Residential Interiors
Lighting should support the way each room is used. A balanced lighting plan combines general illumination with task and accent lighting where required.
Ambient Lighting
Provides general illumination through suitable ceiling fixtures and other planned light sources.
Task Lighting
Supports activities such as reading, cooking, dressing and working from home.
Accent Lighting
Highlights artwork, display shelves, textures and selected architectural details.
False ceiling designs should account for the existing ceiling height, electrical services, maintenance access and structural support requirements for fans or heavy fixtures. Explore false ceiling designs for modern Indian homes.
Residential Interior Design for Apartments, Builder Floors and Villas
1BHK Apartments
Prioritise compact furniture, flexible storage and an open-feeling layout. Avoid overcrowding limited floor space.
2BHK Apartments
Coordinate living, dining, kitchen and bedroom requirements with appropriate wardrobes and practical storage.
3BHK Apartments
Plan shared family spaces alongside master, guest and children’s bedrooms, depending on household requirements.
4BHK Homes
Consider separate work areas, guest accommodation, family rooms and coordinated storage across the property.
Builder Floors
Adapt furniture and finishes to the floor plan, staircases, balconies, windows and existing service locations.
Villas and Independent Houses
Coordinate multiple floors, private suites, larger living spaces, staircases and indoor-outdoor connections.
Popular Residential Interior Design Styles in Gurgaon
Modern Contemporary
Clean furniture lines, balanced proportions, practical storage and coordinated finishes.
Minimalist
Simple forms, uncluttered surfaces, restrained colours and carefully selected furniture.
Modern Indian
Contemporary layouts combined with Indian artwork, textiles, craft references and personal details.
Warm Contemporary
Natural wood tones, tactile fabrics, warm lighting and soft neutral colours.
Classic Contemporary
Refined detailing, balanced furniture, selected mouldings and coordinated decorative finishes.
Luxury Residential
Custom furniture, premium materials, layered lighting and more detailed design coordination.
For a more specialised premium approach, explore luxury interior design in Gurgaon.
Smart Storage and Space-Saving Ideas for Gurgaon Homes
Good storage planning helps reduce clutter and makes everyday living easier, particularly in apartments where floor space is limited.
- Use wardrobes planned around actual clothing and luggage requirements.
- Consider loft storage for light, less frequently used items.
- Use drawers and internal organisers for smaller belongings.
- Include shoe storage near the entrance where practical.
- Choose beds with storage only when the room layout permits comfortable access.
- Use wall-mounted furniture where wall construction and fixing requirements allow.
- Plan kitchen pull-outs and corner storage according to cabinet dimensions.
- Use multifunctional furniture when it solves a genuine space problem.
Read space-saving furniture ideas for Indian apartments for additional suggestions.
Residential Interior Design Process in Gurgaon
A clearly defined process helps homeowners understand design decisions, project responsibilities and execution stages.
Consultation
Discuss the property, family needs, preferred style, budget and expected project scope.
Site Assessment
Review measurements, existing conditions, openings, services and functional requirements.
Space Planning
Develop room layouts, furniture positions, storage and movement requirements.
Design Development
Review design concepts, material palettes, elevations and visualisations as included in the agreed scope.
Quotation and Approval
Confirm material specifications, quantities, inclusions, exclusions and commercial terms.
Execution and Handover
Coordinate approved work, installation, finishing checks and handover according to the project agreement.
What Affects Residential Interior Design Cost in Gurgaon?
Residential interior costs depend on the property’s size, number of rooms, material selection, furniture requirements and amount of execution work. A basic furnishing project is different from a complete turnkey interior.
| Cost factor | How it affects the project | Planning consideration |
|---|---|---|
| Property size | More rooms and larger areas may require additional materials and labour. | Confirm actual measurements and scope. |
| Kitchen and wardrobes | Cabinet dimensions, finishes, accessories and hardware influence cost. | Prepare room-wise cabinet specifications. |
| Furniture | Custom furniture and special dimensions may increase fabrication costs. | Use standard sizes where appropriate. |
| Materials | Board grades, surface finishes, flooring and hardware have different costs. | Compare equivalent specifications. |
| Lighting and electrical | New points, fixtures, circuits and controls add work. | Finalise plans before installation. |
| Civil work | Changes to plumbing, walls, flooring or ceilings may expand the project. | Obtain separate scope and estimates. |
| Execution | Installation complexity, access and work schedules affect delivery. | Confirm society rules and site arrangements. |
Read the Gurgaon interior design cost guide for further budgeting information.
Residential Interior Design Across Gurgaon and Gurugram
Gurgaon includes high-rise apartments, gated communities, builder floors, independent houses and villas. Each property requires planning based on its floor plan, natural light, services, society guidelines and family requirements.
Residential interior design enquiries may come from locations including:
Explore Interior Designers in Gurgaon for location-specific service information.
Residential Interior Design Gallery
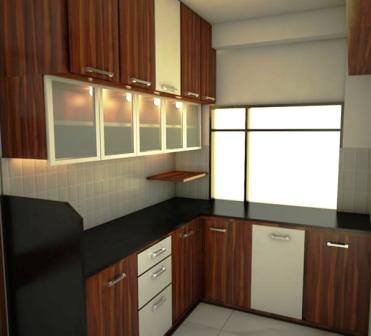
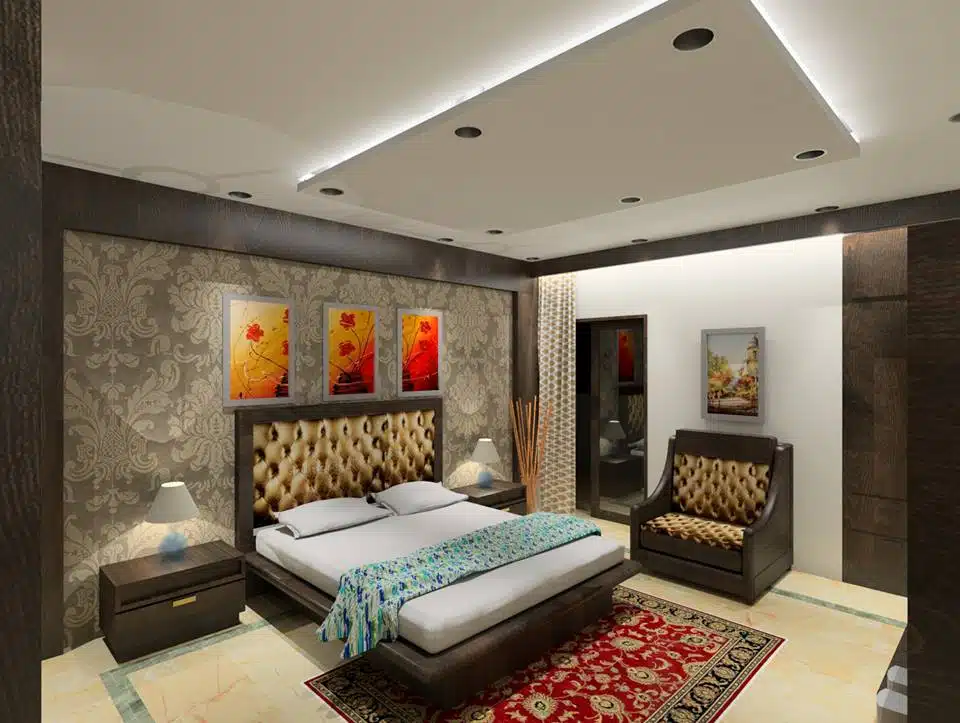
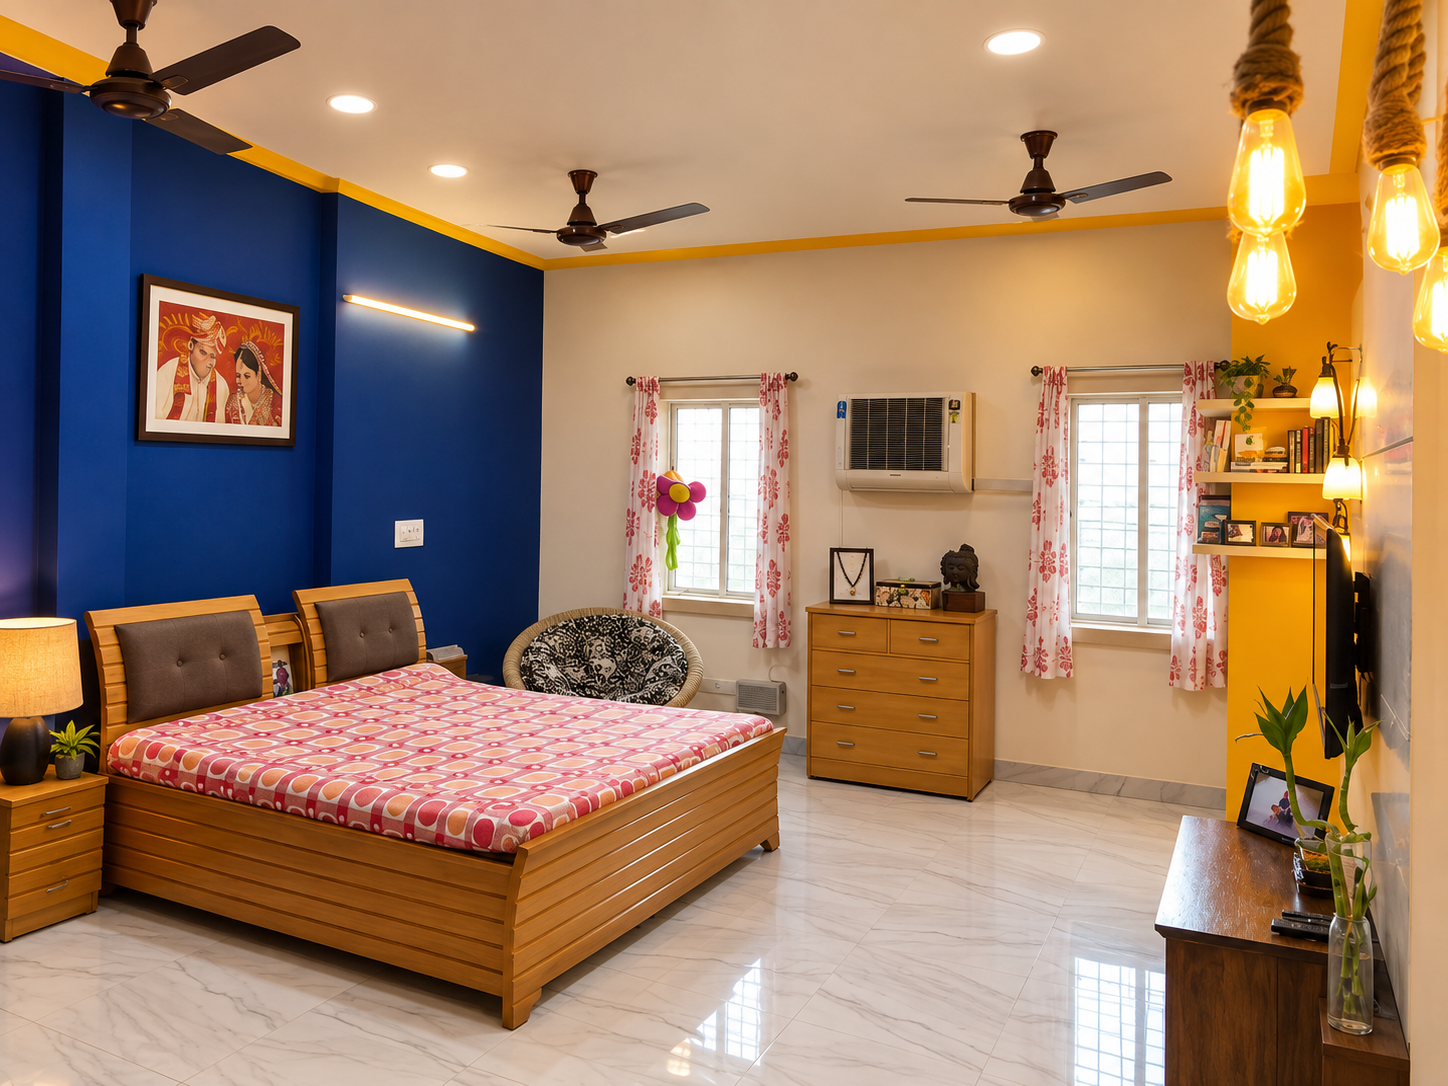
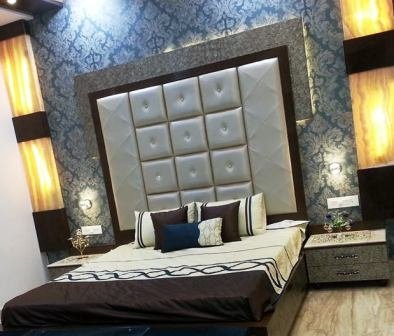
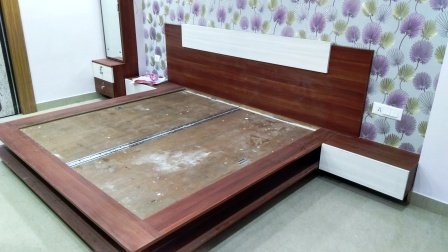
Explore these images for ideas on living spaces, kitchens, bedrooms and decorative finishes. They are design references; verify the location and project details separately before using any image as a specific completed-project case study.

Why Work with a Residential Interior Designer?
Professional design support can help homeowners organise decisions before work begins. It can be particularly useful when multiple rooms, custom furniture, kitchens, wardrobes and services need to be coordinated.
- Space planning based on the actual property dimensions.
- Coordinated room layouts and furniture selection.
- Material and finish recommendations.
- Kitchen and wardrobe planning.
- Lighting and electrical coordination.
- Clearer project scope and quotation comparison.
- Execution coordination where included in the contract.
Review how to choose an interior designer in Gurgaon before appointing a design professional.
Residential Interior Design in Gurgaon – FAQs
What does residential interior design in Gurgaon include?
Depending on the agreed scope, residential interior design can include space planning, living rooms, bedrooms, modular kitchens, wardrobes, furniture, lighting, material selection, drawings and execution coordination.
Do you provide residential interior design for 2BHK and 3BHK homes?
Residential design can be planned for different property sizes, including 2BHK, 3BHK and larger apartments. The layout and scope depend on the actual home dimensions and household requirements.
Can residential interior designers work on villas and builder floors?
Yes. Villas and builder floors can be planned around their individual floor layouts, room sizes, circulation, service locations and family needs.
How much does residential interior design cost in Gurgaon?
There is no single fixed price. Cost depends on property size, materials, kitchen and wardrobe specifications, furniture, finishes and execution scope. A project-specific quotation should be prepared after understanding the requirements.
What is included in turnkey residential interior design?
Depending on the contract, turnkey services may combine design, material coordination, fabrication, installation and execution. Confirm the exact inclusions, exclusions and responsibilities in writing.
Can I hire an interior designer for only one room?
Individual rooms such as kitchens, bedrooms or living rooms can be planned separately, depending on the service arrangement and project requirements.
Do you provide modular kitchen and wardrobe design?
Modular kitchens and wardrobes can be planned as individual requirements or as part of a complete residential interior project. Materials, dimensions, hardware and accessories should be specified before approval.
How long does a residential interior project take?
The timeline depends on home size, project scope, design approvals, material availability, fabrication, site access and installation requirements. Request a stage-wise schedule for your specific project.
Can I renovate an existing home instead of doing a complete interior?
Yes. A renovation can focus on selected rooms, storage, kitchen upgrades, lighting, finishes or furniture. Existing services and site conditions should be assessed before finalising the work.
How do I start my residential interior design project?
Prepare your floor plan or measurements, property location, room requirements, preferred design style and approximate budget. Share these details through the contact page to begin a project discussion.
Related Interior Design Services and Guides
Plan Your Residential Interior Design in Gurgaon
Whether you have a new apartment, builder floor, independent house or villa, start with a clear understanding of your space and requirements. Discuss your room layouts, kitchen, wardrobes, furniture, materials and project scope with Interior A to Z.
Interior A to Z · Residential Interiors · Gurgaon · Noida · Delhi NCR
Conclusion: Create a Home That Works for Your Family
Residential interior design in Gurgaon should bring together comfort, functionality and visual appeal. From living rooms and modular kitchens to bedrooms, wardrobes and lighting, every decision should respond to the actual home and the people who use it.
Start with space planning, establish your project priorities, compare materials and confirm the execution scope before work begins. A well-organised design process helps create a home that is practical, comfortable and personal.
Explore Interior A to Z residential interior design services and discuss your requirements to plan your Gurgaon home.