Reception Area Interior Design Gurugram: 11 Stunning Ideas
Create a welcoming and professional first impression with thoughtful reception area interior design. Explore modern reception desks, elegant waiting areas, company branding, lighting, materials and practical design solutions for offices and commercial spaces in Gurugram.
Discuss Your Reception DesignReception Area Interior Design Gurugram focuses on creating an attractive, comfortable and functional entrance for offices, corporate buildings, clinics, showrooms and other commercial properties. The reception is often the first space visitors experience, so its design should communicate the organisation’s identity while supporting everyday activities.
A well-planned reception area brings together a practical reception desk, visitor seating, clear circulation, suitable lighting, organised storage and coordinated finishes. It should look professional without becoming difficult to maintain or use.
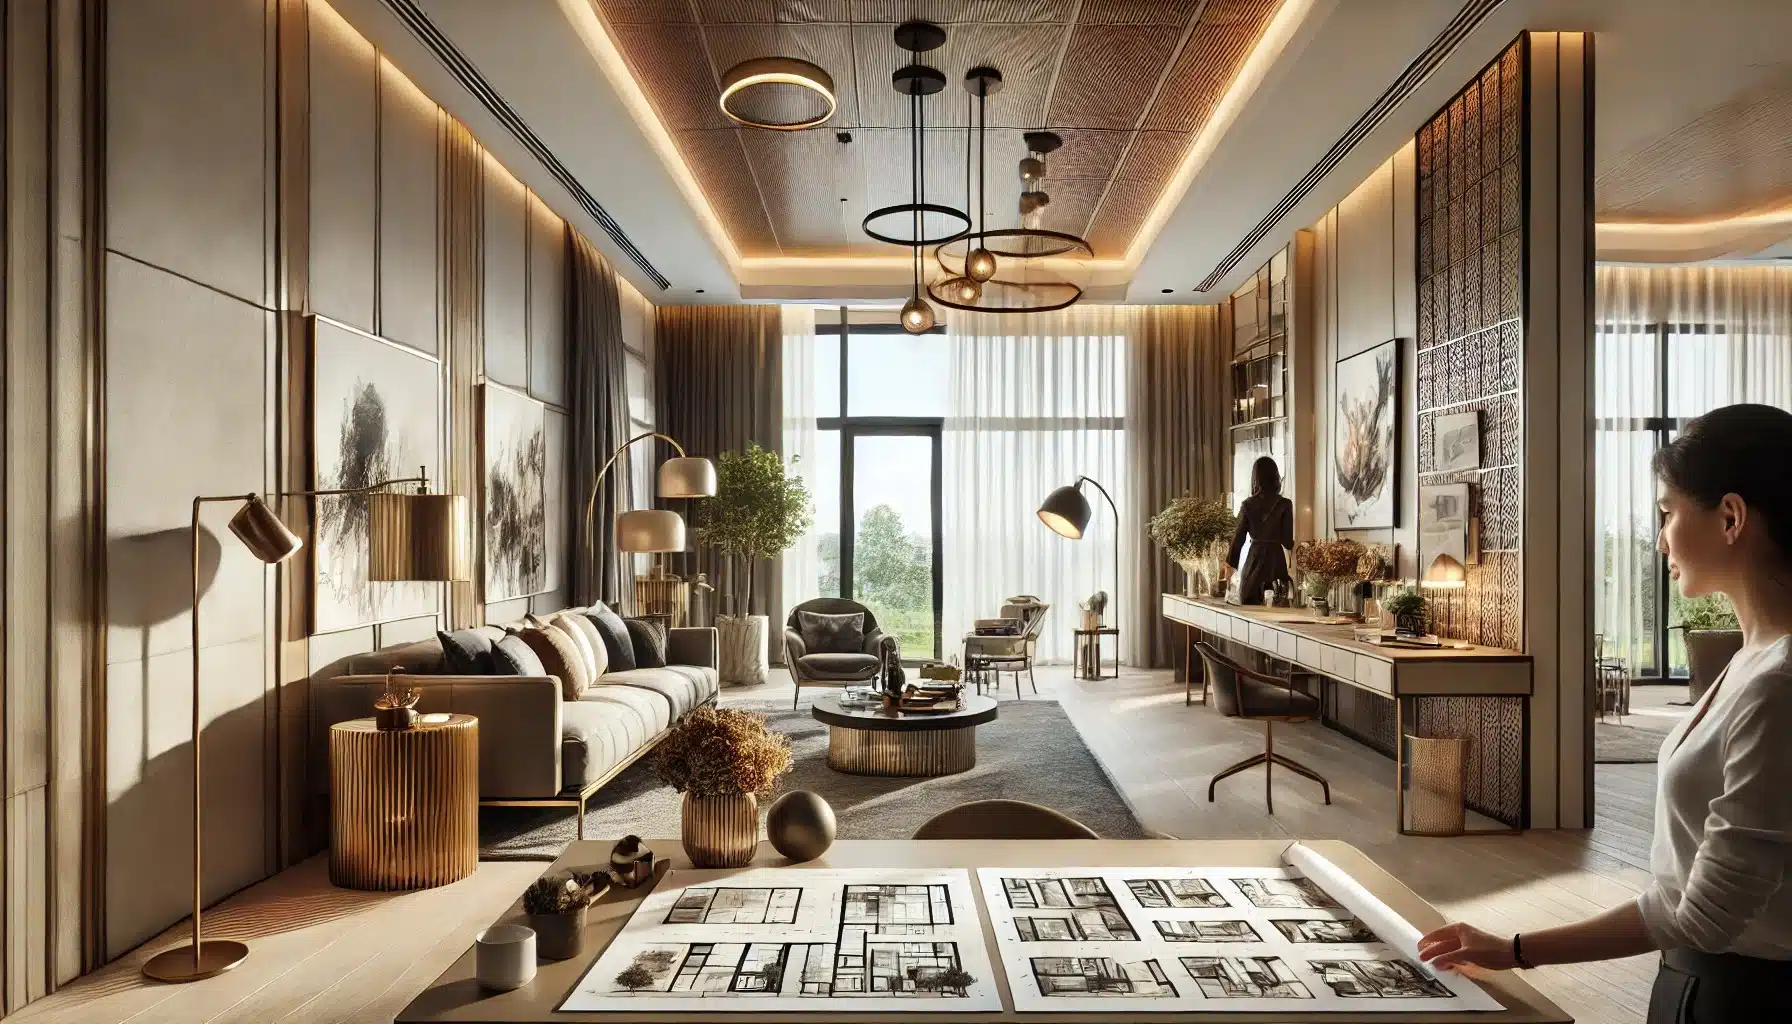
Why Is Reception Area Interior Design Important?
The reception area is more than an entrance. It is a working space where visitors arrive, employees communicate, appointments are managed and guests may wait before meetings.
Good reception design can help a business:
- Create a professional first impression.
- Communicate its brand identity through colours and finishes.
- Provide comfortable visitor seating.
- Improve entry, exit and waiting-area circulation.
- Give reception staff an organised workstation.
- Provide suitable lighting and clear signage.
- Maintain a clean and organised business environment.
Reception Area Interior Design for Different Commercial Spaces
Every business has a different visitor profile and reception requirement. The layout and visual style should reflect the purpose of the property.
1. Corporate Office Reception
Corporate reception areas often need a professional reception desk, visitor waiting seats, company branding and organised access to meeting rooms.
- Reception counter with staff workspace.
- Company logo or branded feature wall.
- Visitor seating and waiting arrangements.
- Visitor registration and access provisions.
- Clear circulation to office areas.
2. Clinic and Healthcare Reception
Healthcare reception areas should be planned around patient movement, privacy, accessibility and materials that are practical to clean.
- Organised registration counter.
- Comfortable waiting seats.
- Clear directions and room identification.
- Privacy-conscious counter arrangement.
- Appropriate cleanable finishes.
Healthcare-specific requirements should be reviewed with relevant qualified professionals.
3. Showroom Reception
Showroom reception areas should connect the entrance with the product-display and consultation areas.
- Brand-oriented reception counter.
- Product display or feature wall.
- Customer seating.
- Consultation space.
- Clear visitor movement.
4. Hotel and Hospitality Reception
Hospitality reception areas need an organised check-in counter, comfortable waiting space, clear circulation and an appropriate atmosphere.
- Reception and service counter planning.
- Luggage and visitor movement.
- Waiting and lounge seating.
- Feature lighting and decorative elements.
- Durable, maintainable finishes.
5. Educational Institution Reception
Schools, colleges and training centres may require a welcoming entrance with clear visitor guidance and practical administrative arrangements.
- Information and enquiry counter.
- Visitor waiting area.
- Directional signage.
- Administrative storage.
- Organised entry arrangements.
6. Professional and Consulting Office Reception
Consultancies, legal offices and professional businesses may benefit from a quieter reception environment with privacy-conscious visitor arrangements.
- Compact reception counter.
- Comfortable waiting seats.
- Private consultation access.
- Subtle branding and finishes.
- Document and stationery storage.
11 Stunning Reception Area Interior Design Ideas in Gurugram
Use these ideas to develop a reception that reflects your business identity while remaining comfortable and practical for staff and visitors.
1. Design a Distinctive Reception Desk
The reception desk is usually the main focal point. Choose a shape and size that suits the available area and the tasks performed by reception staff.
Consider:
- Rectangular or curved counter designs.
- Suitable working height and desk depth.
- Hidden cable management.
- Storage for documents and equipment.
- Appropriate visitor-facing finishes.
2. Create an Attractive Branding Wall
A branded wall behind the reception counter can communicate the organisation’s identity. Consider the company logo, coordinated colours, suitable wall panels and appropriate lighting.
Keep the composition clear and readable rather than filling the wall with too many decorative elements.
3. Add Comfortable Waiting-Area Seating
Choose seating according to the expected number of visitors and the available floor area. Consider chair spacing, circulation, accessibility and the duration visitors may need to wait.
4. Use Elegant Feature Lighting
Lighting can highlight the reception counter and branding wall. Combine suitable general lighting with accent lighting where appropriate.
Avoid excessive glare, harsh reflections and lighting that makes the reception desk difficult to use.
5. Choose Premium-Looking but Practical Materials
Use finishes that suit the brand image and daily maintenance requirements. Laminate, veneer, stone-look surfaces, glass and metal details can be considered according to the project brief.
6. Introduce a Feature Ceiling
A coordinated ceiling design can help define the reception zone. Consider lighting integration, ceiling height, access to services and maintenance requirements before finalising the design.
7. Improve Visitor Circulation
Make it easy for visitors to identify the reception counter, waiting area and next destination. Avoid furniture arrangements that block entry paths or create unnecessary congestion.
8. Use Glass and Partitions Carefully
Glass partitions can help define reception spaces while allowing visual connection with adjoining areas. Consider privacy, acoustic requirements, safety markings and door access.
9. Add Practical Greenery
Indoor plants can introduce a natural element into the reception area. Select varieties and planters suitable for available daylight, maintenance and indoor conditions.
10. Integrate Technology and Visitor Management
Plan space for computers, communication equipment, visitor registration, access control and other systems required by the business.
Electrical outlets and data connections should be coordinated with the reception desk layout before installation.
11. Create a Consistent Colour Scheme
Choose a coordinated palette that reflects the brand and suits the surrounding office interior. Neutral colours can provide a calm background, while selected accent colours can add visual identity.
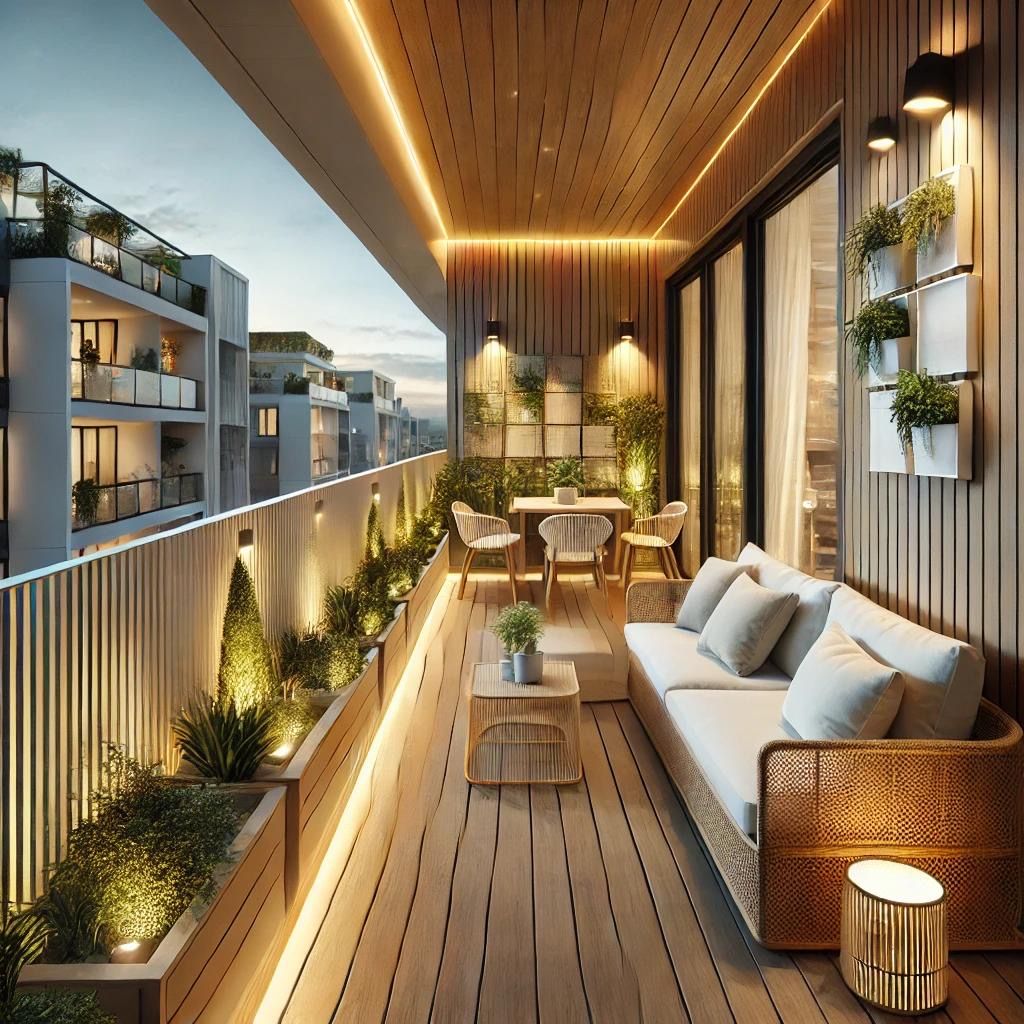
Modern Reception Desk Designs and Layout Options
The reception desk should be designed around the number of staff members, equipment, storage requirements and visitor interaction. Its shape should also suit the room dimensions.
Minimalist Reception Desk
A simple desk with clean lines, limited decorative detailing and coordinated finishes works well when the business prefers an understated visual style.
Curved Reception Desk
A curved counter can create a softer visual appearance and may work well in selected larger reception layouts. Check staff ergonomics and usable counter space.
Floating Reception Counter
A visually light counter design can create an uncluttered appearance. Plan its support structure, cable routes, storage and installation requirements carefully.
Stone-Look Reception Counter
Stone-look finishes can provide a refined appearance. Compare the actual surface material, edge details, durability and maintenance requirements before selection.
Wood-Finish Reception Desk
Wood-look laminates and veneers can introduce warmth. Select the finish based on the intended design style and the expected wear at the counter.
Compact Reception Counter
For smaller offices, a compact counter can combine a staff workstation, limited storage and visitor interaction without taking up unnecessary floor space.
Reception Desk Planning Checklist
- Measure the available counter area.
- Determine how many staff members will use it.
- Allow suitable space for computers and communication devices.
- Provide cable routing and concealed electrical connections.
- Include practical storage for documents and supplies.
- Consider accessibility and visitor interaction.
- Choose finishes that are easy to maintain.
Reception Area Colour Combinations and Design Styles
Colour selection should complement the organisation’s identity, the lighting conditions and the surrounding interior. A reception palette can be professional and distinctive without becoming visually overwhelming.
| Colour Combination | Visual Character | Possible Application |
|---|---|---|
| White and Natural Wood | Light, warm and understated. | Consulting offices and modern workspaces. |
| Charcoal and Gold | Bold and refined. | Selected corporate and premium reception concepts. |
| Beige and Cream | Soft and welcoming. | Clinics, professional offices and waiting areas. |
| Navy and White | Structured and professional. | Corporate offices and consulting spaces. |
| Green and Natural Finishes | Calm and nature-inspired. | Modern offices and wellness-oriented businesses. |
| Grey and Warm Wood | Contemporary and balanced. | General office and commercial reception areas. |
Popular Reception Design Styles
- Modern minimalist: Simple geometry, clean surfaces and limited decoration.
- Contemporary corporate: Coordinated furniture, branding and professional finishes.
- Luxury-inspired: Carefully selected feature materials, accent lighting and refined details.
- Industrial: Selected metal finishes, exposed details and restrained colour combinations.
- Nature-inspired: Natural textures, indoor plants and softer colour palettes.
Reception Area Lighting and Ceiling Design
Lighting is an important part of reception design because it influences visibility, visitor comfort and the appearance of materials.
General Lighting
Provide suitable overall illumination for reception staff and visitors. Select fixtures according to ceiling height, room dimensions and the activities performed in the space.
Accent Lighting
Use accent lighting to highlight the reception desk, branding wall, artwork or architectural features. Make sure the lighting does not create distracting glare.
Reception Desk Lighting
Provide comfortable task lighting for computer use, visitor registration and document handling. Consider the location of screens and reflective counter surfaces.
False Ceiling Design
A false ceiling can help define the reception area and integrate selected lighting elements. Check ceiling height, service access and maintenance requirements before installation.
Natural Light
Where available, use natural daylight thoughtfully. Manage direct sunlight and glare with appropriate window treatments or layout decisions.
Reception Area Interior Design Cost in Gurugram
The cost of reception area interior design in Gurugram depends on the size of the space, counter design, materials, lighting, branding, furniture and installation requirements. A reliable estimate should be prepared after reviewing the site and the required scope.
1. Reception Desk Design
The counter size, shape, material, internal storage, hardware and custom fabrication affect the overall budget.
2. Wall Treatments and Branding
Feature walls, company logos, signage, decorative panels and special finishes may involve different materials and installation requirements.
3. Waiting-Area Furniture
Seating quantity, furniture type, upholstery, tables and arrangement influence the furniture budget.
4. Flooring and Ceiling Work
Existing surface condition, selected flooring, ceiling modifications and lighting integration may add to the project scope.
5. Electrical and Technology Requirements
Lighting circuits, power points, data connections, visitor systems and display equipment should be included in the project assessment.
6. Installation and Site Conditions
Building access, working hours, material movement, existing conditions and installation requirements may affect the quotation.
Reception Renovation Budget Checklist
| Component | Possible Work | What to Confirm |
|---|---|---|
| Design and planning | Site measurements, layout and design drawings. | Deliverables and revision limits. |
| Reception desk | Custom counter, storage and finish work. | Dimensions, material and hardware. |
| Branding wall | Logo, signage and decorative finishes. | Artwork, material and installation. |
| Waiting furniture | Visitor chairs, sofas and side tables. | Quantity, specifications and upholstery. |
| Lighting and ceiling | Fixtures, ceiling changes and accent lighting. | Electrical scope and technical requirements. |
| Floor and wall finishes | Surface preparation, flooring and wall panels. | Material specifications and quantities. |
| Installation | Delivery, assembly and site coordination. | Transport, labour and project schedule. |
For broader project-planning information, explore our interior design cost guide for Gurgaon.
Reception Area Design for Small and Large Offices
The size of the reception area determines how furniture, circulation and waiting facilities can be arranged. The objective is to make the best use of the available area without compromising comfort.
Small Office Reception Design
For compact offices, focus on a practical reception desk, limited but comfortable visitor seating and clear entry movement.
- Choose a compact counter with essential storage.
- Use wall-mounted branding where suitable.
- Avoid oversized sofas and unnecessary furniture.
- Use lighting to make the area feel organised.
- Keep the entry and circulation path clear.
Medium Office Reception Design
Medium-sized reception spaces may accommodate a dedicated waiting area, a larger counter, feature wall and more defined visitor movement.
- Separate staff and visitor functions.
- Plan a defined waiting zone.
- Integrate branding with the counter design.
- Provide practical storage.
- Consider acoustic separation from adjoining work areas.
Large Corporate Reception Design
Larger offices may require multiple reception functions, visitor registration, waiting lounges and access-control coordination.
- Plan the reception desk around visitor volume.
- Provide appropriate waiting capacity.
- Coordinate access control and security systems.
- Use clear directional signage.
- Maintain accessible circulation and required exits.
Reception Area Interior Design Process
A planned design process helps ensure that the reception looks coordinated and works properly for employees and visitors.
Step 1: Understand the Business Requirements
Identify the visitor profile, number of reception staff, expected visitor volume, branding requirements and daily activities.
Step 2: Conduct Site Measurements
Measure the available area, entrance width, ceiling height, wall positions, doors, service points and existing furniture.
Step 3: Prepare the Layout
Plan the counter, waiting seats, circulation, storage and visitor access. Review the arrangement before finalising furniture dimensions.
Step 4: Develop the Design Concept
Select the design style, colour scheme, materials, branding elements, lighting and ceiling treatment.
Step 5: Prepare Drawings and Specifications
Document the reception counter, wall treatments, furniture, lighting, electrical connections and other relevant details.
Step 6: Finalise the Quotation
Confirm material specifications, quantities, labour, installation, exclusions, taxes and payment milestones.
Step 7: Execute the Work
Complete the approved fabrication, surface work, lighting installation, furniture placement and other agreed activities.
Step 8: Final Inspection and Handover
Check the reception desk, furniture, lighting, storage, finishes and relevant electrical connections before handover.
Reception Area Interior Design in Gurugram, Noida and Delhi NCR
Businesses across Gurugram, Noida and Delhi NCR may operate in different office buildings, commercial complexes and independent business properties. Reception design should reflect the building’s access conditions, visitor requirements and the organisation’s identity.
Reception Design in Gurugram
For offices and commercial properties in Gurugram, consider building access, lobby dimensions, facility-management rules, visitor movement and the relationship between reception and adjoining office spaces.
Reception Design in Noida
For commercial properties in Noida, review the existing layout, entrance conditions, lighting, available services and building guidelines before planning the reception upgrade.
Reception Design Across Delhi NCR
For projects across Delhi NCR, consider property-specific requirements, site access, material movement, installation arrangements and project coordination.
Confirm the service location and site-visit arrangements directly with the selected design team.
How to Choose a Reception Interior Designer in Gurugram
Choose a professional based on the requirements of your business and the scope of work. A reception project requires both visual design and practical planning.
- Review relevant work: Look for reception, office lobby or commercial interior examples that match your needs.
- Discuss your business identity: Explain your brand colours, visitor profile and preferred design style.
- Check layout planning: Ask how the counter, seating and circulation will be arranged.
- Review material samples: Compare counter finishes, wall treatments, flooring and furniture materials.
- Check lighting plans: Understand how general, task and accent lighting will be integrated.
- Confirm technical coordination: Discuss electrical, data, access-control and other relevant systems.
- Request a written quotation: Confirm the scope, specifications, exclusions and payment terms.
- Discuss project scheduling: Agree on installation timings and arrangements to minimise disruption.
Frequently Asked Questions About Reception Area Interior Design Gurugram
1. What is reception area interior design?
Reception area interior design involves planning and styling the entrance and visitor-facing area of an office or commercial property. It may include reception counters, waiting furniture, branding walls, lighting, storage, flooring and circulation planning.
2. How much does reception area interior design cost in Gurugram?
The cost depends on the reception area size, counter design, materials, furniture, lighting, branding and installation requirements. A site assessment and itemised quotation provide a more reliable estimate than a generic price range.
3. What should a modern office reception include?
A modern office reception generally needs a functional reception desk, comfortable waiting seats, clear branding, suitable lighting, visitor circulation, storage and appropriate electrical and communication provisions.
4. Which material is suitable for a reception desk?
Suitable materials depend on the design, budget and maintenance requirements. Options may include laminates, veneers, engineered surfaces, stone-look materials, glass and selected metal details. Compare technical specifications and samples before selection.
5. How do I design a small office reception area?
Use a compact reception counter, practical storage, limited but comfortable seating and a clear entry path. Avoid oversized furniture and use coordinated lighting and finishes to make the space feel organised.
6. How important is lighting in reception design?
Lighting supports visibility, staff activities and the visual appearance of the space. A suitable combination of general, task and accent lighting can improve the reception experience while reducing glare.
7. What colours are suitable for a corporate reception?
White, beige, grey, navy, natural wood and selected accent colours are common options. The final palette should reflect the business identity and coordinate with the surrounding interior.
8. Can reception design include company branding?
Yes. Company logos, brand colours, signage and feature walls can be integrated into the design. Their placement should remain clear, readable and consistent with the overall interior.
9. How much waiting-area seating is required?
Seating requirements depend on expected visitor numbers, appointment patterns and the available area. Plan enough seating for typical usage while maintaining clear circulation and accessible movement.
10. How long does a reception renovation take?
The duration depends on the design scope, counter fabrication, material availability, site conditions and installation arrangements. A schedule should be agreed after the site assessment and design approval.
11. Do reception interior design services cover Noida and Delhi NCR?
Service coverage varies by provider. Confirm the specific location, site-visit arrangements, installation responsibilities and any travel-related charges before proceeding.
Related Office Interior Design and Renovation Guides
Explore related resources for commercial interior planning, office renovation and project budgeting.
Planning a Reception Area Upgrade in Gurugram?
Share your property location, reception area dimensions, preferred design style and requirements to start a discussion about your project.
Send Your Reception Design EnquiryReception Area Design Enquiry Form
Enter your project details. Your enquiry will be prepared as a WhatsApp message for you to review and send.
Conclusion: Create a Welcoming and Professional Reception
Reception Area Interior Design Gurugram is an important part of creating a functional and welcoming commercial environment. A thoughtfully designed reception combines a practical counter, comfortable waiting area, clear visitor circulation, coordinated lighting, suitable materials and consistent branding.
Before beginning a project, assess the available space, understand the business requirements, finalise the layout and compare material specifications. A clear design brief and written quotation help make the renovation process more organised.
Whether you are planning a corporate office reception, clinic entrance, showroom lobby or professional workspace in Gurugram, Noida or Delhi NCR, prioritise visitor comfort and daily functionality alongside appearance.
Ready to improve your reception area? Share your requirements through the enquiry form to start a project discussion.