Office Interior Design Greater Noida: 15 Powerful Ideas for a Productive, Professional Workspace
Office interior design Greater Noida plays an important role in creating a workplace that supports productivity, employee comfort and a strong professional identity. A well-designed office brings together functional workstations, thoughtful lighting, organised storage, comfortable meeting areas and a welcoming reception. Whether you are planning a startup office, a corporate workspace, a consultancy or a small business office, the right interior design can make daily work more efficient and create a positive impression on visitors.
Businesses in Greater Noida, Noida, Gurgaon and across Delhi NCR operate from offices of different sizes and layouts. Some need collaborative work areas, while others require private cabins, client meeting rooms or flexible desks. Successful office planning begins by understanding the organisation’s workflow, team size, brand identity and future requirements.
Why Professional Office Interior Design Matters
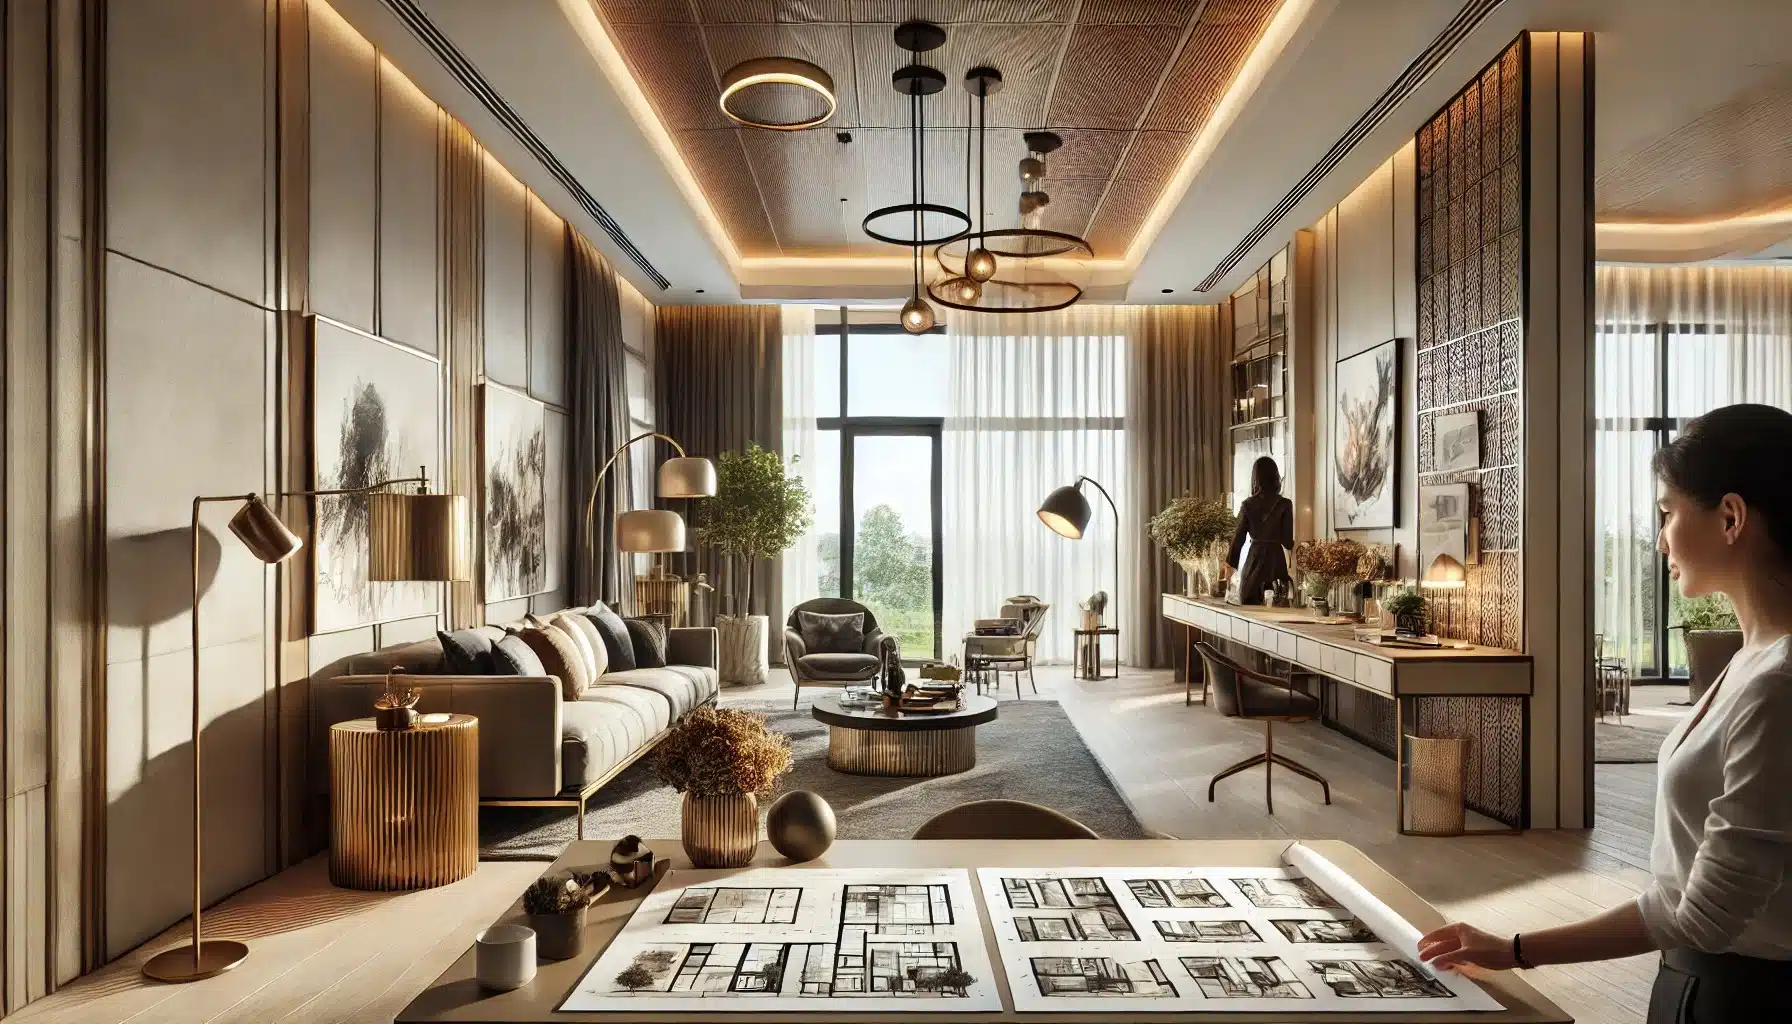
An office is more than a place where employees sit and work. It is an environment that influences communication, concentration, comfort and the way clients perceive a business. A carefully planned interior can help the organisation use its floor area efficiently and create a consistent experience across departments.
- Supports productivity: Well-planned workstations and lighting help employees focus on their tasks.
- Improves employee comfort: Ergonomic chairs, suitable desk heights and thoughtful layouts support everyday use.
- Creates a professional impression: A well-designed reception and meeting area communicate the company’s identity.
- Encourages collaboration: Shared work areas and informal discussion zones can support teamwork.
- Improves organisation: Planned storage reduces clutter and keeps essential materials accessible.
- Uses space efficiently: A coordinated layout can balance individual work, meetings and shared facilities.
- Supports future growth: Flexible furniture and modular planning can make later changes easier.
15 Office Interior Design Ideas for Greater Noida Workspaces
1. Create a Welcoming Office Reception
The reception area is often the first point of contact for clients, visitors and business partners. It should communicate the company’s identity while remaining practical for everyday use.
Consider a well-proportioned reception desk, comfortable visitor seating, clear signage and suitable lighting. A feature wall with the company logo can create a recognisable focal point without making the space visually crowded.
2. Plan Ergonomic Workstations
Workstations should support the tasks employees perform throughout the day. Provide suitable desk dimensions, adjustable or ergonomically appropriate chairs, monitor positioning and sufficient legroom.
Keep frequently used equipment within easy reach and plan cable management to reduce clutter. For shared offices, modular desk systems can make it easier to adjust seating arrangements as teams change.
3. Use Open-Plan Layouts Thoughtfully
Open-plan offices can make communication easier and allow teams to share resources. However, a completely open layout may not suit every task. Combine shared desks with quiet zones, small discussion spaces and private rooms where concentration is important.
Use furniture, low partitions and storage units to define areas without blocking natural light or making the office feel closed.
4. Design Functional Meeting Rooms
A meeting room should be planned around the number of people who use it and the type of meetings held there. Include a suitable table, comfortable chairs, display screen, power access and video-conferencing equipment where required.
Allow enough clearance around chairs and doors. Acoustic treatment can also help conversations remain clear and reduce sound transfer to nearby work areas.
5. Add Private Cabins for Focused Work
Managers, directors and employees handling confidential discussions may need enclosed cabins. A practical cabin can include a desk, ergonomic chair, visitor seating and storage.
Use suitable partitions and doors to provide privacy while maintaining a visual connection with the wider office where appropriate. Consider ventilation, lighting and sound insulation during planning.
6. Choose a Professional Colour Scheme
Colour influences the visual character of a workplace. Neutral shades such as warm white, beige and soft grey can create a calm foundation, while the company’s brand colours can be introduced through feature walls, furniture details or signage.
Avoid using too many strong colours in one area. A consistent palette across reception, workstations and meeting rooms helps the office feel coordinated.
7. Make Natural Light a Priority
Where possible, position workstations to benefit from daylight without causing excessive screen glare. Keep windows unobstructed and use suitable blinds or shades to control direct sunlight.
Artificial lighting should complement daylight and provide adequate illumination for computer work, reading and meetings. Lighting levels should be selected according to the activities taking place in each area.
8. Combine Ambient, Task and Accent Lighting
A good office lighting plan uses different types of lighting for different purposes. Ambient lighting provides general illumination, task lighting supports detailed work, and accent lighting highlights selected architectural or brand features.
Choose appropriate colour temperature and glare control for the intended use. Avoid relying only on decorative lights when employees need consistent illumination at their desks.
9. Improve Acoustic Comfort
Noise from conversations, phone calls, printers and movement can affect concentration. Acoustic panels, fabric partitions, soft flooring and well-planned meeting rooms can help manage sound.
Position collaborative areas away from quiet work zones where possible. Provide designated spaces for calls and online meetings so employees can communicate without disturbing others.
10. Include Smart Office Storage
Storage should be planned around the materials and equipment employees actually use. Built-in cabinets, modular shelves, pedestal drawers and shared stationery units can keep work surfaces organised.
Use closed storage for files and supplies that do not need to remain visible. Labelled shelves and designated storage areas can make everyday office routines easier.
11. Create a Comfortable Breakout Area
A breakout area gives employees a place to take short breaks, have informal conversations or work away from their main desks. It may include lounge seating, a compact table, charging points and a small pantry counter.
Choose durable, easy-to-clean materials and position the area so that it does not interrupt focused work or meeting spaces.
12. Use Modular Office Furniture
Modular furniture can be arranged into different configurations as the organisation changes. Modular desks, mobile storage, meeting tables and partition systems can support flexible office layouts.
Before selecting a system, confirm dimensions, stability, cable access, material specifications and the possibility of adding or rearranging modules later.
13. Add Brand Identity Through Interior Details
Office interiors can communicate a company’s values through colour, graphics, signage, materials and selected display elements. A reception feature wall, branded meeting room or carefully designed corridor can create a consistent identity.
Keep brand elements clear and purposeful. The workplace should remain comfortable and functional rather than feeling like an oversized advertisement.
14. Design a Practical Pantry Area
A pantry can support employee comfort and reduce congestion when it is planned according to team size. Include appropriate counter space, storage, sink facilities where required, waste separation and safe appliance locations.
Plan ventilation, plumbing, electrical points and cleaning access before installing cabinets or equipment. Keep food preparation areas separate from office equipment and document storage.
15. Plan for Technology and Future Flexibility
Modern offices depend on reliable power, data connections, displays and video-conferencing systems. Plan cable routes, floor boxes, sockets, network points and equipment locations before furniture installation.
Flexible furniture layouts can help the office adapt to new teams, changing work patterns and additional equipment. Leave suitable access for maintenance and future upgrades.
Office Interior Design for Different Business Types
Different businesses need different workplace arrangements. A design that suits a technology company may not be ideal for a legal consultancy, design studio or customer-service office. Begin with the work process and then select the layout and furniture.
| Office type | Important design features | Planning priority |
|---|---|---|
| Corporate office | Reception, workstations, meeting rooms, cabins and storage | Efficient departmental organisation |
| Startup office | Flexible desks, collaboration areas and modular furniture | Adaptability as the team grows |
| Consultancy | Private cabins, client seating and meeting rooms | Confidentiality and professional presentation |
| IT office | Ergonomic workstations, power and data access, quiet zones | Technology and employee comfort |
| Creative studio | Flexible worktables, display walls and collaborative areas | Creative work and easy reconfiguration |
| Customer-service office | Organised desk rows, acoustic planning and support spaces | Clear communication and operational flow |
| Small business office | Compact reception, multipurpose room and vertical storage | Efficient use of limited floor area |
How to Plan a Small Office Interior in Greater Noida
A small office can still feel professional and comfortable when each area has a clear purpose. Instead of adding too many partitions and oversized furniture pieces, prioritise the activities that happen every day.
- Use a compact reception desk with a clear visitor route.
- Select workstations that provide adequate desk space without overcrowding the room.
- Consider glass partitions where privacy and acoustic requirements allow.
- Use vertical cabinets and wall-mounted shelves for storage.
- Choose multipurpose meeting furniture for rooms that serve more than one function.
- Keep circulation routes clear around doors, desks and shared equipment.
- Use a consistent light colour palette and balanced lighting to maintain a visually open environment.

Materials and Finishes for Office Interiors
Office materials should be selected for durability, maintenance, appearance and the level of daily use. High-traffic areas such as reception desks and corridors may need more robust finishes than decorative areas used occasionally.
| Material or finish | Common applications | What to consider |
|---|---|---|
| Commercial-grade laminate | Desks, cabinets, counters and storage units | Wear resistance, cleaning and edge finishing |
| Plywood or engineered boards | Cabinet carcasses, workstations and built-in furniture | Board grade, thickness and load requirements |
| Glass partitions | Meeting rooms and selected cabins | Safety glass, privacy, acoustic performance and suitable framing |
| Metal framing | Workstation systems, shelving and partition supports | Stability, finish and corrosion protection |
| Acoustic panels | Meeting rooms, call areas and selected walls | Acoustic performance, fire requirements and maintenance |
| Carpet tiles or suitable flooring | Work areas and circulation zones | Durability, cleaning and slip resistance |
| Paint and wall finishes | Walls, feature areas and cabins | Washability, low odour and suitability for the space |
Office Interior Design Cost in Greater Noida
The cost of office interior design in Greater Noida depends on the office area, design scope, material specifications, furniture requirements, electrical work, lighting, partitions and installation complexity. A basic workspace refresh will have different requirements from a complete office fit-out with reception, cabins, meeting rooms and custom furniture.
Important cost factors include:
- Office size and layout: The total area and number of functional zones influence the scope of work.
- Furniture specifications: Workstation quantity, desk materials, ergonomic chairs and custom storage affect the budget.
- Partitions and cabins: Glass, solid or acoustic partitions have different material and installation requirements.
- Electrical and lighting: New power points, data cabling, lighting fixtures and controls may add to the project scope.
- Ceiling and flooring: The selected finishes and existing site condition influence material and labour costs.
- Technology integration: Meeting-room displays, conferencing systems and network infrastructure require separate planning.
- Execution and installation: Site access, working hours, transport and project scheduling can affect the overall estimate.
For a reliable quotation, prepare an office layout, approximate employee count, list of required rooms and preferred finish references. Ask for an itemised proposal that separates design, furniture, civil work, electrical work, lighting, finishes and installation.
Important Office Design Considerations: Comfort, Safety and Accessibility
A professional office should be designed around the needs of the people who use it. Ergonomics, safe circulation, suitable lighting, ventilation and accessible facilities should be considered from the beginning rather than added after the furniture is installed.
- Choose chairs and desks appropriate for the work being performed.
- Keep emergency exits and circulation routes clear.
- Provide suitable lighting and manage glare on computer screens.
- Plan ventilation and indoor air quality alongside the layout.
- Use appropriate electrical protection and avoid overloaded extension boards.
- Consider accessibility for visitors and employees with different mobility needs.
- Check applicable building, fire-safety and workplace requirements with qualified professionals.
Common Office Interior Design Mistakes to Avoid
- Planning the layout without understanding employee workflows.
- Filling the office with desks while leaving insufficient circulation space.
- Choosing attractive chairs and desks without considering ergonomics.
- Ignoring acoustic privacy in meeting rooms and call areas.
- Using decorative lighting without adequate task illumination.
- Providing too little storage for files, supplies and equipment.
- Forgetting power, data and charging points during furniture planning.
- Choosing materials that are difficult to maintain in high-traffic areas.
- Not allowing for future changes in team size or technology.
Why Hire an Office Interior Designer in Greater Noida?
An experienced interior design professional can help translate business requirements into a practical office layout. This includes understanding the number of employees, work patterns, visitor movement, storage needs, technology requirements and the company’s visual identity.
A coordinated design process can help align space planning, furniture, lighting, partitions, finishes and installation. It can also identify potential layout conflicts before execution begins.
For businesses in Greater Noida, Noida, Gurgaon and Delhi NCR, explore Interior A to Z for interior design ideas and services. You can also review the information about interior design in Greater Noida.
Frequently Asked Questions About Office Interior Design Greater Noida
What is included in office interior design?
Office interior design may include space planning, reception design, workstations, cabins, meeting rooms, lighting, flooring, ceilings, partitions, storage, electrical coordination and furniture selection. The exact scope depends on the office and project requirements.
How do I plan a small office in Greater Noida?
Start by identifying the number of employees and the activities that need dedicated spaces. Plan compact workstations, suitable meeting facilities, vertical storage and clear circulation. Use flexible furniture where possible.
Which colours are best for office interiors?
Neutral colours such as white, beige and soft grey can provide a calm foundation. Brand colours can be introduced through selected walls, signage and furniture details. The final palette should suit the company’s identity and the lighting conditions.
How can office interiors improve productivity?
Well-planned workstations, comfortable furniture, suitable lighting, acoustic control and organised storage can support concentration and reduce everyday inconvenience. The layout should also provide appropriate spaces for teamwork and private work.
What furniture is essential for a modern office?
Essential furniture usually includes work desks, ergonomic chairs, storage units, reception furniture and meeting tables. Depending on the business, the office may also need private cabin furniture, breakout seating and pantry storage.
Are glass partitions suitable for offices?
Glass partitions can help maintain visual openness and allow daylight to pass between areas. Their suitability depends on privacy, acoustic requirements, safety specifications and the type of glass and framing used.
How much does office interior design cost in Greater Noida?
There is no single cost for every office. The estimate depends on area, furniture, materials, partitions, lighting, electrical work, technology and installation. A site assessment and itemised quotation provide a more meaningful budget.
How long does an office interior project take?
The timeline depends on the size of the office, design approvals, material availability, site conditions and execution scope. A project schedule should identify design, procurement, installation and handover stages.
Can an existing office be redesigned without major construction?
Yes. Some offices can be improved through furniture rearrangement, lighting upgrades, storage additions, new finishes and better zoning. A site assessment can identify which changes are possible without extensive construction.
Conclusion: Build a Workplace That Works Better
Office interior design Greater Noida is about creating a workplace that combines professional appearance with everyday functionality. A well-planned reception, ergonomic workstations, practical meeting rooms, organised storage, suitable lighting and acoustic comfort can make the office more efficient and welcoming.
Before starting a project, understand your team’s requirements, measure the space accurately and prepare a clear design brief. Select durable materials, plan technology and services early, and allow flexibility for future changes. Whether you are setting up a new office in Greater Noida, upgrading a workspace in Noida or redesigning a corporate office in Gurgaon or Delhi NCR, thoughtful interior planning can help create a productive and professional environment.
Plan Your Office Interior with Interior A to Z
Planning a new office or upgrading your existing workspace? Explore Interior A to Z for interior design ideas and solutions for professional spaces in Greater Noida and Delhi NCR.
Visit Interior A to Z to explore interior design services and discuss your project requirements.
| office interior design Greater Noida |