New Flat Interior Design in Gurgaon: Turn Your Newly Purchased Apartment into a Beautiful Home
Moving into a new apartment is an opportunity to create a home that reflects your lifestyle from the beginning. New flat interior design in Gurgaon brings together space planning, modular kitchens, wardrobes, furniture, lighting, storage and coordinated finishes to make a newly purchased flat comfortable and functional.
Whether you have purchased a 2BHK, 3BHK or 4BHK apartment, the right interior plan can help you organise every room before furniture manufacturing and installation begin.
Plan Your New Flat Call 98910 50117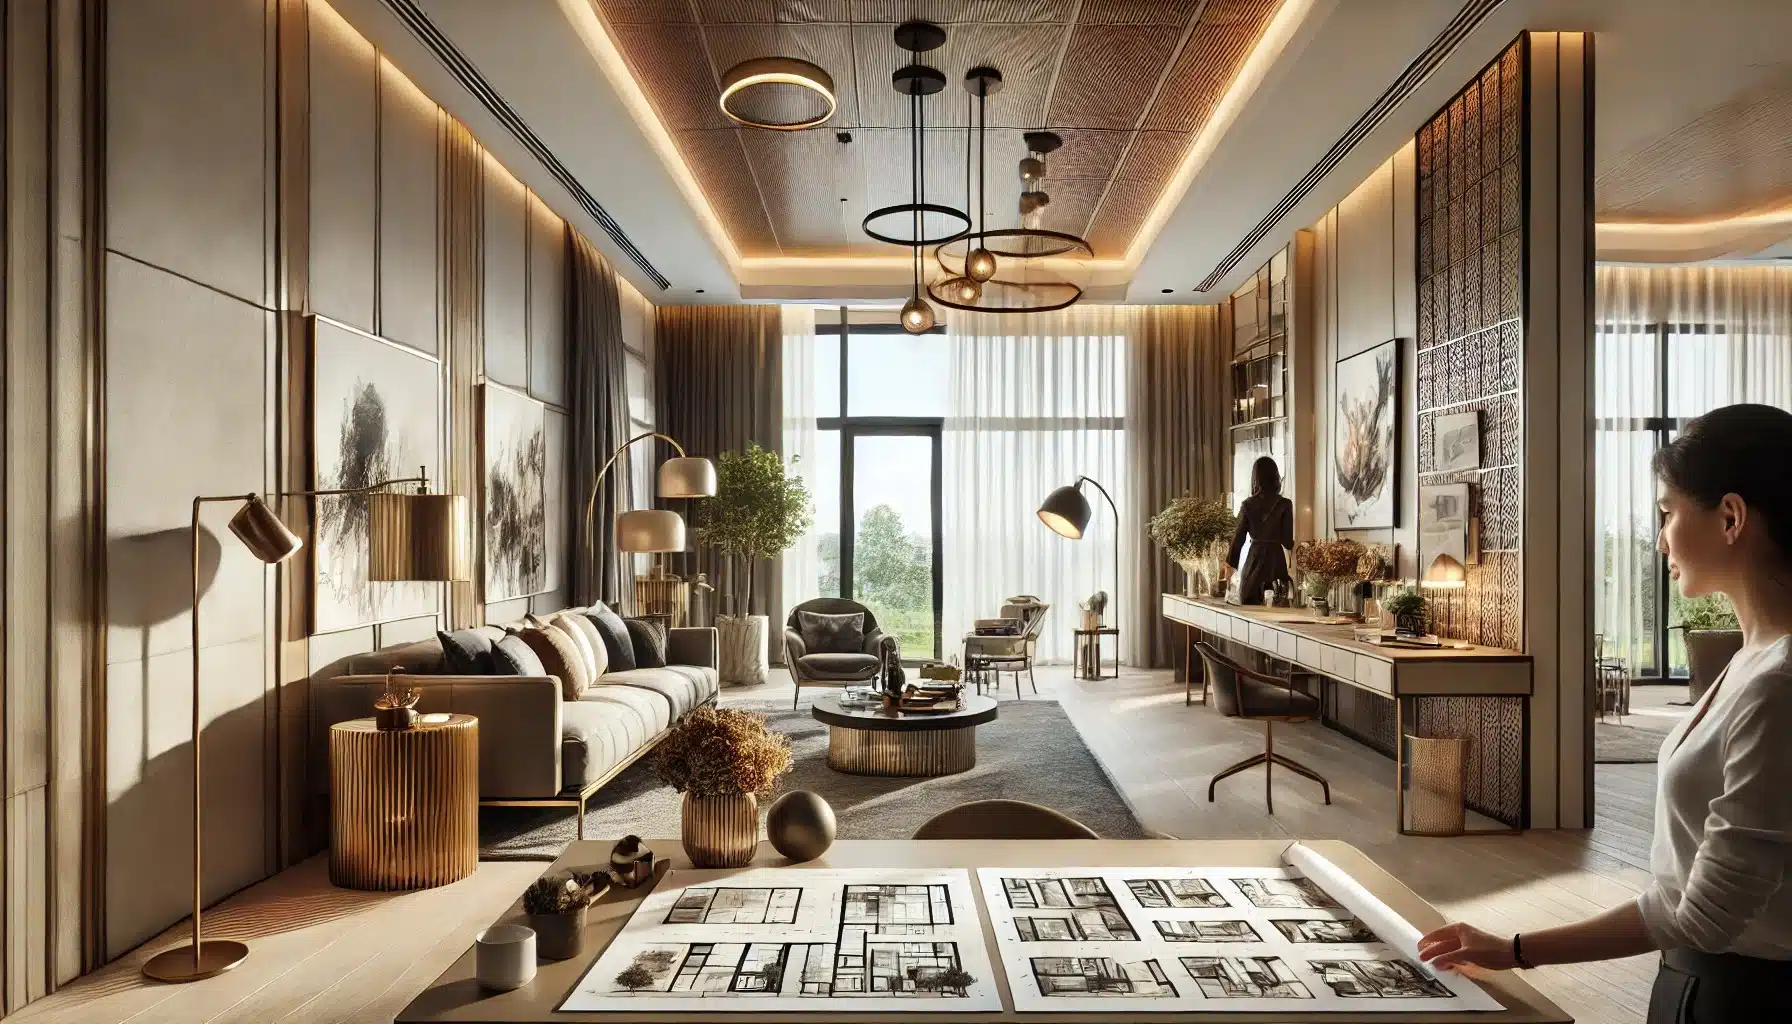
Why Plan Your New Flat Interior Before Moving In?
A newly purchased flat often comes with fixed room dimensions, windows, doors, plumbing points and electrical provisions. These existing conditions influence where furniture, kitchen cabinets, wardrobes and lighting can be installed.
Planning the interiors before buying large furniture or starting carpentry helps coordinate the entire home. A good new flat interior design in Gurgaon project considers daily routines, storage requirements, family preferences, natural light and the available budget.
Better Space Utilisation
Arrange furniture and storage according to the actual floor plan instead of relying on standard room layouts.
Organised Execution
Coordinate kitchen, wardrobes, electrical work, lighting, ceiling and furniture before installation.
A Home That Fits Your Family
Customise bedrooms, work areas, storage and common spaces around your household’s needs.
What to Do Before Starting New Flat Interior Work
Start with measurements and a clear understanding of the apartment’s existing conditions. Important design decisions should be finalised before carpentry, ceiling work or electrical modifications begin.
New flat planning checklist
- Obtain the latest floor plan and confirm room dimensions.
- Measure doors, windows, balconies and usable wall lengths.
- Identify electrical points, switchboards and existing wiring provisions.
- Locate kitchen and bathroom plumbing connections.
- Check ceiling height and existing ceiling services.
- Plan wardrobes, kitchen cabinets and household storage.
- Decide furniture sizes before placing orders.
- Choose a consistent colour palette and material direction.
- Prepare a written scope and itemised project budget.
- Check society permissions, lift access, delivery rules and work timings.
Early planning can reduce avoidable changes during execution. It also helps identify which items are included in the interior scope and which need separate arrangements.
Room-by-Room New Flat Interior Design Ideas
Each room should be planned around its purpose, furniture requirements and storage needs. The design should feel consistent throughout the apartment without making every room identical.
Living Room Interior Design
The living room should provide comfortable seating, convenient entertainment storage and clear movement between the entrance and other rooms.
- Choose a sofa that fits the room dimensions.
- Plan the TV unit and cable management early.
- Use selected wall textures or decorative panels.
- Combine ambient and accent lighting.
- Keep the main walking route unobstructed.
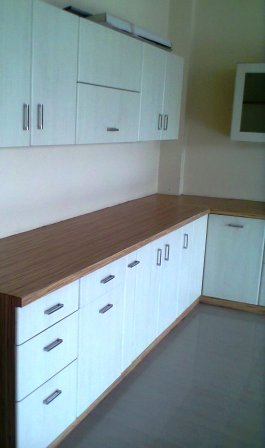

Modular Kitchen Design
Plan the kitchen around cooking habits, appliances, preparation space, cleaning and storage. The layout should use the available room efficiently.
- Choose a suitable straight, L-shaped, parallel or U-shaped layout.
- Plan drawers, pantry storage and corner accessories.
- Confirm appliance dimensions and electrical points.
- Select countertops and cabinet finishes based on use.
- Coordinate ventilation, plumbing and lighting.
Explore modular kitchen design ideas and kitchen materials and finishes.
Master Bedroom Interior Design
Plan the bed, wardrobe, dressing area, bedside tables and lighting as one connected arrangement. Allow sufficient access to wardrobe doors and drawers.
- Choose a bed size suited to the room.
- Use practical wardrobe interiors and accessories.
- Consider sliding shutters where clearance is limited.
- Plan bedside lighting and convenient charging points.
- Use comfortable colours and easy-to-maintain finishes.
Explore bedroom interior design ideas.
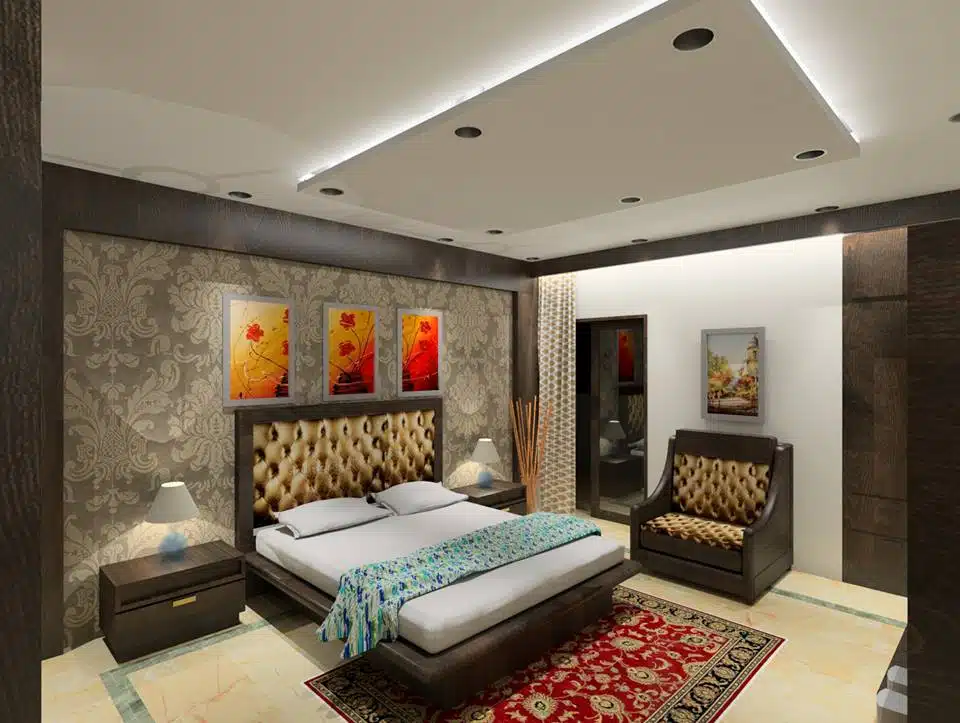
Second Bedroom
Plan a comfortable bedroom for children, parents or another family member, with suitable wardrobe and bedside storage.
Guest Bedroom
Include a practical bed, wardrobe, luggage space and comfortable lighting. Keep the layout flexible where possible.
Study or Home Office
Use a compact desk, task lighting, shelves and suitable electrical points for working or studying.
Smart Storage Solutions for Newly Purchased Flats
Storage is one of the most important elements of a new apartment. Plan it according to the family’s belongings rather than adding cabinets wherever space is available.
Full-Height Wardrobes
Use vertical space for clothing, luggage and seasonal items while keeping everyday belongings accessible.
Kitchen Tall Units
Organise groceries, appliances and cookware in dedicated storage sections.
TV Unit Storage
Combine closed cabinets with selected display shelves to organise entertainment equipment.
Foyer Shoe Cabinet
Use a slim shoe cabinet and compact console without obstructing the entrance.
Storage Beds
Use under-bed storage for spare bedding and less frequently used belongings.
Utility Cabinets
Plan storage for cleaning products, laundry supplies and household essentials.
New Flat Interior Design for 2BHK, 3BHK and 4BHK Apartments
The number of bedrooms influences the layout, furniture requirements and project scope. Plan each room according to the household’s actual needs.
2BHK New Flat Interiors
Prioritise a functional living room, modular kitchen, two bedrooms, wardrobes and practical dining or work areas.
- Compact living room furniture.
- Efficient kitchen storage.
- Bedroom wardrobes and beds.
- Flexible study or dining space.
3BHK New Flat Interiors
Plan the living and dining zones, kitchen and three bedrooms with a balance of family use, guest accommodation and storage.
- Coordinated room-wise design.
- Storage for all bedrooms.
- Dedicated study or guest room.
- Kitchen and utility planning.
4BHK New Flat Interiors
Coordinate larger living spaces, four bedrooms, kitchen, storage and optional home office or family lounge.
- Separate private and shared zones.
- Room-specific furniture planning.
- Custom storage solutions.
- Coordinated finishes and lighting.
Popular Interior Design Styles for New Flats in Gurgaon
Choose a design style that suits the apartment, your family’s lifestyle and long-term maintenance preferences.
Modern Interior Design
Clean lines, practical furniture, coordinated colours and uncluttered storage.
Contemporary Interiors
Current materials, layered textures, statement lighting and flexible furniture.
Minimalist Design
Simple forms, concealed storage, restrained colours and fewer visual distractions.
Luxury Interiors
Premium-looking finishes, customised furniture, layered lighting and selected feature details.
Modern Indian Style
Modern planning with warm colours, Indian artwork and selected traditional accents.
Modern Classic
Balanced proportions, elegant details and timeless furniture finishes.
Colour Combinations for a New Apartment
A coordinated colour palette helps connect the living room, kitchen, bedrooms and other spaces. Select colours after considering natural light, flooring and furniture finishes.
| Colour combination | Suggested rooms | Visual effect |
|---|---|---|
| Warm white and beige | Living room and bedrooms | Soft, welcoming and versatile |
| Light grey and white | Living room and kitchen | Clean and contemporary |
| Sage green and cream | Bedrooms and selected accents | Calm and nature-inspired |
| Light wood and warm white | Kitchen and wardrobes | Natural and understated |
| Muted blue and beige | Bedroom and study | Relaxed and balanced |
Lighting and False Ceiling Planning for a New Flat
Lighting should be planned with furniture, ceiling design and electrical points. This helps avoid inconvenient switches, poorly placed fixtures and unnecessary wiring changes later.
Ambient Lighting
Provides general illumination through suitable ceiling or wall fixtures.
Task Lighting
Supports reading, cooking, grooming and working with focused light.
Accent Lighting
Highlights selected artwork, shelves, display niches and feature surfaces.
False ceiling designs should suit the existing ceiling height and service requirements. Heavy fixtures and ceiling fans require appropriate structural support. Explore false ceiling designs for modern homes.
Choosing Materials for New Flat Interiors
Material selection affects the appearance, maintenance, durability and project budget. Compare specifications and suitability rather than choosing only by colour or finish.
| Material | Common application | What to check |
|---|---|---|
| Decorative laminate | Wardrobes and cabinets | Grade, thickness, surface and edge finishing. |
| Veneer | Feature panels and furniture | Polish, maintenance and moisture protection. |
| Engineered wood panels | Modular furniture | Board grade and suitability for the application. |
| Acrylic finish | Kitchen and wardrobe shutters | Cleaning requirements and scratch care. |
| Upholstery fabric | Sofas and headboards | Wear resistance and cleaning method. |
New Flat Interior Design Cost in Gurgaon
The cost of new flat interior design in Gurgaon depends on the carpet area, number of rooms, kitchen specifications, wardrobe dimensions, furniture, materials, lighting and execution scope. A newly purchased flat that needs only essential furniture will have a different budget from a complete customised interior.
Major cost components
- Modular kitchen cabinets, countertop and accessories.
- Bedroom wardrobes and internal fittings.
- Beds, sofa, dining table and other furniture.
- TV unit, foyer storage and utility cabinets.
- False ceiling, lighting and electrical modifications.
- Painting, wall finishes and decorative elements.
- Installation, transportation, taxes and site preparation.
Budget recommendation: Request an itemised quotation with material specifications, quantities, hardware, labour, installation, exclusions and payment stages. Compare proposals with the same scope.
Explore the Gurgaon interior design cost guide for broader residential planning information.
How to manage your new flat interior budget
- Prioritise kitchen, wardrobes and essential furniture.
- Choose practical finishes for frequently used surfaces.
- Use standard cabinet sizes where they suit the layout.
- Reuse suitable furniture instead of replacing everything.
- Finalise measurements and drawings before manufacturing.
- Keep a contingency for site changes and additional requirements.
Step-by-Step New Flat Interior Design Process
A clear process helps connect the design, budget and execution from the initial site visit through final inspection.
Consultation
Discuss the flat, family requirements, preferred style and approximate budget.
Site Study
Measure the apartment and document existing services, openings and site conditions.
Space Planning
Prepare furniture layouts, storage plans and room-wise design concepts.
Design Finalisation
Confirm colours, materials, kitchen details, wardrobes, lighting and specifications.
Quotation and Approval
Review BOQ, inclusions, exclusions, responsibilities and payment milestones.
Execution and Handover
Coordinate manufacturing, installation, finishing and inspection against the approved scope.
Common Mistakes to Avoid in a Newly Purchased Flat
Buying Furniture Too Early
Finalise furniture dimensions and layout before ordering large items.
Ignoring Storage
Insufficient storage can make a newly furnished apartment cluttered.
Changing Electrical Points Late
Coordinate switches, sockets and lighting with furniture and appliance positions.
Unclear Project Scope
Confirm every included and excluded item in the quotation.
Overdecorating
Prioritise functionality, comfortable movement and suitable storage.
Ignoring Society Rules
Check work timings, material movement, lift access and permissions before scheduling execution.
New Flat Interior Design Gallery
These images provide visual references for modern living rooms, bedrooms and modular kitchens. They are design inspiration images, not verified photographs of a specific completed new-flat project in Gurgaon.

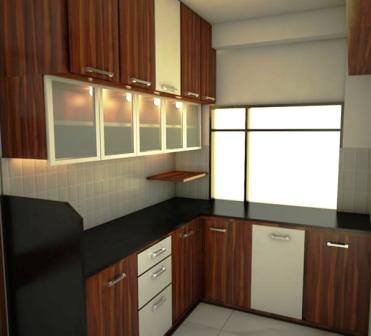
New Flat Interior Design Services Across Gurgaon and Delhi NCR
Newly purchased apartments across Gurgaon can have different layouts, builder specifications, service locations and society requirements. A practical design plan should respond to the actual property rather than relying on a standard template.
InteriorAtoZ provides residential interior design information and services for Gurgaon, Noida and Delhi NCR. Project discussions can cover modular kitchens, wardrobes, furniture, lighting, storage, finishes and complete home interiors.
Explore interior designers in Gurgaon and interior designers in Noida.
Related Interior Design Guides
Apartment Interior Design Gurgaon
Explore space-saving ideas, apartment layouts and residential interiors.
Read Apartment Guide2BHK Interior Design Gurgaon
Explore room planning, storage and design ideas for 2BHK homes.
Read 2BHK GuideFrequently Asked Questions About New Flat Interior Design in Gurgaon
1. When should I hire an interior designer for a new flat?
Ideally, contact an interior designer after receiving the floor plan and before purchasing major furniture or beginning carpentry. Early planning helps coordinate kitchen layouts, wardrobes, electrical points, lighting and storage.
2. What is included in new flat interior design?
Depending on the agreed scope, it can include space planning, modular kitchens, wardrobes, living room furniture, bedroom interiors, lighting, false ceilings, wall finishes, storage and décor. Manufacturing and installation may also be included in a turnkey arrangement.
3. How much does new flat interior design cost in Gurgaon?
There is no single fixed price. Cost depends on carpet area, room count, materials, kitchen specifications, wardrobes, furniture, lighting and execution requirements. Request an itemised quotation based on the actual property.
4. Can I get interiors for a newly purchased 2BHK flat?
Yes. A 2BHK project can include living room planning, modular kitchen, two bedrooms, wardrobes, furniture, lighting and storage according to the apartment layout.
5. Can you design a new 3BHK or 4BHK apartment?
Yes. A larger apartment can be planned room by room, including shared spaces, bedrooms, kitchen, storage and optional work or study areas.
6. Should I buy furniture before interior design?
It is generally better to finalise the furniture layout and measurements first. This helps avoid pieces that block doors, reduce circulation or do not fit the intended space.
7. What should I check before starting interior work in a new apartment?
Check room dimensions, electrical points, plumbing locations, ceiling height, windows, doors, society work rules, lift access and material delivery procedures. Confirm the project scope and specifications in writing.
8. What is turnkey interior design for a new flat?
A turnkey arrangement can combine design, procurement, manufacturing, installation and project coordination under an agreed scope. Confirm responsibilities, materials, exclusions, milestones and handover requirements in the contract.
9. How can I make my new apartment look spacious?
Use furniture suited to the room, concealed storage, clear walking paths, coordinated colours and appropriate lighting. Avoid excessive partitions and unnecessary decorative furniture.
10. Can I customise the interiors according to my family’s lifestyle?
Yes. The design can be planned around family size, storage requirements, work-from-home needs, cooking habits, preferred colours and daily routines.
11. Do I need a false ceiling in my new flat?
No. A false ceiling is optional. It should be considered according to ceiling height, lighting requirements and existing services. Heavy fixtures need suitable structural support.
12. Do you provide new flat interior design in Gurgaon and Noida?
InteriorAtoZ publishes residential interior design information and service pages for Gurgaon, Noida and the wider Delhi NCR region. Contact the team to discuss your property location and requirements.
Just Purchased a New Flat in Gurgaon?
Start with a practical interior plan for your kitchen, bedrooms, wardrobes, furniture, lighting and storage.
Request a Consultation WhatsApp UsCall: +91 98910 50117 | Email: info@interioratoz.com